
Close
![Popup Image]()
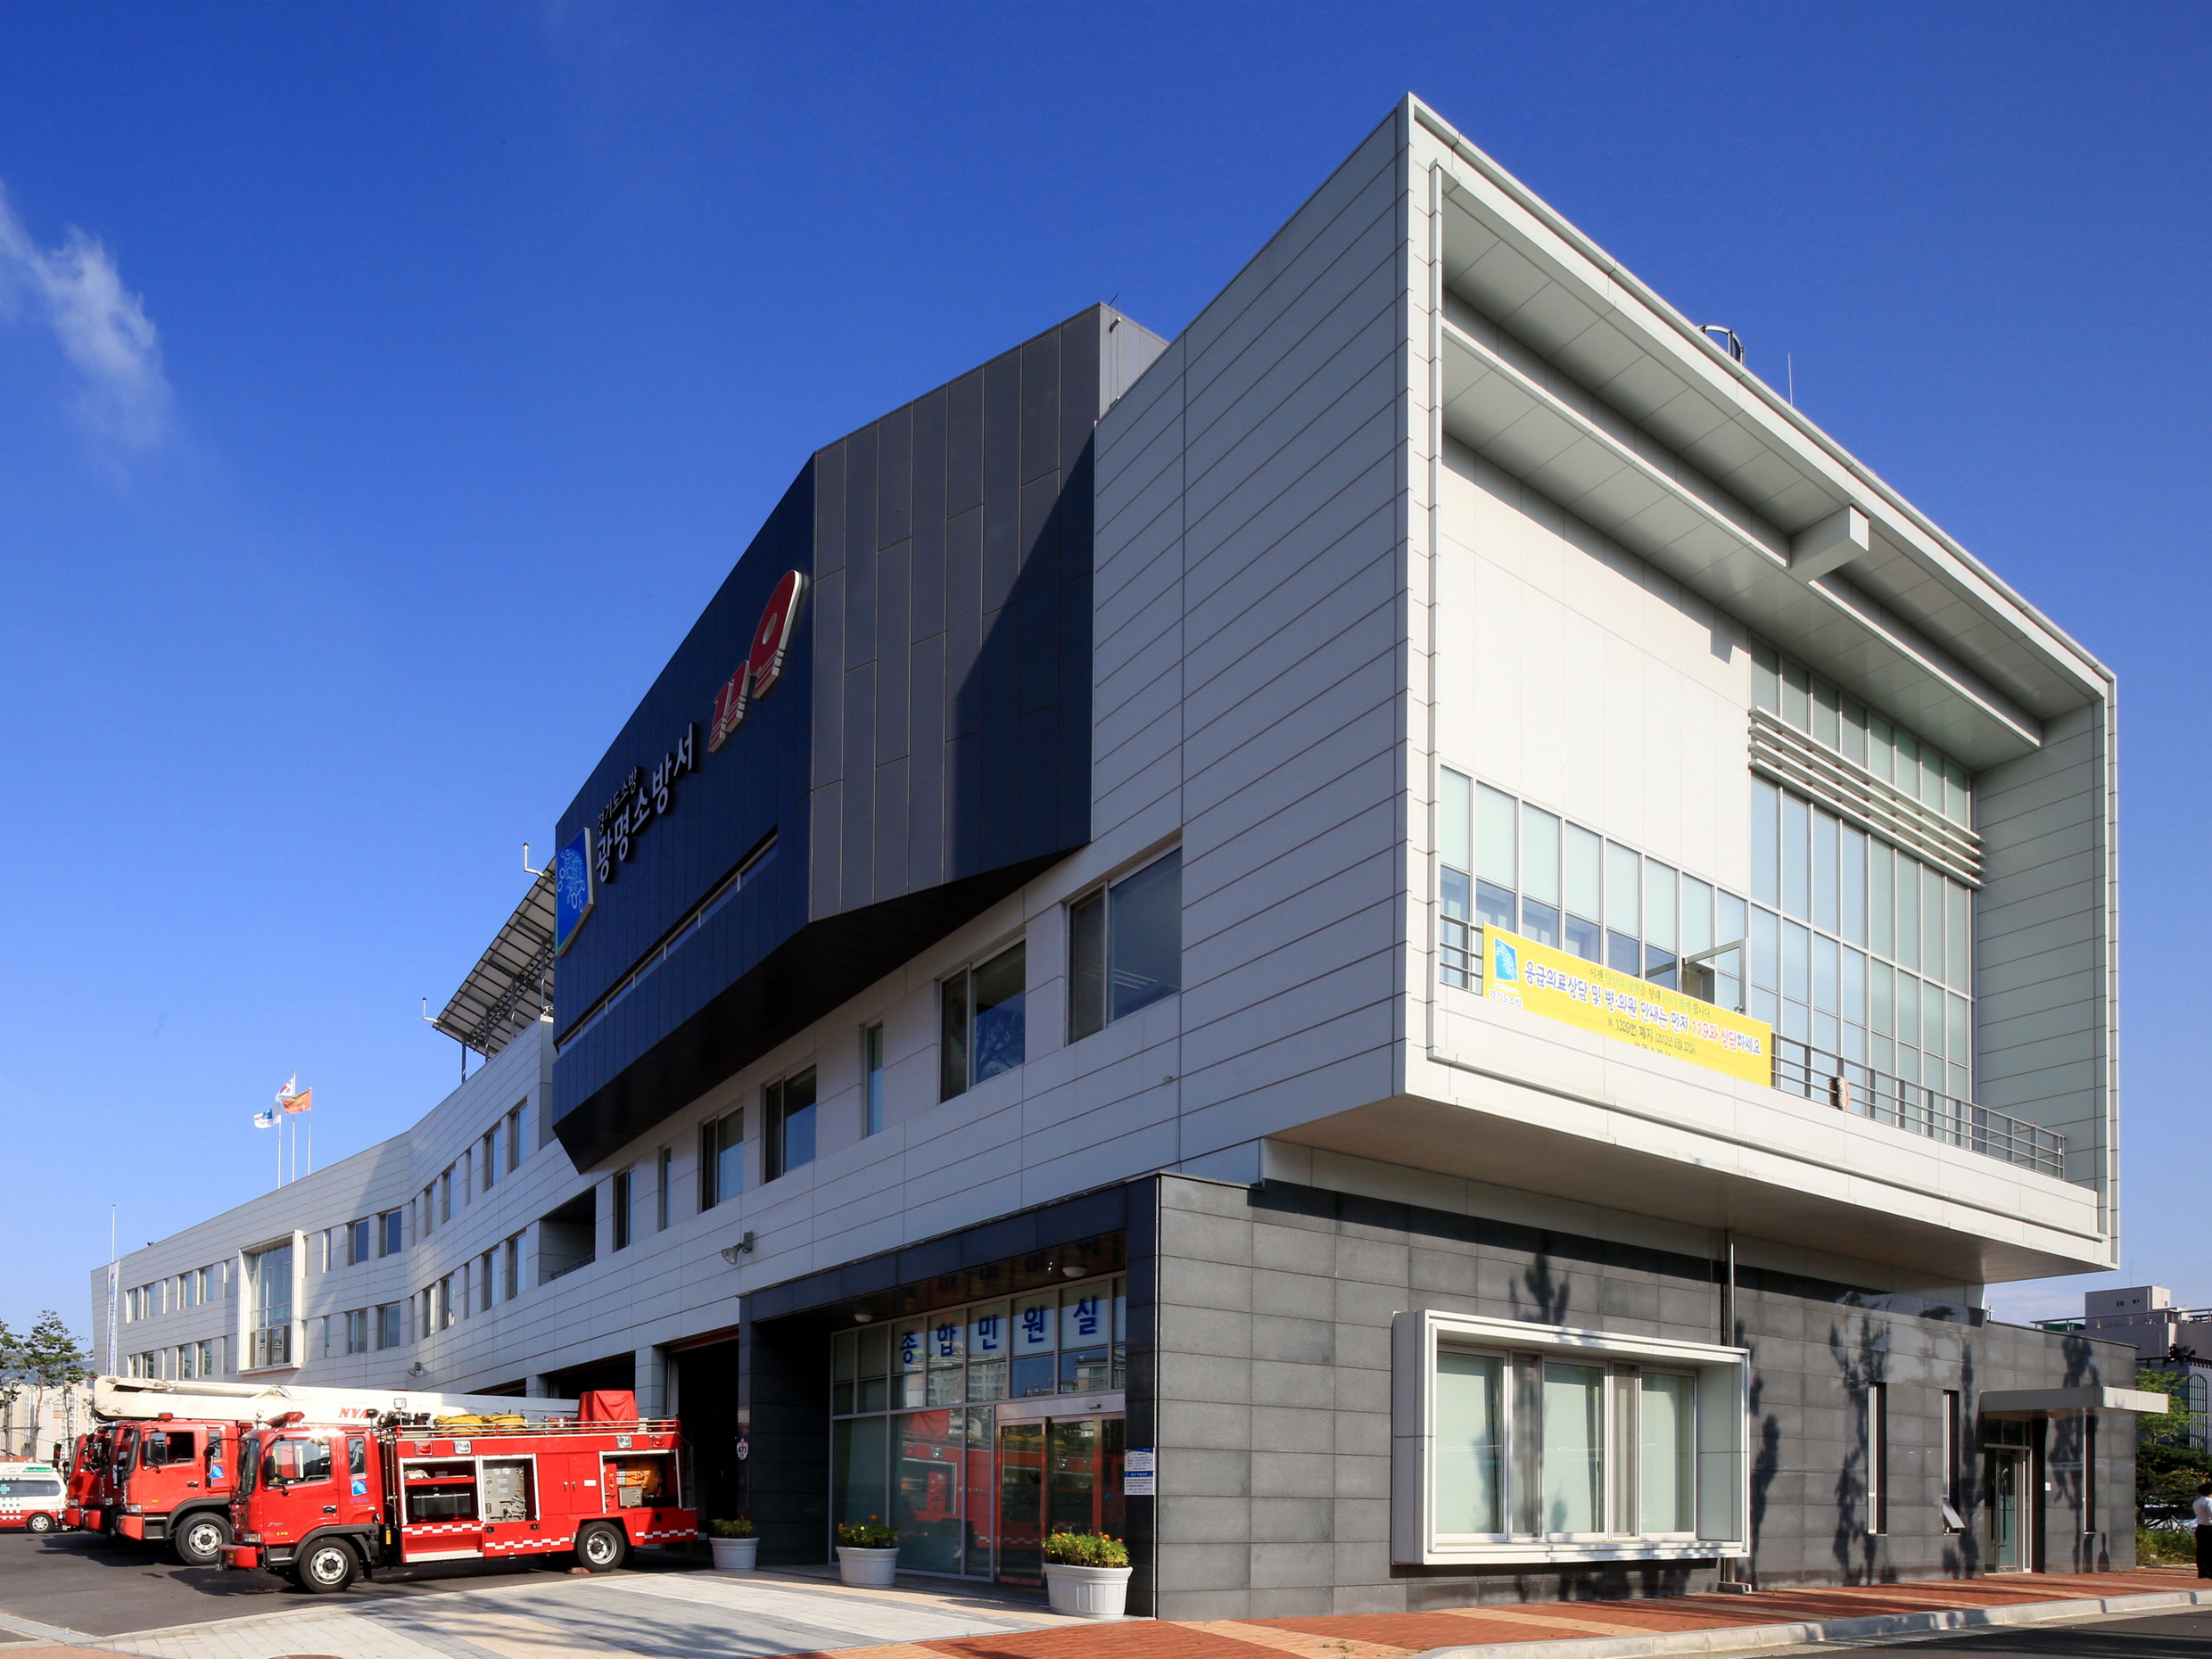
The most critical considerations in the design of this fire station were the creation of efficient circulation patterns and the provision of a comfortable environment for firefighters on 24-hour duty. The administrative, on-call, and auxiliary facilities were compactly arranged around the fire truck garage, and lush outdoor spaces were incorporated between the functional areas to enhance the quality of life for firefighters who respond to emergencies day and night.
We sought to propose a distinctive new image for the fire station that breaks away from the authoritative image of existing fire stations and to create a public facility that fosters communication with local residents.


-
Status
Completed
-
Order
Gwangmyeong Fire Station
-
Purpose
Public, Office
-
Design Year
2010
-
Completion Year
2013
-
Location
Gwangmyeong-si, Gyeonggi-do
-
Site area
8,265.00m2
-
Gross Floor Area
4,850.69m2
-
Building Area
1,880.90m2
-
Scale
B1, 3F
The most critical considerations in the design of this fire station were the creation of efficient circulation patterns and the provision of a comfortable environment for firefighters on 24-hour duty. The administrative, on-call, and auxiliary facilities were compactly arranged around the fire truck garage, and lush outdoor spaces were incorporated between the functional areas to enhance the quality of life for firefighters who respond to emergencies day and night.
We sought to propose a distinctive new image for the fire station that breaks away from the authoritative image of existing fire stations and to create a public facility that fosters communication with local residents.