
Close
![Popup Image]()
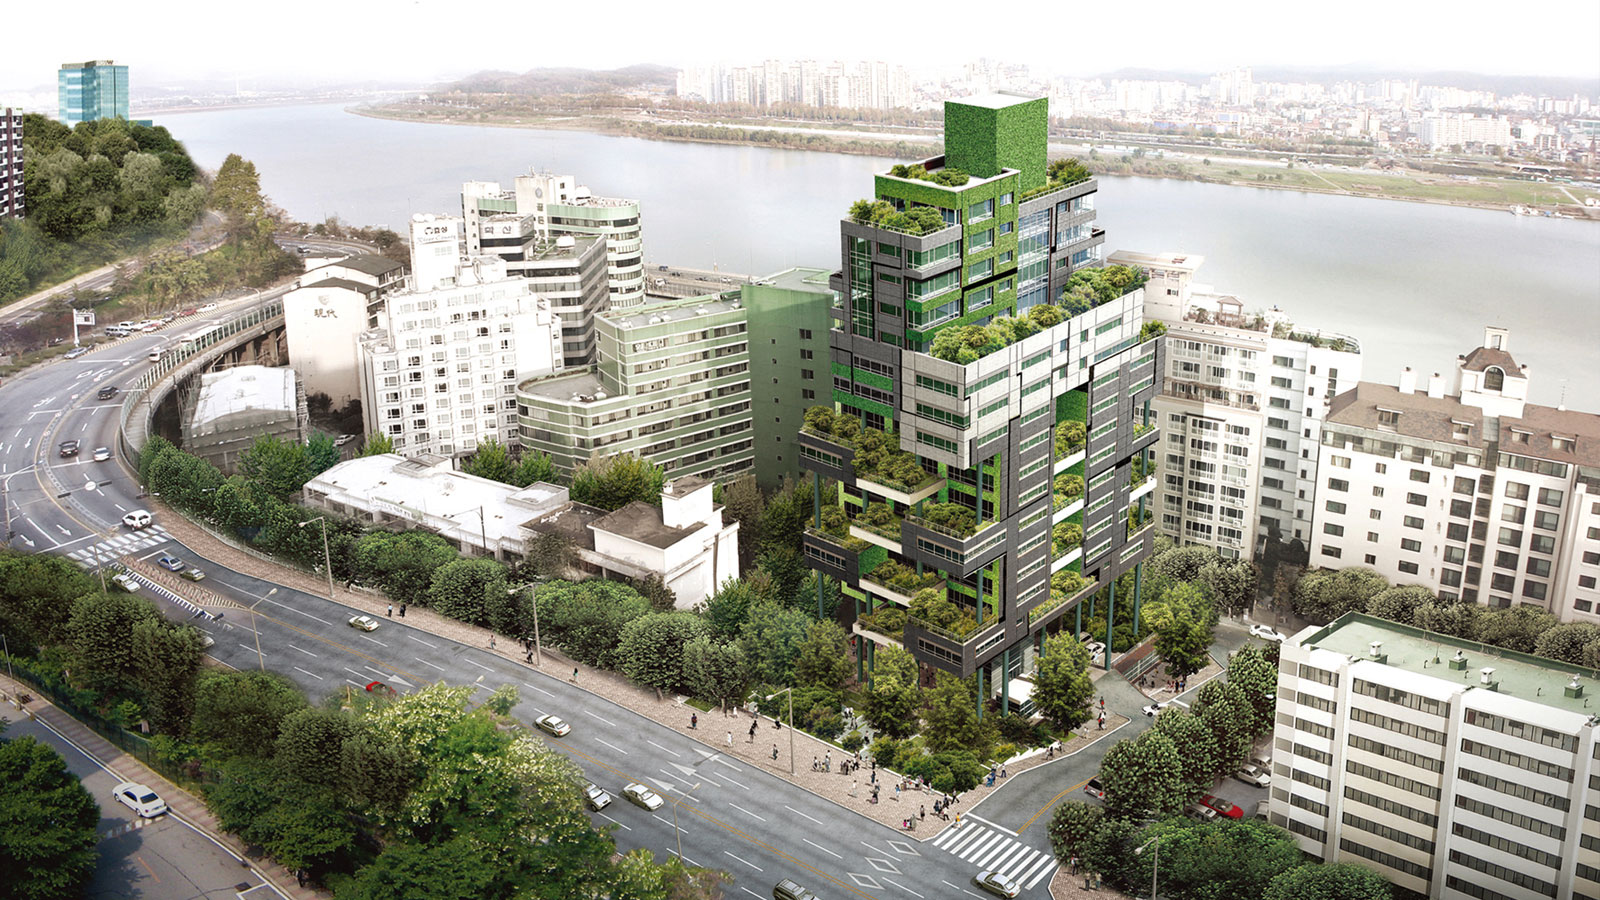
If we define multi-unit housing simply as a stack of single-family homes, it will be difficult to shake off the perception that we are failing to recognize the potential of today’s multi-unit housing formats. When we first began this project, we were united in the intention to create a stack of homes that felt like “real homes”—much like those with private yards. From a business perspective, we had to overcome the burden of sales floor area, and during the planning phase, we made numerous attempts to address these challenging conditions with alternative ideas. The challenges we faced were not limited to the uncertainty of sales; they also included the irrationality of building codes regarding multi-unit housing, insufficient investment, and a lack of understanding on the part of the permitting authorities. Ultimately, due to the limited usable area and the uncertainty of sales, we had no choice but to alter the project’s course. For this project, we proposed a multi-unit housing complex where each unit features an open courtyard spanning at least two stories, complete with a swing, allowing families to use their homes in a truly family-oriented way. To meet the challenges of avoiding shared walls as required by building codes and securing the optimal private area per unit, we assembled the floor plans like pieces of a puzzle, carefully fitting them together. Within the block-like puzzle, wall-enclosed living spaces are arranged, while the spaces between the blocks are left as courtyards where residents can hang swings, practice putting, enjoy sunbathing, or tend to a garden.


-
Status
Completed
-
Purpose
Residential
-
Design Year
2006
-
Location
Gwangjin-gu, Seoul
-
Site area
2,340.00m2
-
Gross Floor Area
16,323.14m2
-
Building Area
1,296.60m2
-
Scale
B4, 18F
If we define multi-unit housing simply as a stack of single-family homes, it will be difficult to shake off the perception that we are failing to recognize the potential of today’s multi-unit housing formats. When we first began this project, we were united in the intention to create a stack of homes that felt like “real homes”—much like those with private yards. From a business perspective, we had to overcome the burden of sales floor area, and during the planning phase, we made numerous attempts to address these challenging conditions with alternative ideas. The challenges we faced were not limited to the uncertainty of sales; they also included the irrationality of building codes regarding multi-unit housing, insufficient investment, and a lack of understanding on the part of the permitting authorities. Ultimately, due to the limited usable area and the uncertainty of sales, we had no choice but to alter the project’s course. For this project, we proposed a multi-unit housing complex where each unit features an open courtyard spanning at least two stories, complete with a swing, allowing families to use their homes in a truly family-oriented way. To meet the challenges of avoiding shared walls as required by building codes and securing the optimal private area per unit, we assembled the floor plans like pieces of a puzzle, carefully fitting them together. Within the block-like puzzle, wall-enclosed living spaces are arranged, while the spaces between the blocks are left as courtyards where residents can hang swings, practice putting, enjoy sunbathing, or tend to a garden.