
Close
![Popup Image]()
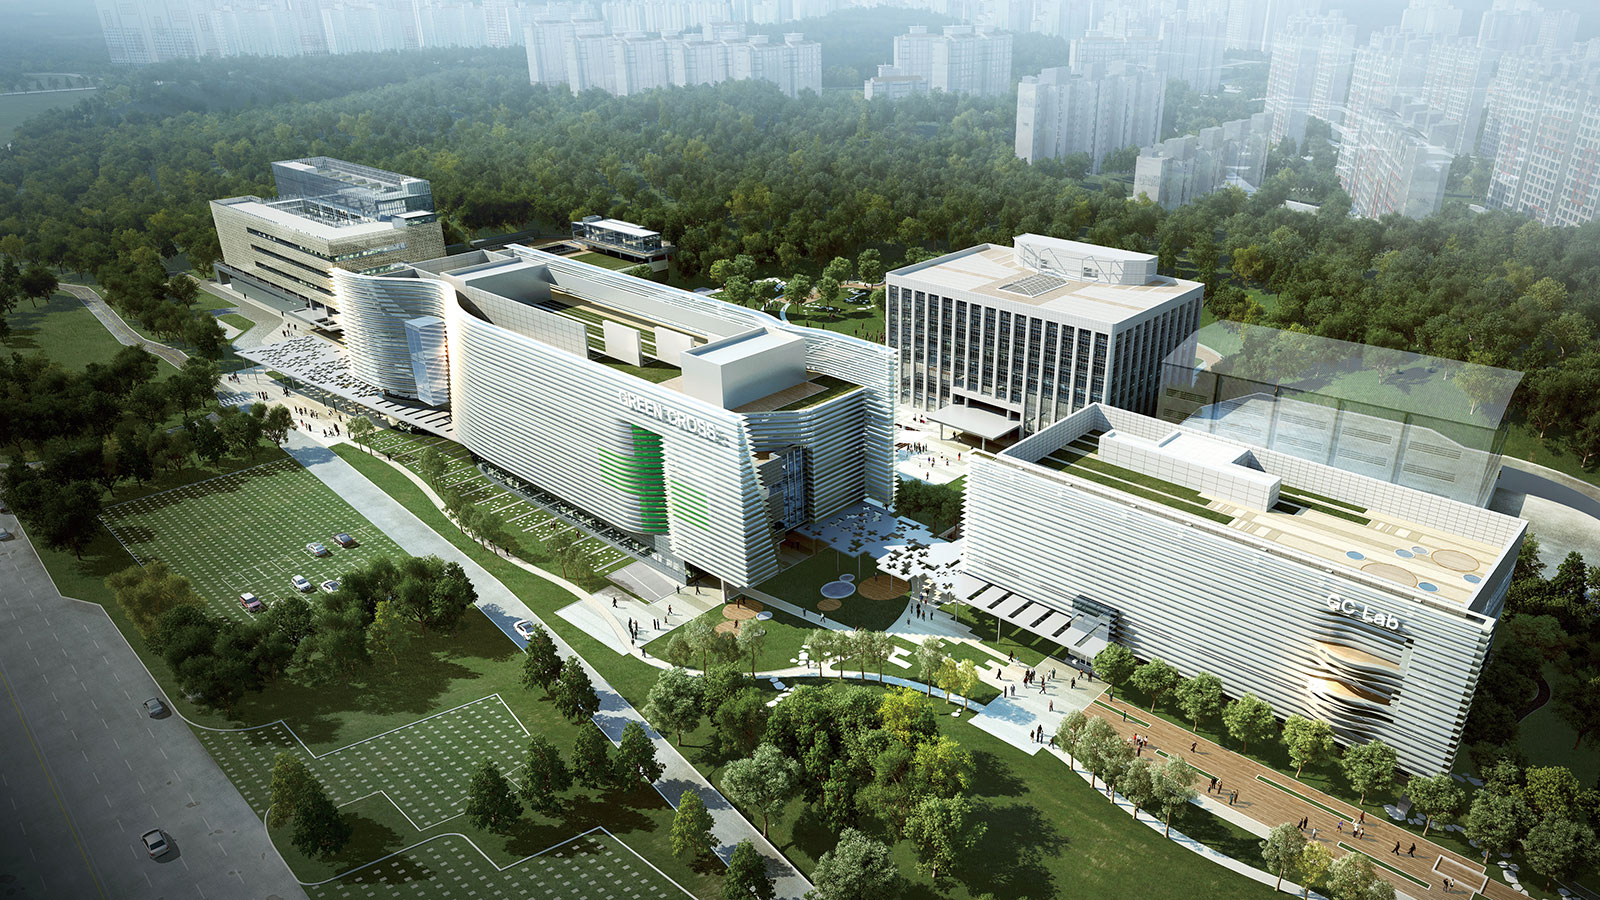
Founded in 1967 in Bojeong-dong, Giheung-gu, Yongin, Green Cross Corporation has grown into a large-scale complex comprising the Mokam Research Institute, the headquarters, GCLabs, and the D Center. This project involves the construction of the new Green Cross Cell Center, the development of a master plan, and the construction of a mixed-use facility that includes a gymnasium. The basic concept of the master plan is to position the new Cell Center at the front of the site along the road, creating three layers—forest, courtyard, and building—from top to bottom. A central space, the Convergence Plaza, is created in the center to facilitate the integration of all facilities. The Cell Center is a four-story building, with the first and second floors housing research facilities and the third and fourth floors serving as cGMP facilities for product manufacturing. A rectangular floor plan was adopted to ensure production efficiency and flexibility. Given the site’s long frontage along the Gyeongbu Expressway, the facade design was a key consideration. To reflect the sense of speed from the highway, the building features a fluid, dynamic volume, while horizontal lines were emphasized to harmonize with the horizontal facade composition of the adjacent R&D Center. Beyond the unique program feature of vertically stacking state-of-the-art production and research facilities within a single building, this project is significant for its commitment to sustainable architecture. The depth and history of a place—achieved by adding the materials of time and memory accumulated over 47 years to an architectural environment that has evolved according to the conditions and circumstances of the site—is the most precious value that architecture should pursue.


-
Status
Completed
-
Order
Green Cross
-
Purpose
Education, R&D
-
Design Year
2014
-
Location
Yongin-si, Gyeonggi-do
-
Site area
58,594.00m2
-
Gross Floor Area
113,911.29m2
-
Building Area
3,960.00m2
-
Scale
B3, 8F
Founded in 1967 in Bojeong-dong, Giheung-gu, Yongin, Green Cross Corporation has grown into a large-scale complex comprising the Mokam Research Institute, the headquarters, GCLabs, and the D Center. This project involves the construction of the new Green Cross Cell Center, the development of a master plan, and the construction of a mixed-use facility that includes a gymnasium. The basic concept of the master plan is to position the new Cell Center at the front of the site along the road, creating three layers—forest, courtyard, and building—from top to bottom. A central space, the Convergence Plaza, is created in the center to facilitate the integration of all facilities. The Cell Center is a four-story building, with the first and second floors housing research facilities and the third and fourth floors serving as cGMP facilities for product manufacturing. A rectangular floor plan was adopted to ensure production efficiency and flexibility. Given the site’s long frontage along the Gyeongbu Expressway, the facade design was a key consideration. To reflect the sense of speed from the highway, the building features a fluid, dynamic volume, while horizontal lines were emphasized to harmonize with the horizontal facade composition of the adjacent R&D Center. Beyond the unique program feature of vertically stacking state-of-the-art production and research facilities within a single building, this project is significant for its commitment to sustainable architecture. The depth and history of a place—achieved by adding the materials of time and memory accumulated over 47 years to an architectural environment that has evolved according to the conditions and circumstances of the site—is the most precious value that architecture should pursue.