
Close
![Popup Image]()
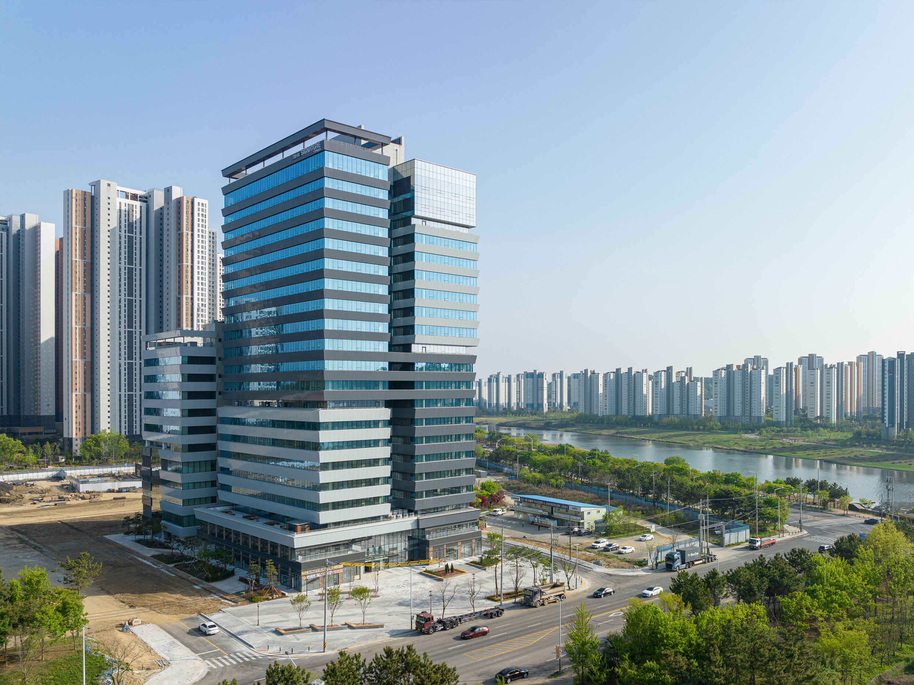
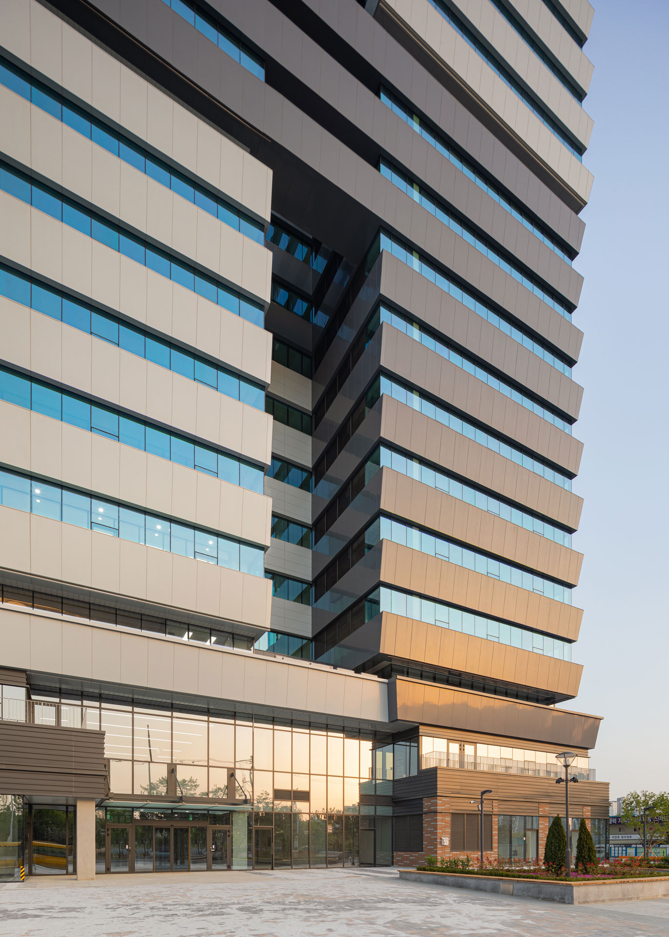
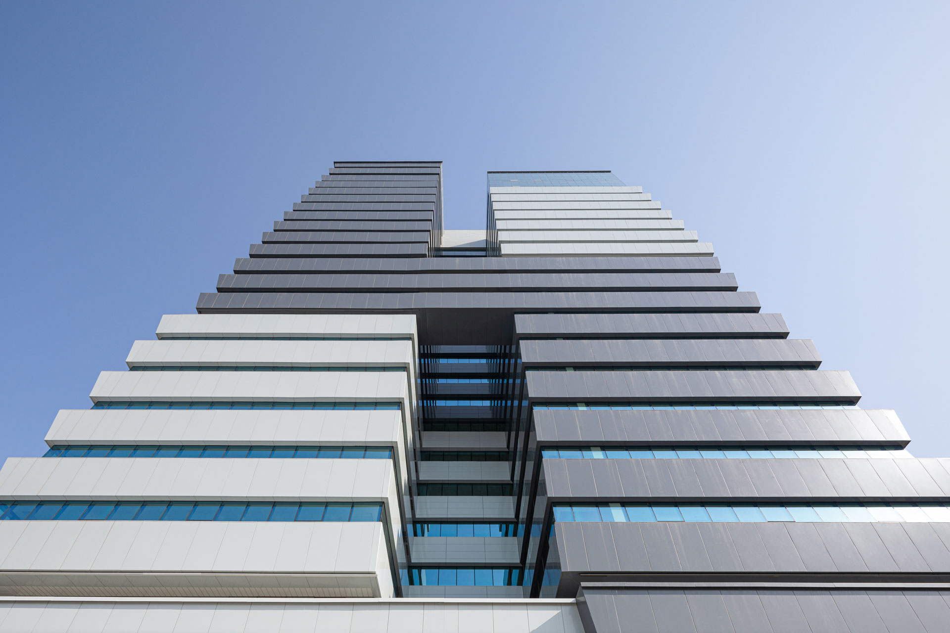
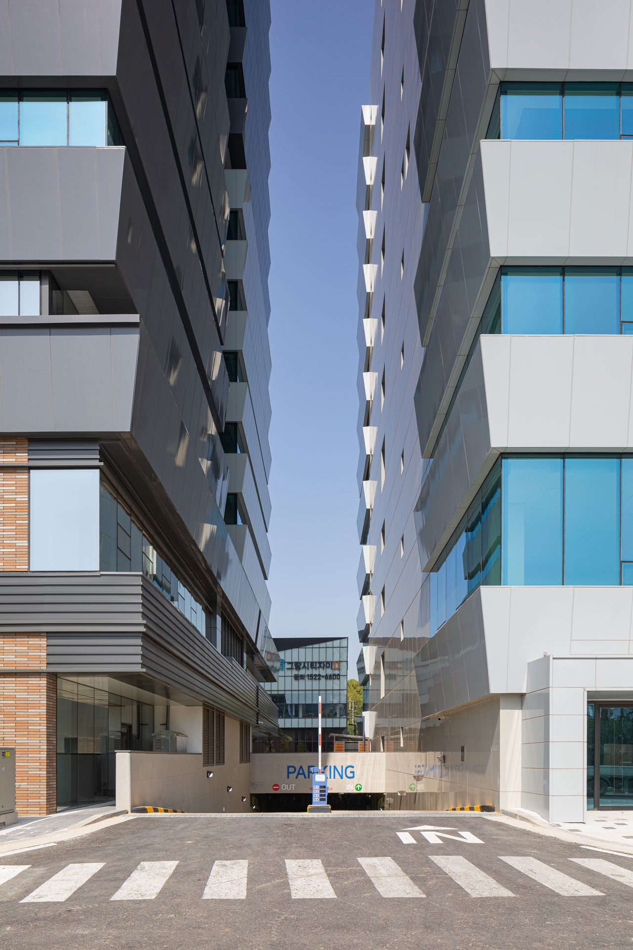
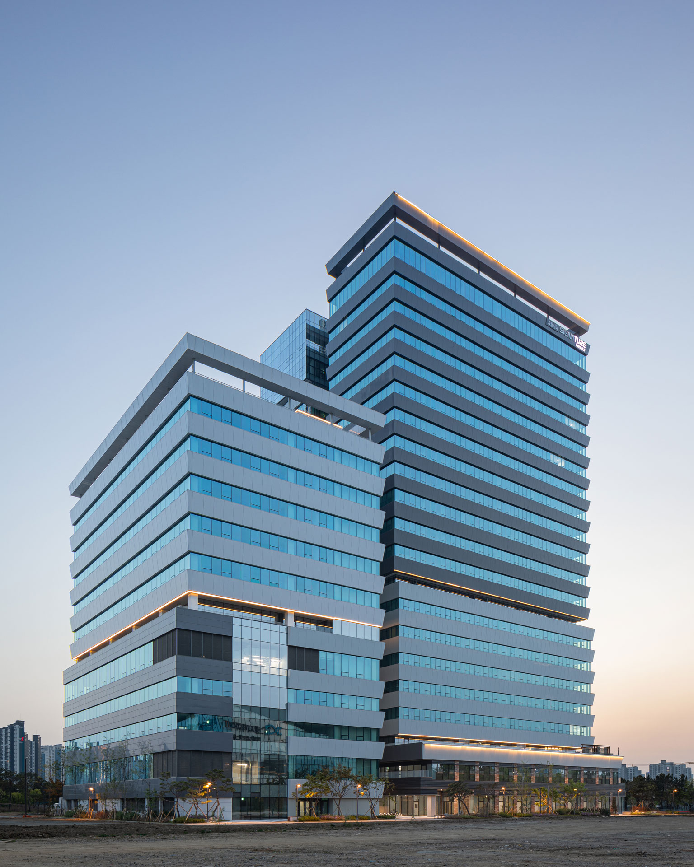
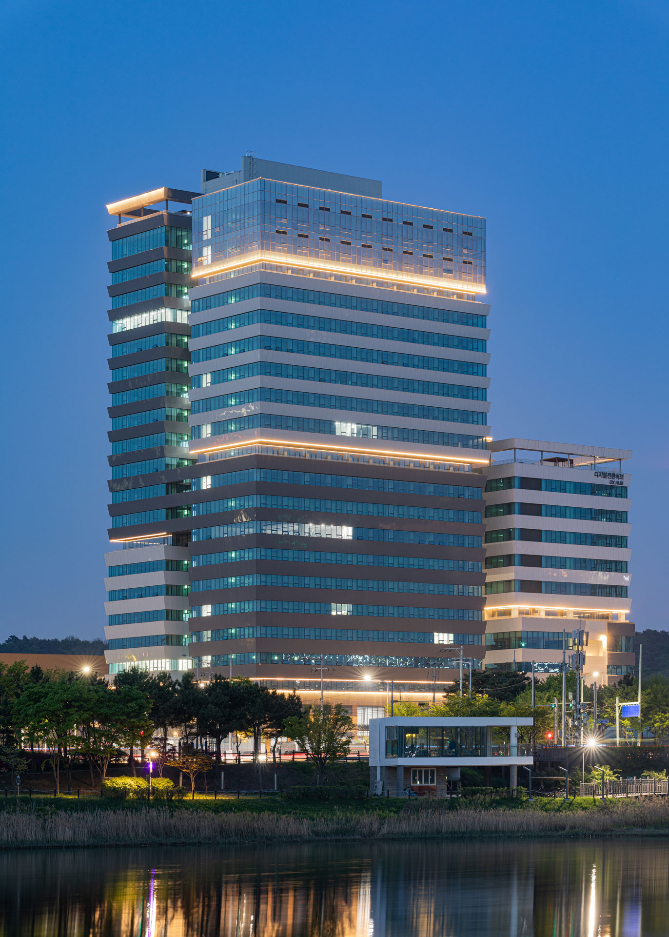
The Knowledge Industry Center and Smart Manufacturing Innovation Center, set to become the cornerstone of the Ansan Sadae-dong mixed-use site, achieve visual harmony based on the concept of mutual synergy. The facade design, which integrates with the surrounding environment through a composition of segments and connections, incorporates various outdoor viewing spaces to maximize views of Sihwa Lake, positioning the complex as a regional landmark. The exterior panels on the facade are angled diagonally to create a more three-dimensional effect. By varying the panel sizes across the lower, middle, and upper levels, the design creates a sense of lightness as it rises while also ensuring a feeling of openness.
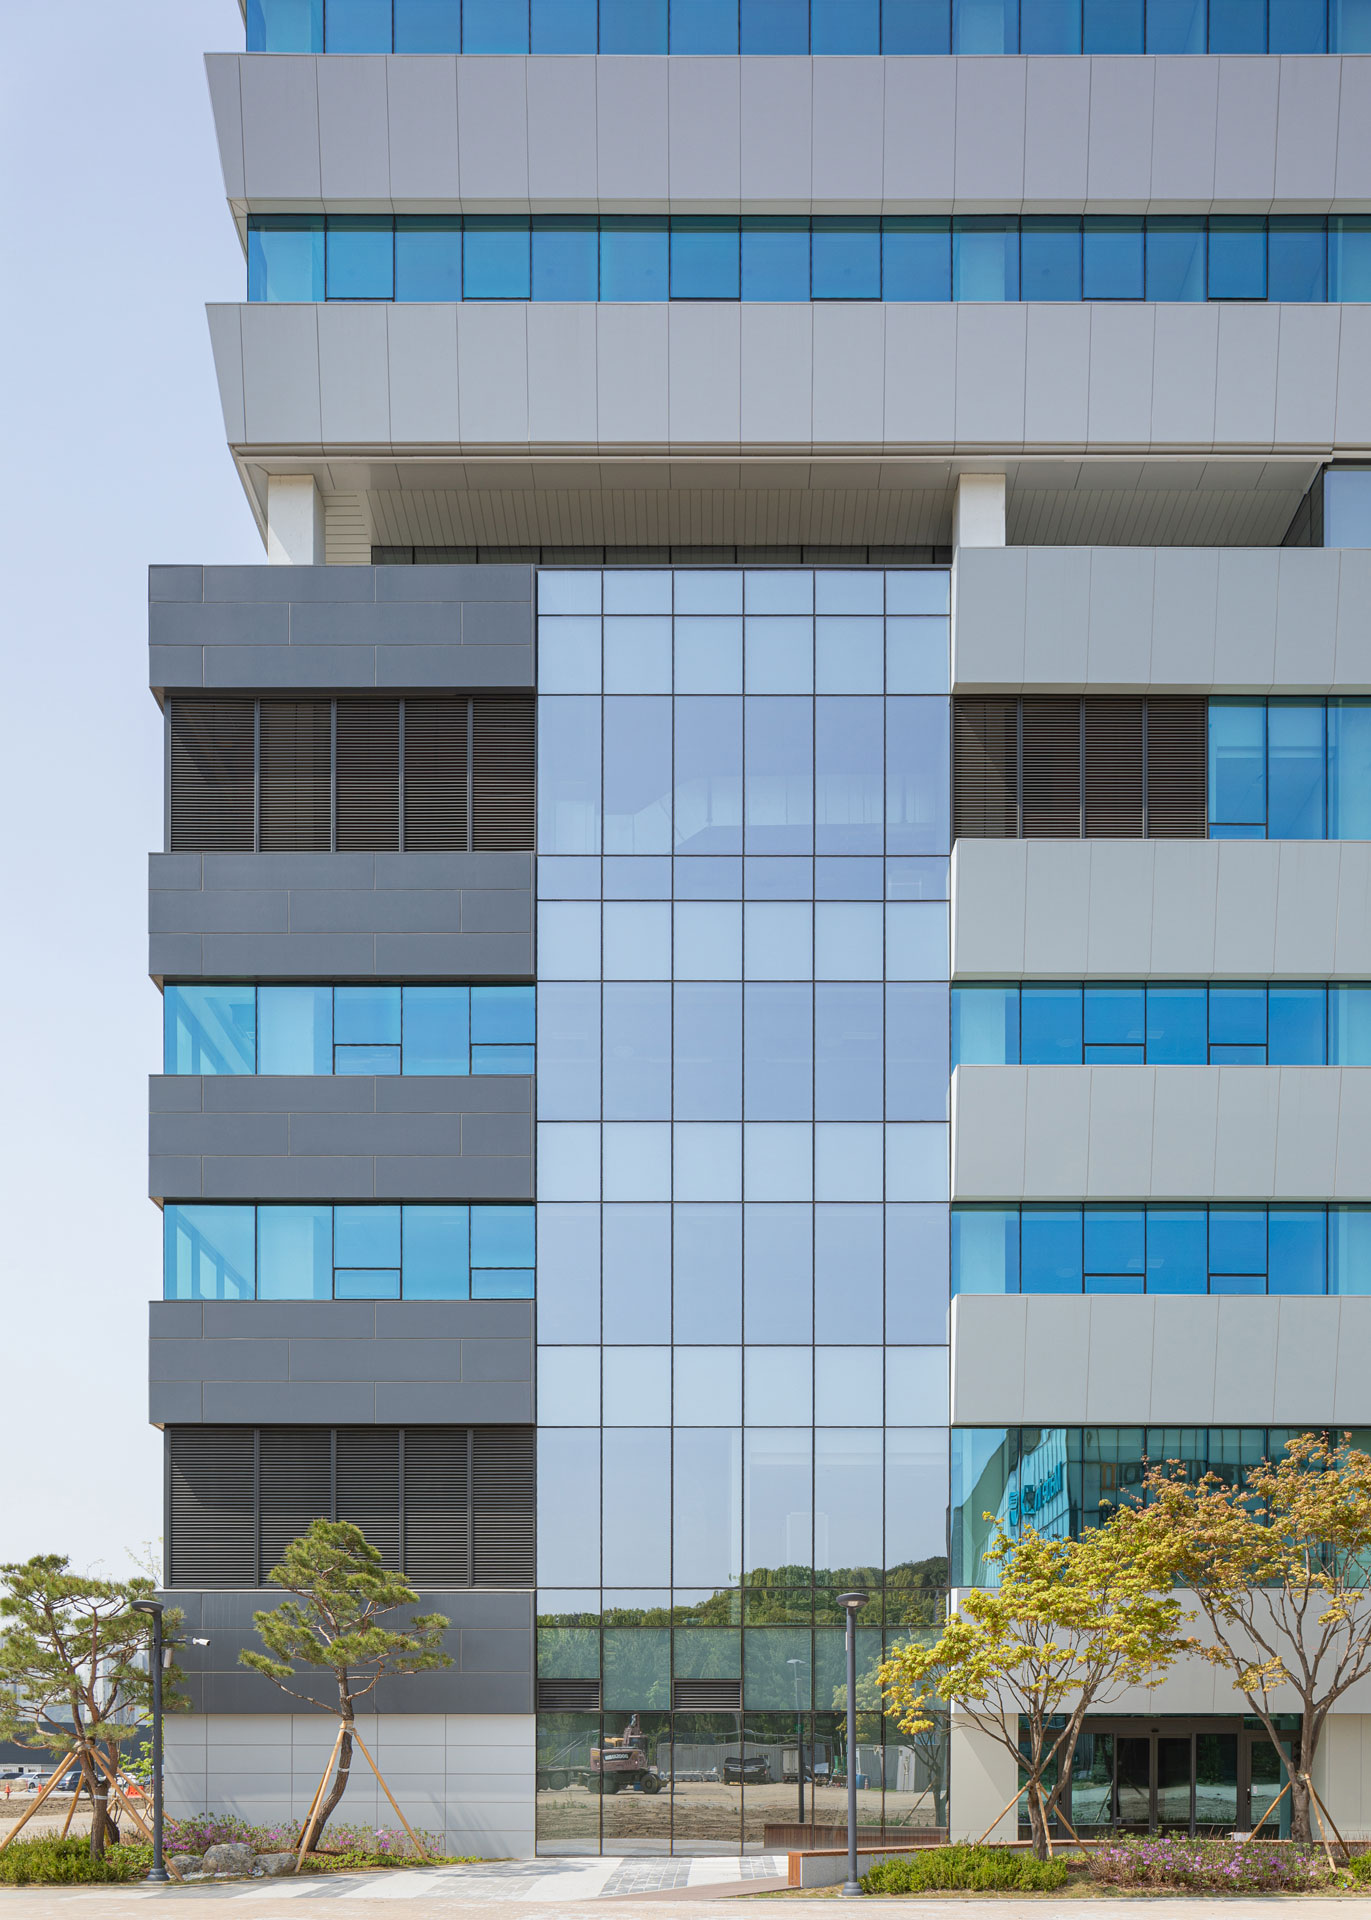
The neighborhood commercial facilities located along the public pedestrian walkway on the north side drive commercial activity, and the creation of outdoor terrace spaces for these facilities and upper-level outdoor rest areas further stimulates commercial vitality.
The core layout was designed to minimize visual interference between the Smart Manufacturing Innovation Center (for public use) and the two Knowledge Industry Centers (for private use). To enhance marketability, each office unit features specialized terraces and ample balcony space. Additionally, a business lounge occupying approximately half of the third floor’s area was planned to serve as a meeting and relaxation space for tenants.

-
Status
Completed
-
Order
Ansan Sada-dong Block 90 PFV
-
Purpose
Office
-
Design Year
2018
-
Completion Year
2023
-
Location
Ansan-si, Gyeonggi-do
-
Site area
3271.40m2
-
Gross Floor Area
37730.73m2
-
Building Area
2185.71m2
-
Scale
B4, 21F
The Knowledge Industry Center and Smart Manufacturing Innovation Center, set to become the cornerstone of the Ansan Sadae-dong mixed-use site, achieve visual harmony based on the concept of mutual synergy. The facade design, which integrates with the surrounding environment through a composition of segments and connections, incorporates various outdoor viewing spaces to maximize views of Sihwa Lake, positioning the complex as a regional landmark. The exterior panels on the facade are angled diagonally to create a more three-dimensional effect. By varying the panel sizes across the lower, middle, and upper levels, the design creates a sense of lightness as it rises while also ensuring a feeling of openness.
The neighborhood commercial facilities located along the public pedestrian walkway on the north side drive commercial activity, and the creation of outdoor terrace spaces for these facilities and upper-level outdoor rest areas further stimulates commercial vitality.
The core layout was designed to minimize visual interference between the Smart Manufacturing Innovation Center (for public use) and the two Knowledge Industry Centers (for private use). To enhance marketability, each office unit features specialized terraces and ample balcony space. Additionally, a business lounge occupying approximately half of the third floor’s area was planned to serve as a meeting and relaxation space for tenants.