
Close
![Popup Image]()
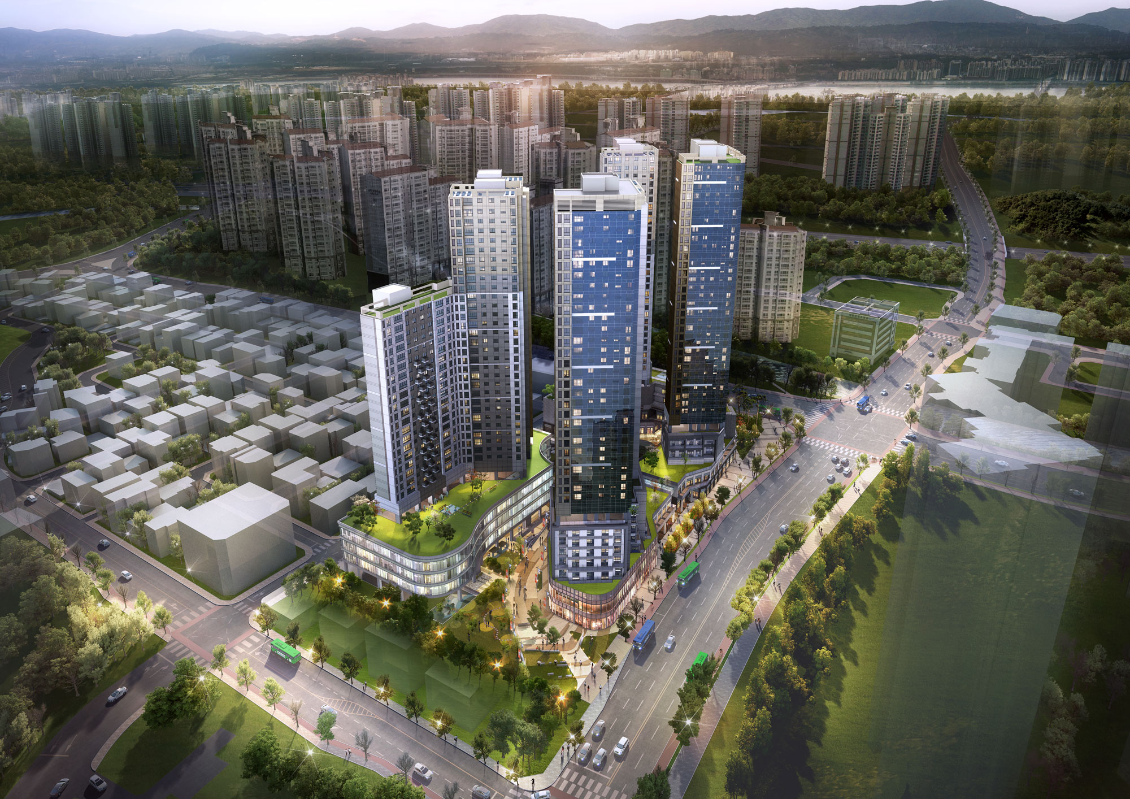
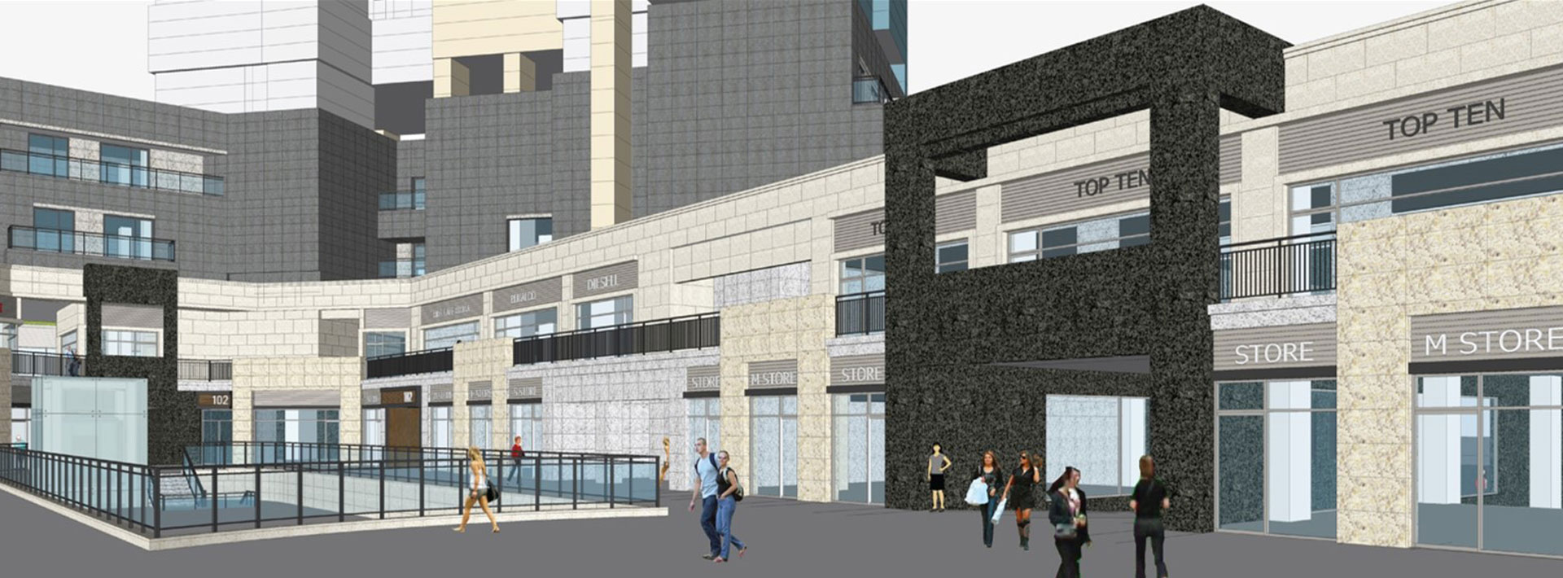
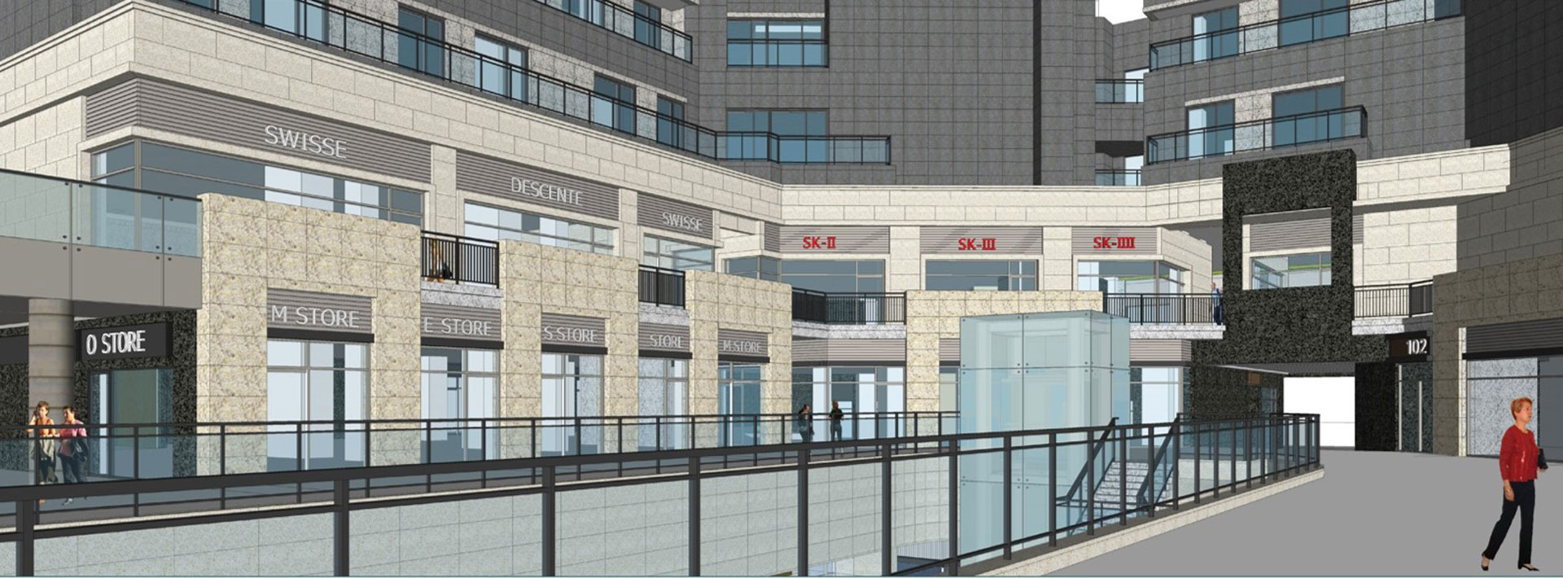
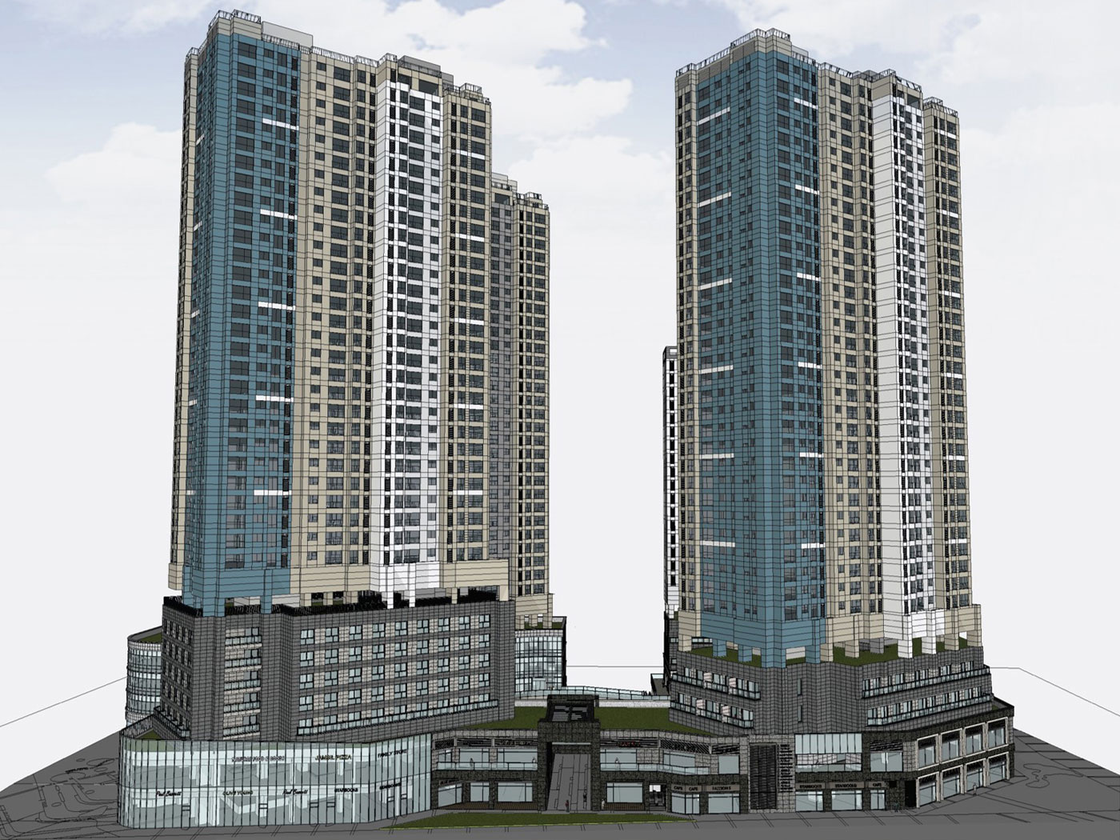
This project involves the three-dimensional development of the city’s underutilized facilities through a pre-negotiation system. Although architectural review was completed in 2014, the design was revised due to a change in the project owner. This plan incorporates mixed-use functions, including residential, officetel, public administrative, cultural and sports, and neighborhood amenities. We anticipate that the site, which was previously used as an urban planning facility (a bus terminal), will be transformed into a place that breathes new life into urban life.

-
Status
Completed
-
Order
Shinhan Asset Trust Co., Ltd.
-
Purpose
Shinhan Asset Trust Co., Ltd.
-
Design Year
2016
-
Location
Gangdong-gu, Seoul
-
Site area
14,635.00m2
-
Gross Floor Area
127,296.40m2
-
Building Area
8,566.66m2
-
Scale
B5, 36F
This project involves the three-dimensional development of the city’s underutilized facilities through a pre-negotiation system. Although architectural review was completed in 2014, the design was revised due to a change in the project owner. This plan incorporates mixed-use functions, including residential, officetel, public administrative, cultural and sports, and neighborhood amenities. We anticipate that the site, which was previously used as an urban planning facility (a bus terminal), will be transformed into a place that breathes new life into urban life.