
Close
![Popup Image]()
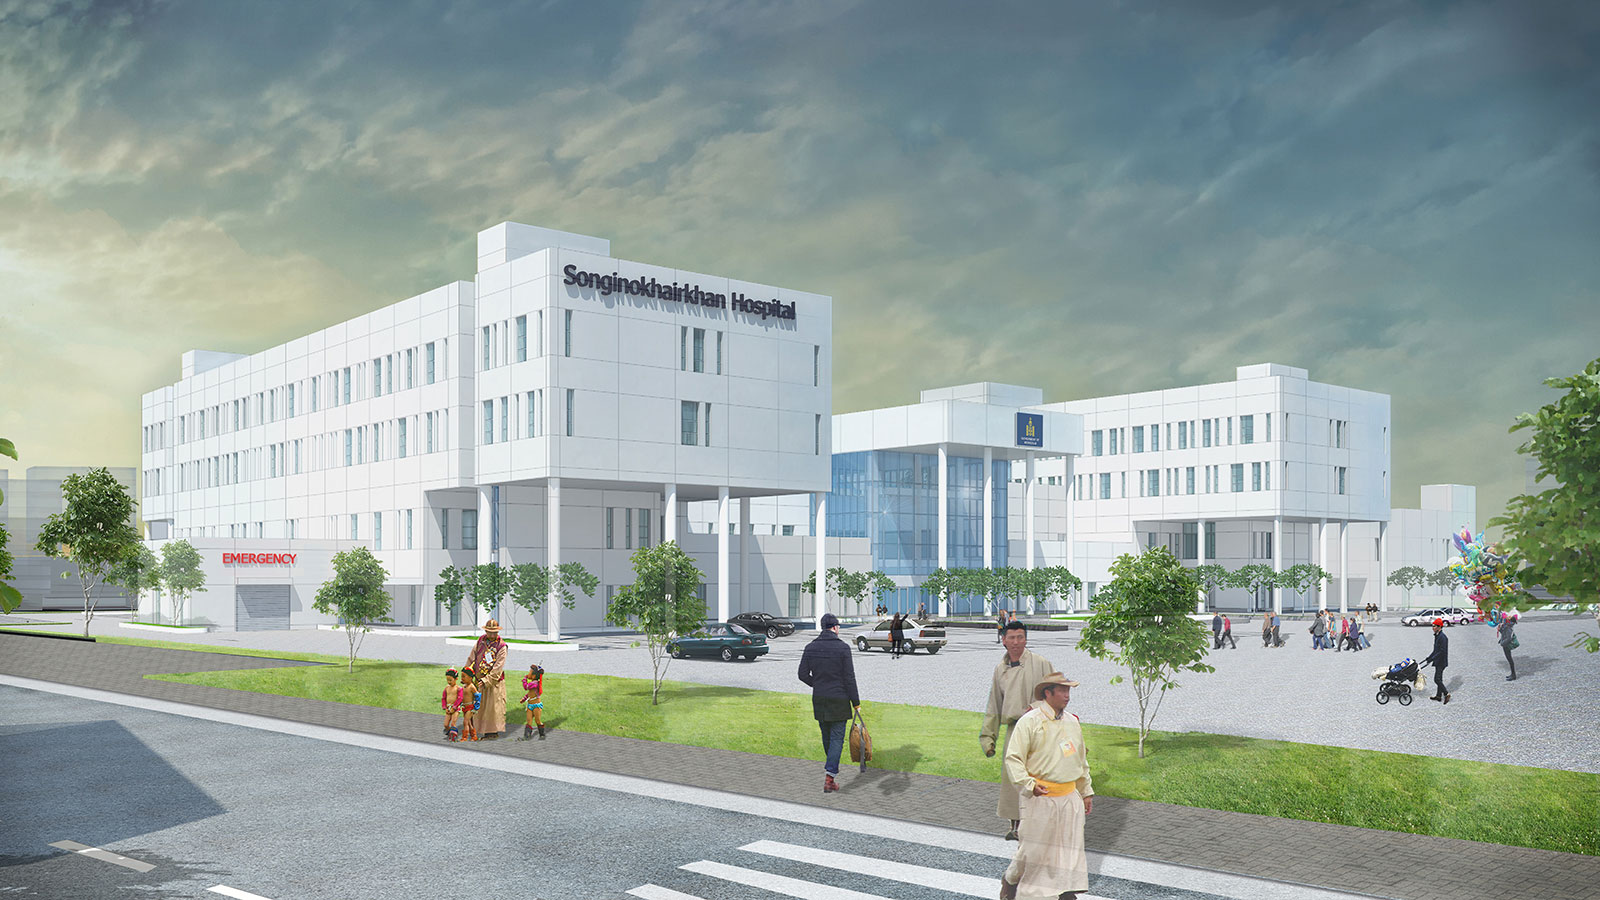
This project was selected through an international competitive bidding process. During the bidding phase, we collaborated with the hospital’s in-house medical planners to discuss improvements to hospital functions and incorporate proposals regarding the exterior design into our technical proposal, which led to our selection. The hospital is a tertiary care facility located in a working-class residential area on the outskirts of Ulaanbaatar and serves as a general hospital providing comprehensive medical services to the wider region. The project was carried out with the addition of spaces designed for the convenience of hospital users, such as a rooftop garden and a central hall, and the detailed design and permitting processes were conducted in collaboration with local firms.

-
Status
Completed
-
Order
M.O Health Mongolia
-
Purpose
Health-Care
-
Design Year
2015
-
Location
Ulaanbaatar, Mongolia
-
Site area
15,440.00m2
-
Gross Floor Area
17,000.00m2
-
Building Area
6,307.00m2
-
Scale
B1, 4F
This project was selected through an international competitive bidding process. During the bidding phase, we collaborated with the hospital’s in-house medical planners to discuss improvements to hospital functions and incorporate proposals regarding the exterior design into our technical proposal, which led to our selection. The hospital is a tertiary care facility located in a working-class residential area on the outskirts of Ulaanbaatar and serves as a general hospital providing comprehensive medical services to the wider region. The project was carried out with the addition of spaces designed for the convenience of hospital users, such as a rooftop garden and a central hall, and the detailed design and permitting processes were conducted in collaboration with local firms.