
Close
![Popup Image]()
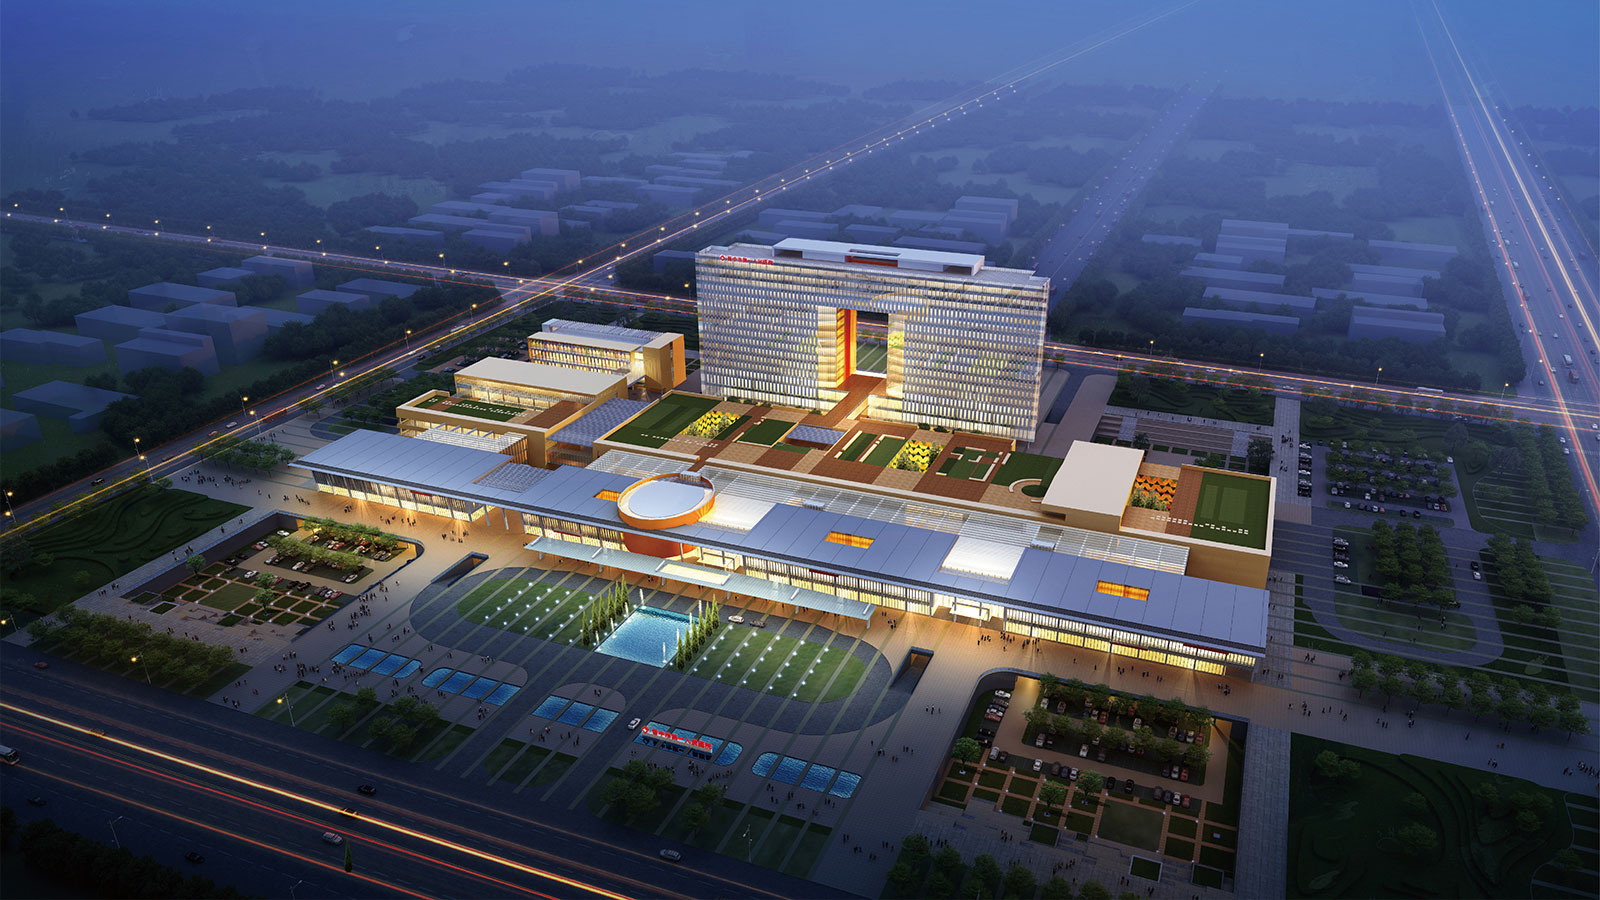
This proposal is a joint venture for an international competition in China, leveraging Junglim Architecture extensive experience in healthcare planning and the domestic expertise of the Chinese design firm CCDI. The city of Qiduo, an ideal city envisioned by the ancient State of Jin during the Warring States Period (BCE), is based on typical feng shui principles of urban design. The majestic mountain ranges to the north of Gido flow down to the left and right, encircling the site, while the south embraces open vistas and the flow of the river. The energy of nature converges around Gido and spreads vigorously toward the front. As the area is the very heart of the ancient State of Jin—the location of present-day Jinzhong City—this plan aims to embody the story of a city imbued with the feng shui envisioned by the people of the ancient State of Jin. The site is situated on a vast plain divided by urban planning. In this place, devoid of even the smallest stream, we intend to establish a new order, transforming it into a site imbued with a vibrant energy surrounded by the healthy vitality of nature, and to construct a new hospital building. This new order applies a grid-based urban structure to the site, grounded in the traditional urban planning principles of the Zhouli and the Gongqi. By connecting the three gates on the north, south, and west with open, symbolic horizontal and vertical axes (paths, lines), we create an entrance plaza open to the south. Combined with entrances from the roads on the east, west, and north, and the active placement of green spaces, we reconfigure the site’s boundaries to serve as a vessel that attracts and contains positive energy.


-
Status
Completed
-
Order
First People's hospital, Jinzhong
-
Purpose
Health-Care
-
Design Year
2014
-
Location
Jinzhong City, China
-
Site area
194,478.68m2
-
Gross Floor Area
199,985.78m2
-
Building Area
44,212.65m2
-
Scale
B1, 11F
This proposal is a joint venture for an international competition in China, leveraging Junglim Architecture extensive experience in healthcare planning and the domestic expertise of the Chinese design firm CCDI. The city of Qiduo, an ideal city envisioned by the ancient State of Jin during the Warring States Period (BCE), is based on typical feng shui principles of urban design. The majestic mountain ranges to the north of Gido flow down to the left and right, encircling the site, while the south embraces open vistas and the flow of the river. The energy of nature converges around Gido and spreads vigorously toward the front. As the area is the very heart of the ancient State of Jin—the location of present-day Jinzhong City—this plan aims to embody the story of a city imbued with the feng shui envisioned by the people of the ancient State of Jin. The site is situated on a vast plain divided by urban planning. In this place, devoid of even the smallest stream, we intend to establish a new order, transforming it into a site imbued with a vibrant energy surrounded by the healthy vitality of nature, and to construct a new hospital building. This new order applies a grid-based urban structure to the site, grounded in the traditional urban planning principles of the Zhouli and the Gongqi. By connecting the three gates on the north, south, and west with open, symbolic horizontal and vertical axes (paths, lines), we create an entrance plaza open to the south. Combined with entrances from the roads on the east, west, and north, and the active placement of green spaces, we reconfigure the site’s boundaries to serve as a vessel that attracts and contains positive energy.