
Close
![Popup Image]()
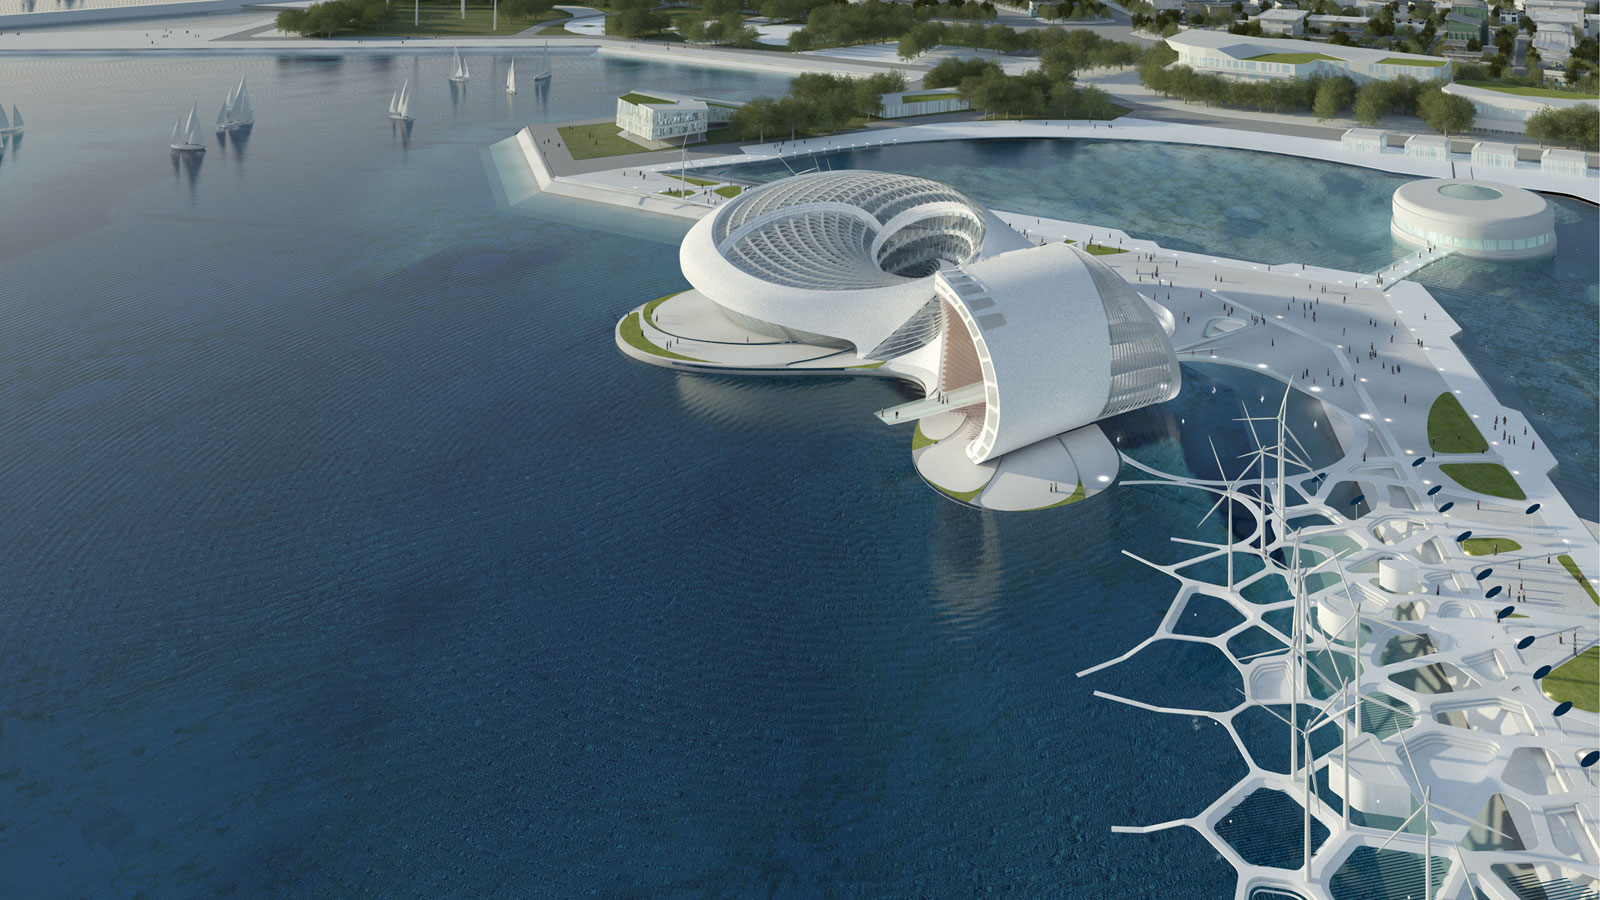
This proposal is an endeavor to create new architectural forms through an exploration of the principles of life’s origin and natural evolution. We reinterpreted the theme of EXPO 2012—“Living Sea, Breathing Coast”—into architectural form, highlighting the relationship between land and sea, horizontal relationships, and the vertical relationship between sky and sea as elements that define the pavilion within the site. Interpretation of five themes; conferring symbolism through geometric structures and spatial analysis; spatial experiences open to land and sea via diverse access routes and horizontal halls; guiding continuous circulation centered on a vertical hall connecting the sea and sky; spatial layout that allows for post-event reuse through selective access from the entry deck and topographical connections; an eco-friendly ENERGY WEB and Coastal Park extending from the breakwater toward the sea.


-
Status
Completed
-
Order
Yeosu 2012 World Expo Organizing Committee
-
Purpose
Cultural
-
Design Year
2009
-
Location
Yeosu-si, Jeollanam-do
-
Gross Floor Area
8,656.45m2
-
Building Area
3,169.48m2
-
Scale
B1, 3F
This proposal is an endeavor to create new architectural forms through an exploration of the principles of life’s origin and natural evolution. We reinterpreted the theme of EXPO 2012—“Living Sea, Breathing Coast”—into architectural form, highlighting the relationship between land and sea, horizontal relationships, and the vertical relationship between sky and sea as elements that define the pavilion within the site. Interpretation of five themes; conferring symbolism through geometric structures and spatial analysis; spatial experiences open to land and sea via diverse access routes and horizontal halls; guiding continuous circulation centered on a vertical hall connecting the sea and sky; spatial layout that allows for post-event reuse through selective access from the entry deck and topographical connections; an eco-friendly ENERGY WEB and Coastal Park extending from the breakwater toward the sea.