

Close
![Popup Image]()
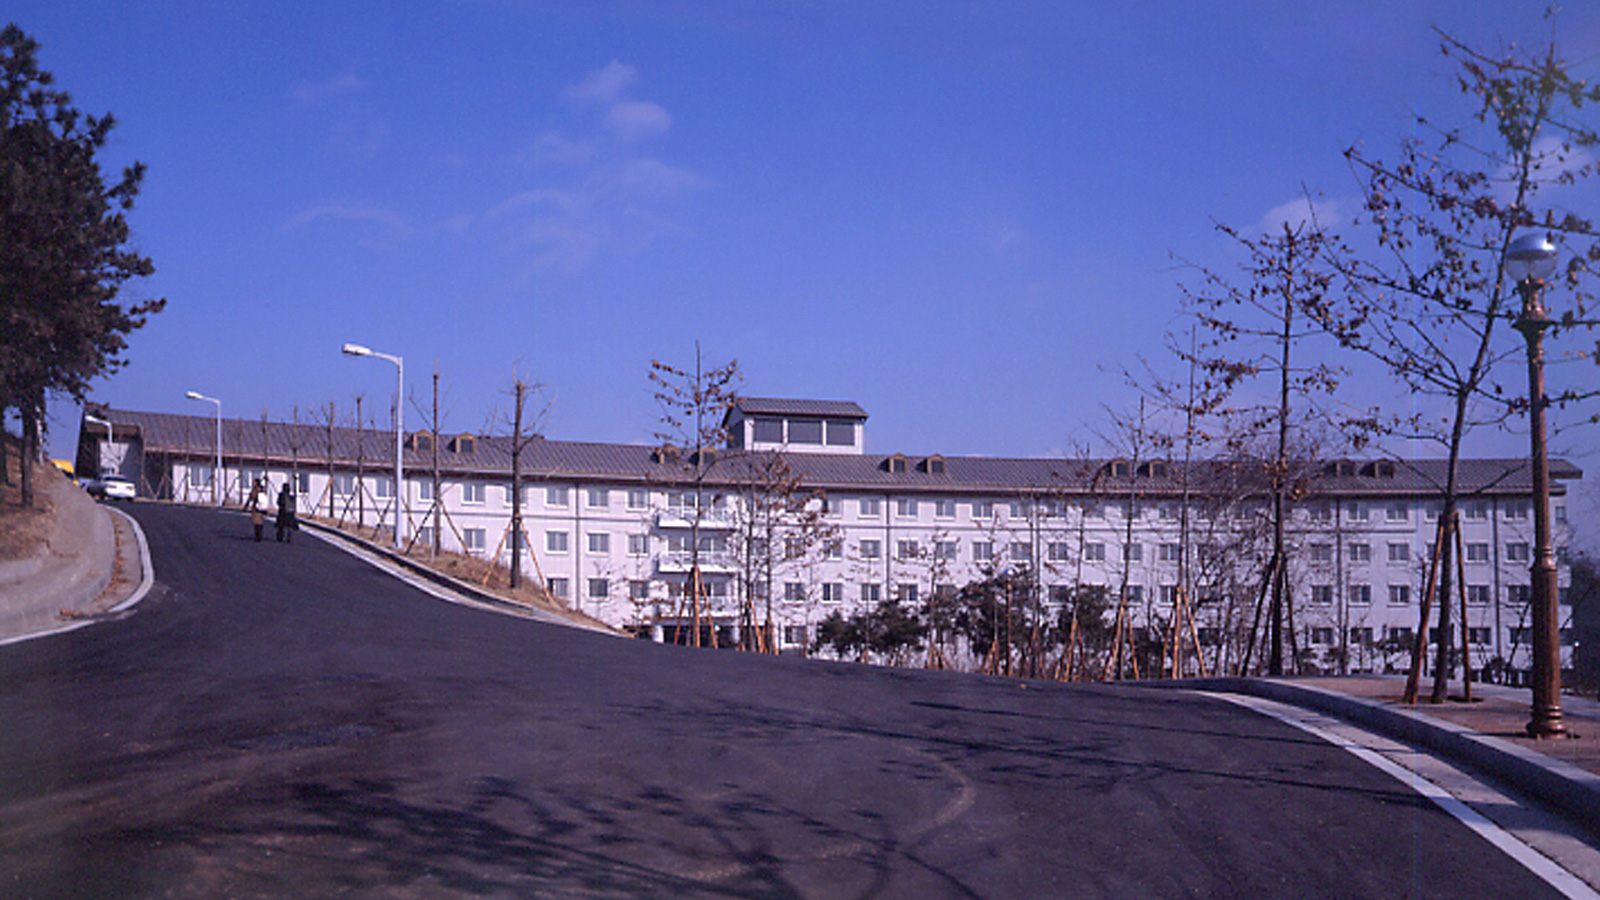
Located in the wooded area at the rear of the Ewha Womans University campus, the new dormitory is a project planned to address the aging facilities and outdated infrastructure of the old dormitory and to revitalize education for the 21st century.
The dormitory is divided into three sections: one for law students, one for general students, and one for international faculty and exchange students. These three zones are designed to be interconnected yet managed independently.
It is equipped with ancillary facilities such as a library, fitness room, cultural room, laundry room, ironing room, kitchenette, shower rooms, and lounge. All rooms are equipped with heating and cooling, and each room is connected via LAN. With a total of 507 rooms, the facility accommodates 915 residents. The dining hall on the first basement level is designed to seat 470 people simultaneously.
The central hall connecting the two wings serves as a relaxation space for dormitory residents and acts as a central hub linking all areas.

-
Status
Completed
-
Order
Ewha Womans University
-
Purpose
Education, Hospitality
-
Design Year
1997
-
Completion Year
1999
-
Location
Seodaemun-gu, Seoul
-
Site area
538,093.60m2
-
Gross Floor Area
18,506.78m2
-
Building Area
2,510.00m2
-
Scale
B1, 5F
Located in the wooded area at the rear of the Ewha Womans University campus, the new dormitory is a project planned to address the aging facilities and outdated infrastructure of the old dormitory and to revitalize education for the 21st century.
The dormitory is divided into three sections: one for law students, one for general students, and one for international faculty and exchange students. These three zones are designed to be interconnected yet managed independently.
It is equipped with ancillary facilities such as a library, fitness room, cultural room, laundry room, ironing room, kitchenette, shower rooms, and lounge. All rooms are equipped with heating and cooling, and each room is connected via LAN. With a total of 507 rooms, the facility accommodates 915 residents. The dining hall on the first basement level is designed to seat 470 people simultaneously.
The central hall connecting the two wings serves as a relaxation space for dormitory residents and acts as a central hub linking all areas.