

Close
![Popup Image]()
The existing College of Pharmacy building, along with the Grand Auditorium and the Main Building, represents the first generation of structures at Ewha Womans University. While it may not exude a sense of antiquity, it is undoubtedly a building that conveys a certain level of craftsmanship.
The greatest challenge in the design process was resolving the technical difficulties posed by the building’s location. When the university was struggling to find a suitable location, we proposed building an extension above the central boiler room. However, not only did the design fail to account for the existing boiler room’s structure, but we also had to plan the extension in a way that would not affect the boiler room’s operations. To resolve this issue, we designed a single truss to support two floors, allowing for greater flexibility in the laboratory floor plan and the massing of the third floor, which contains no laboratories.
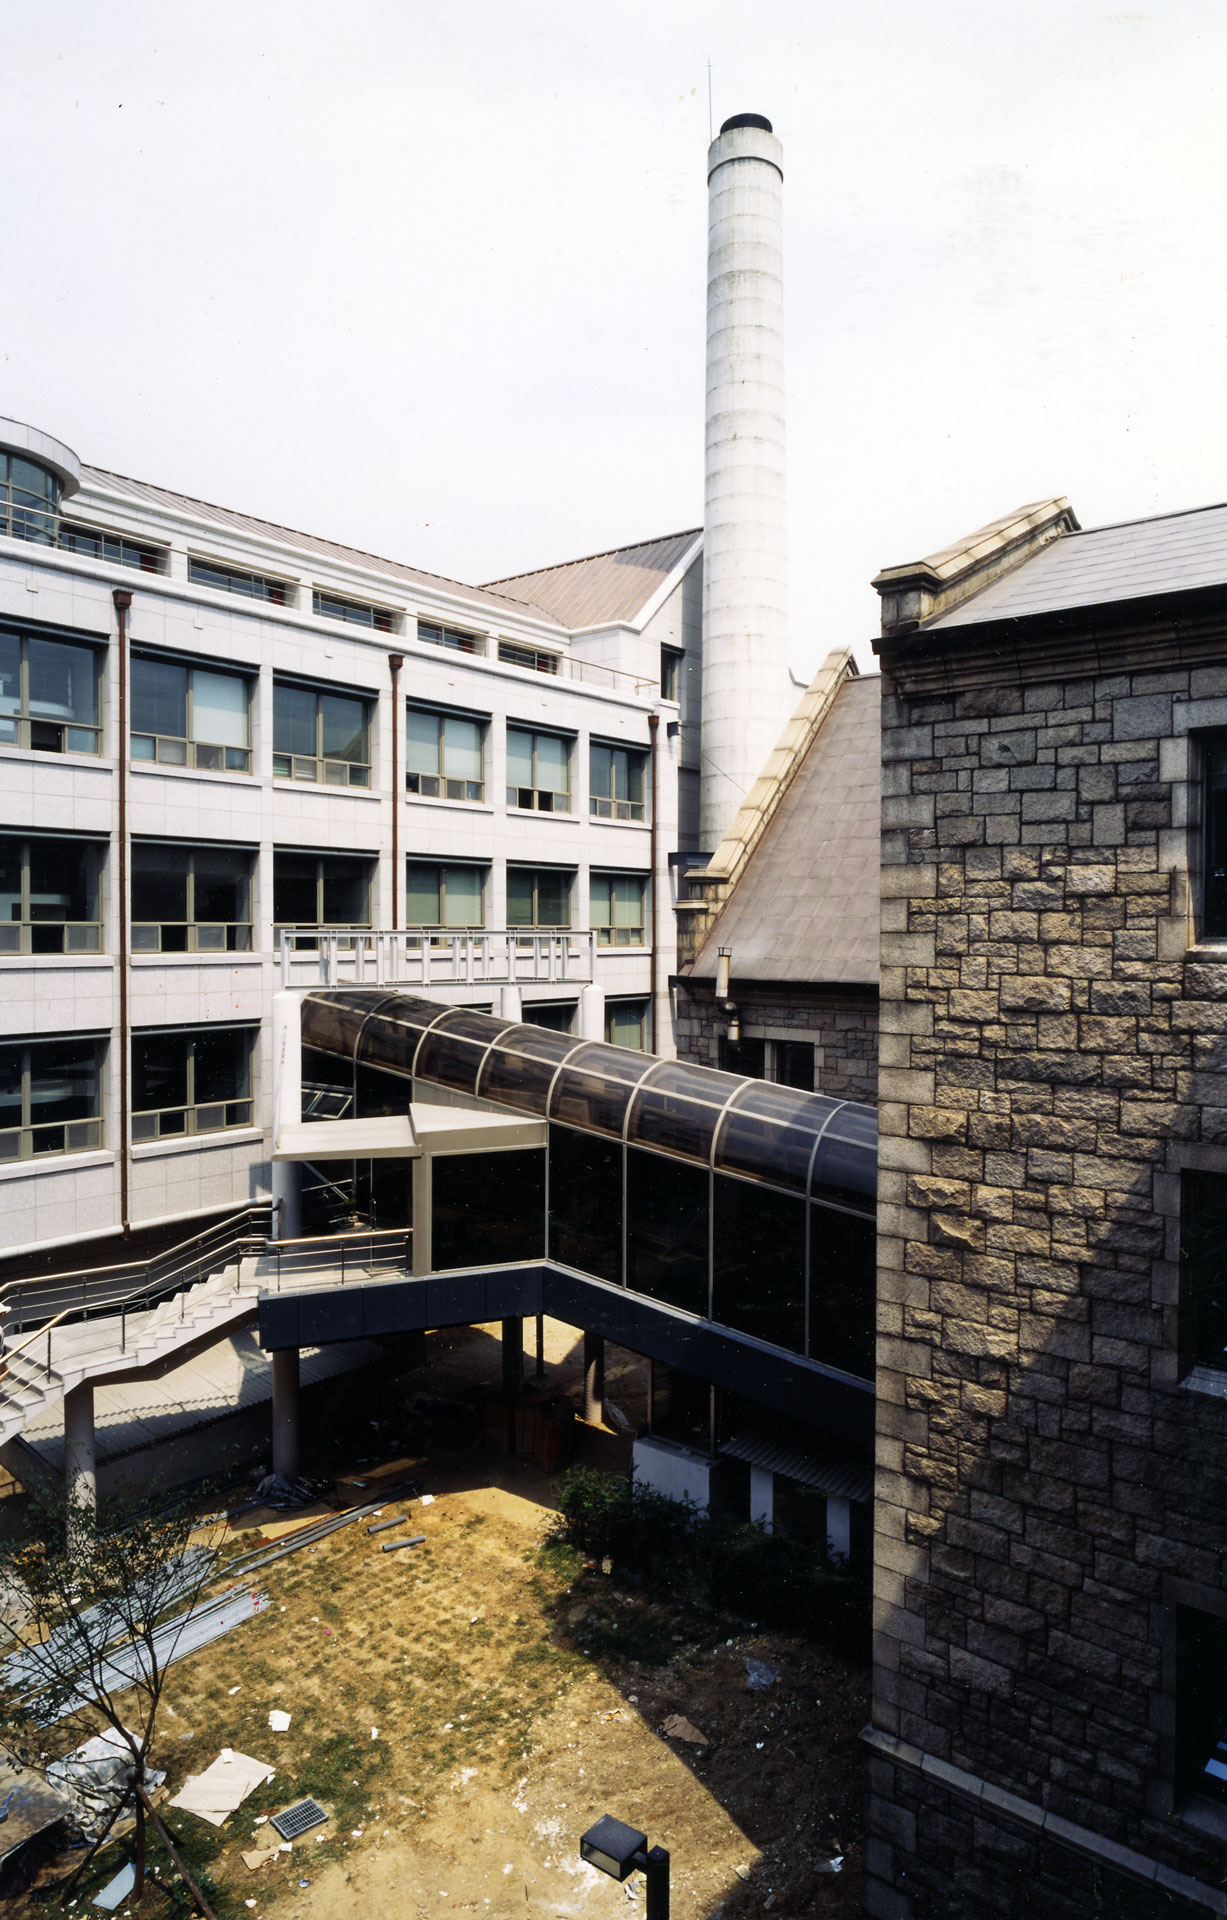
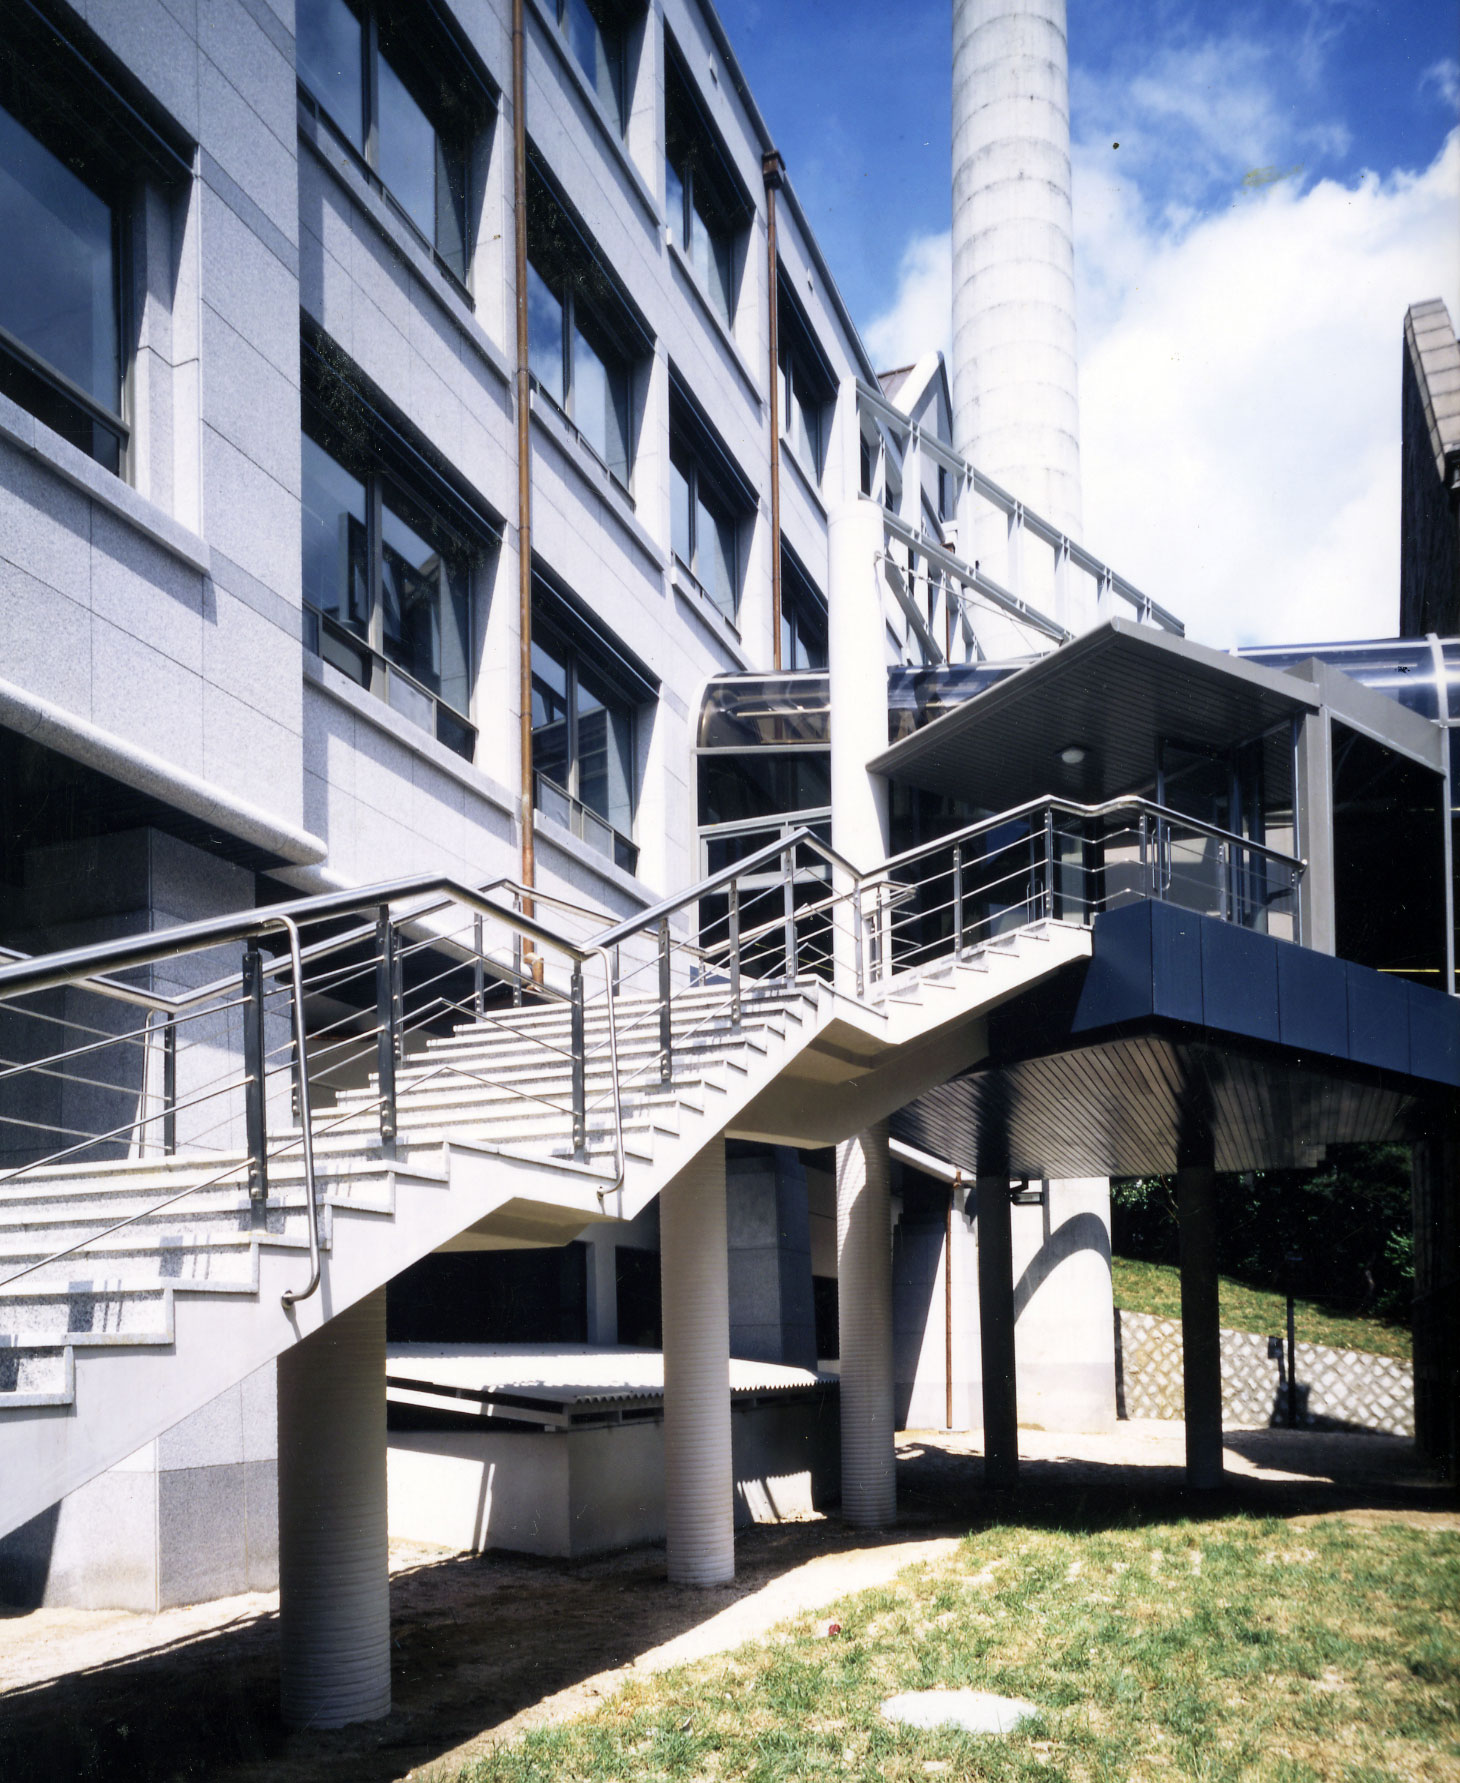
Another challenge in the design of the Pharmacy Building was how to handle the chimney of the existing boiler room. After reviewing various options, we determined that incorporating it into the building would be impractical. Consequently, we decided to keep the chimney independent while ensuring it was appropriately integrated with the extension, thereby finalizing the design direction.

-
Status
Completed
-
Order
Ewha Womans University
-
Purpose
Education
-
Design Year
1991
-
Completion Year
1994
-
Location
Seodaemun-gu, Seoul
-
Gross Floor Area
3,399.00m2
-
Scale
5F
The existing College of Pharmacy building, along with the Grand Auditorium and the Main Building, represents the first generation of structures at Ewha Womans University. While it may not exude a sense of antiquity, it is undoubtedly a building that conveys a certain level of craftsmanship.
The greatest challenge in the design process was resolving the technical difficulties posed by the building’s location. When the university was struggling to find a suitable location, we proposed building an extension above the central boiler room. However, not only did the design fail to account for the existing boiler room’s structure, but we also had to plan the extension in a way that would not affect the boiler room’s operations. To resolve this issue, we designed a single truss to support two floors, allowing for greater flexibility in the laboratory floor plan and the massing of the third floor, which contains no laboratories.
Another challenge in the design of the Pharmacy Building was how to handle the chimney of the existing boiler room. After reviewing various options, we determined that incorporating it into the building would be impractical. Consequently, we decided to keep the chimney independent while ensuring it was appropriately integrated with the extension, thereby finalizing the design direction.