
Close
![Popup Image]()
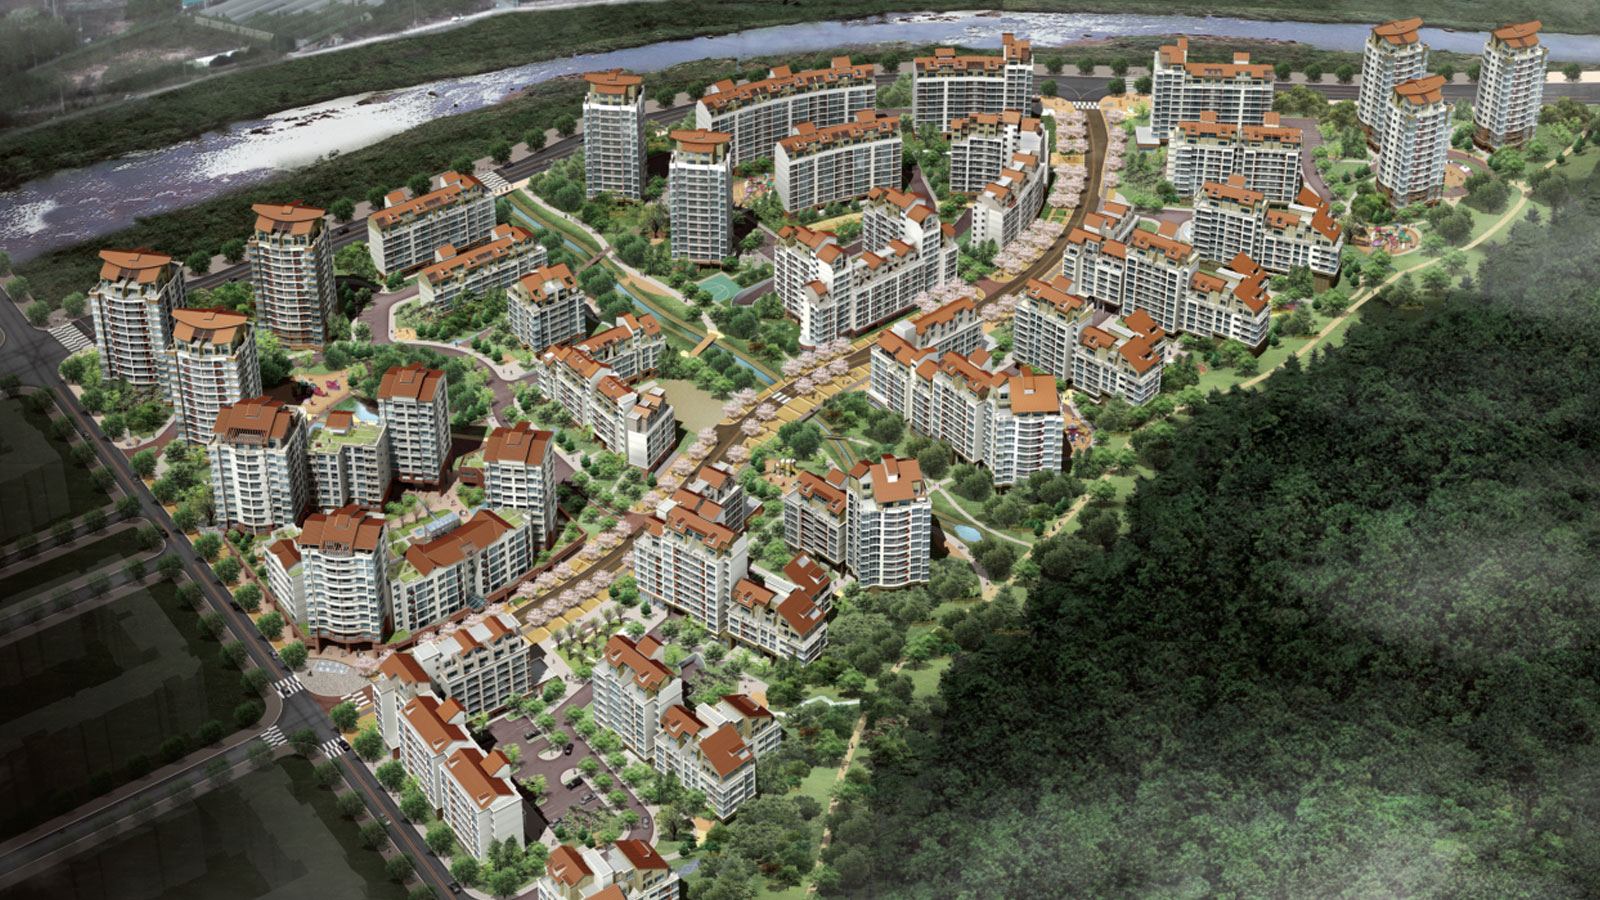
The goal was to build a resort-like eco-rural city in the areas of Nae-dong, Oe-dong, and Gupabal-dong in Eunpyeong-gu, featuring abundant green spaces and open areas, people-centered living spaces, and an architectural landscape that harmonizes with the natural environment. The project adopted a variety of residential types, including courtyard-style, tower-style, terrace-style, and row-house styles. It was based on the fundamental concept of building a city where diverse social classes and generations live together harmoniously, achieved through a mixed layout of for-sale and rental apartments, as well as abundant community facilities such as welfare centers, civic plazas, and neighborhood streets.

-
Status
Completed
-
Order
HYUNDAI E&C., Hanwha Corporation E&C Division
-
Purpose
Residential
-
Design Year
2005
-
Location
Eunpyeong-gu, Seoul
-
Site area
95,053.40m2
-
Gross Floor Area
208,653.98m2
-
Building Area
22,823.17m2
-
Scale
B2, 15F
The goal was to build a resort-like eco-rural city in the areas of Nae-dong, Oe-dong, and Gupabal-dong in Eunpyeong-gu, featuring abundant green spaces and open areas, people-centered living spaces, and an architectural landscape that harmonizes with the natural environment. The project adopted a variety of residential types, including courtyard-style, tower-style, terrace-style, and row-house styles. It was based on the fundamental concept of building a city where diverse social classes and generations live together harmoniously, achieved through a mixed layout of for-sale and rental apartments, as well as abundant community facilities such as welfare centers, civic plazas, and neighborhood streets.