
Close
![Popup Image]()
This E-Mart project prioritizes functional aspects such as maximizing floor space and minimizing costs, while adhering to design standards.
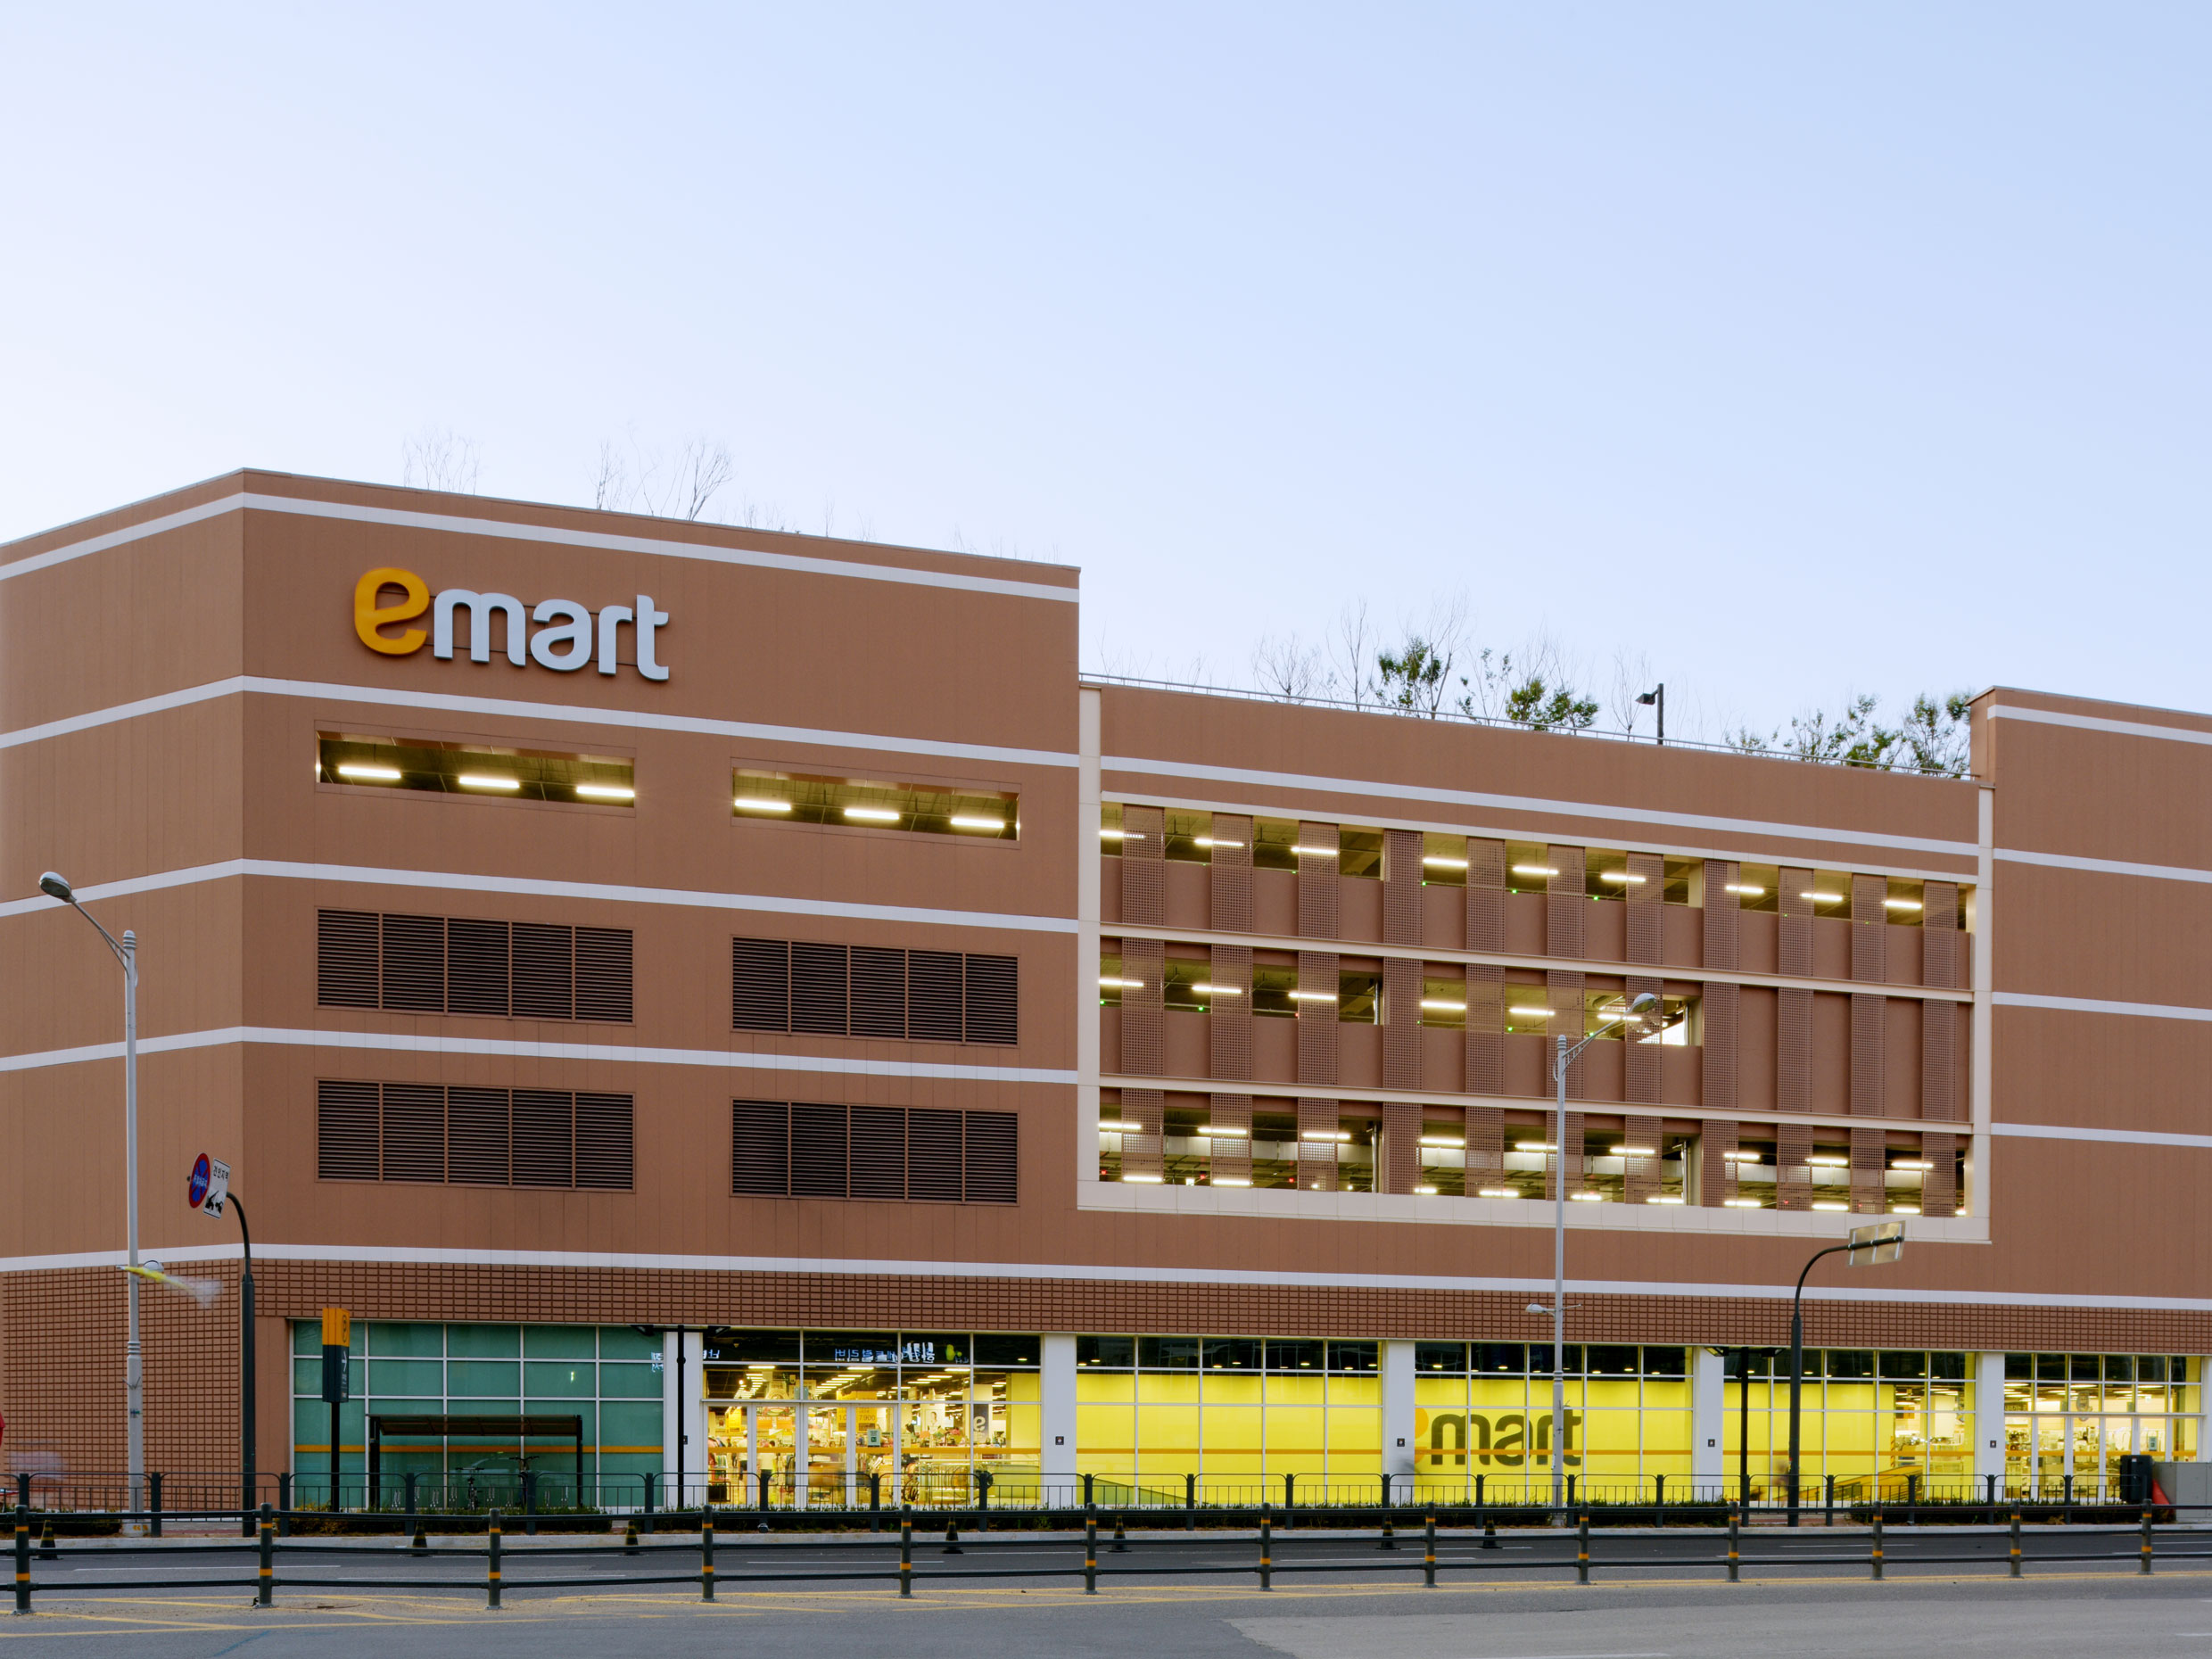
In the early planning stages, we identified three key design issues: enhancing the symbolic significance of the main entrance, creating a rhythmic facade for the parking lot, and expressing a sense of volume through the segmentation of the long, narrow facade. Although some elements could not be fully realized due to design standardization requirements and cost constraints, the overall plan adhered to E-Mart standards while using vertical bands on the facade to segment and organize the long mass.
We hope that this E-Mart commercial facility, located in the Gimpo Han River New Town area, will help create a vibrant city bustling with people.


-
Status
Completed
-
Order
Shinsegae Engineering & Construction Inc.
-
Purpose
Retail
-
Design Year
2013
-
Completion Year
2014
-
Location
Gimpo-si, Gyeonggi-do
-
Site area
13,596.76m2
-
Gross Floor Area
487,68.32m2
-
Building Area
9,494.46m2
-
Scale
B1, 5F
This E-Mart project prioritizes functional aspects such as maximizing floor space and minimizing costs, while adhering to design standards.
In the early planning stages, we identified three key design issues: enhancing the symbolic significance of the main entrance, creating a rhythmic facade for the parking lot, and expressing a sense of volume through the segmentation of the long, narrow facade. Although some elements could not be fully realized due to design standardization requirements and cost constraints, the overall plan adhered to E-Mart standards while using vertical bands on the facade to segment and organize the long mass.
We hope that this E-Mart commercial facility, located in the Gimpo Han River New Town area, will help create a vibrant city bustling with people.