
Close
![Popup Image]()
The site is located at the very heart of a campus comprised of red brick and granite buildings.
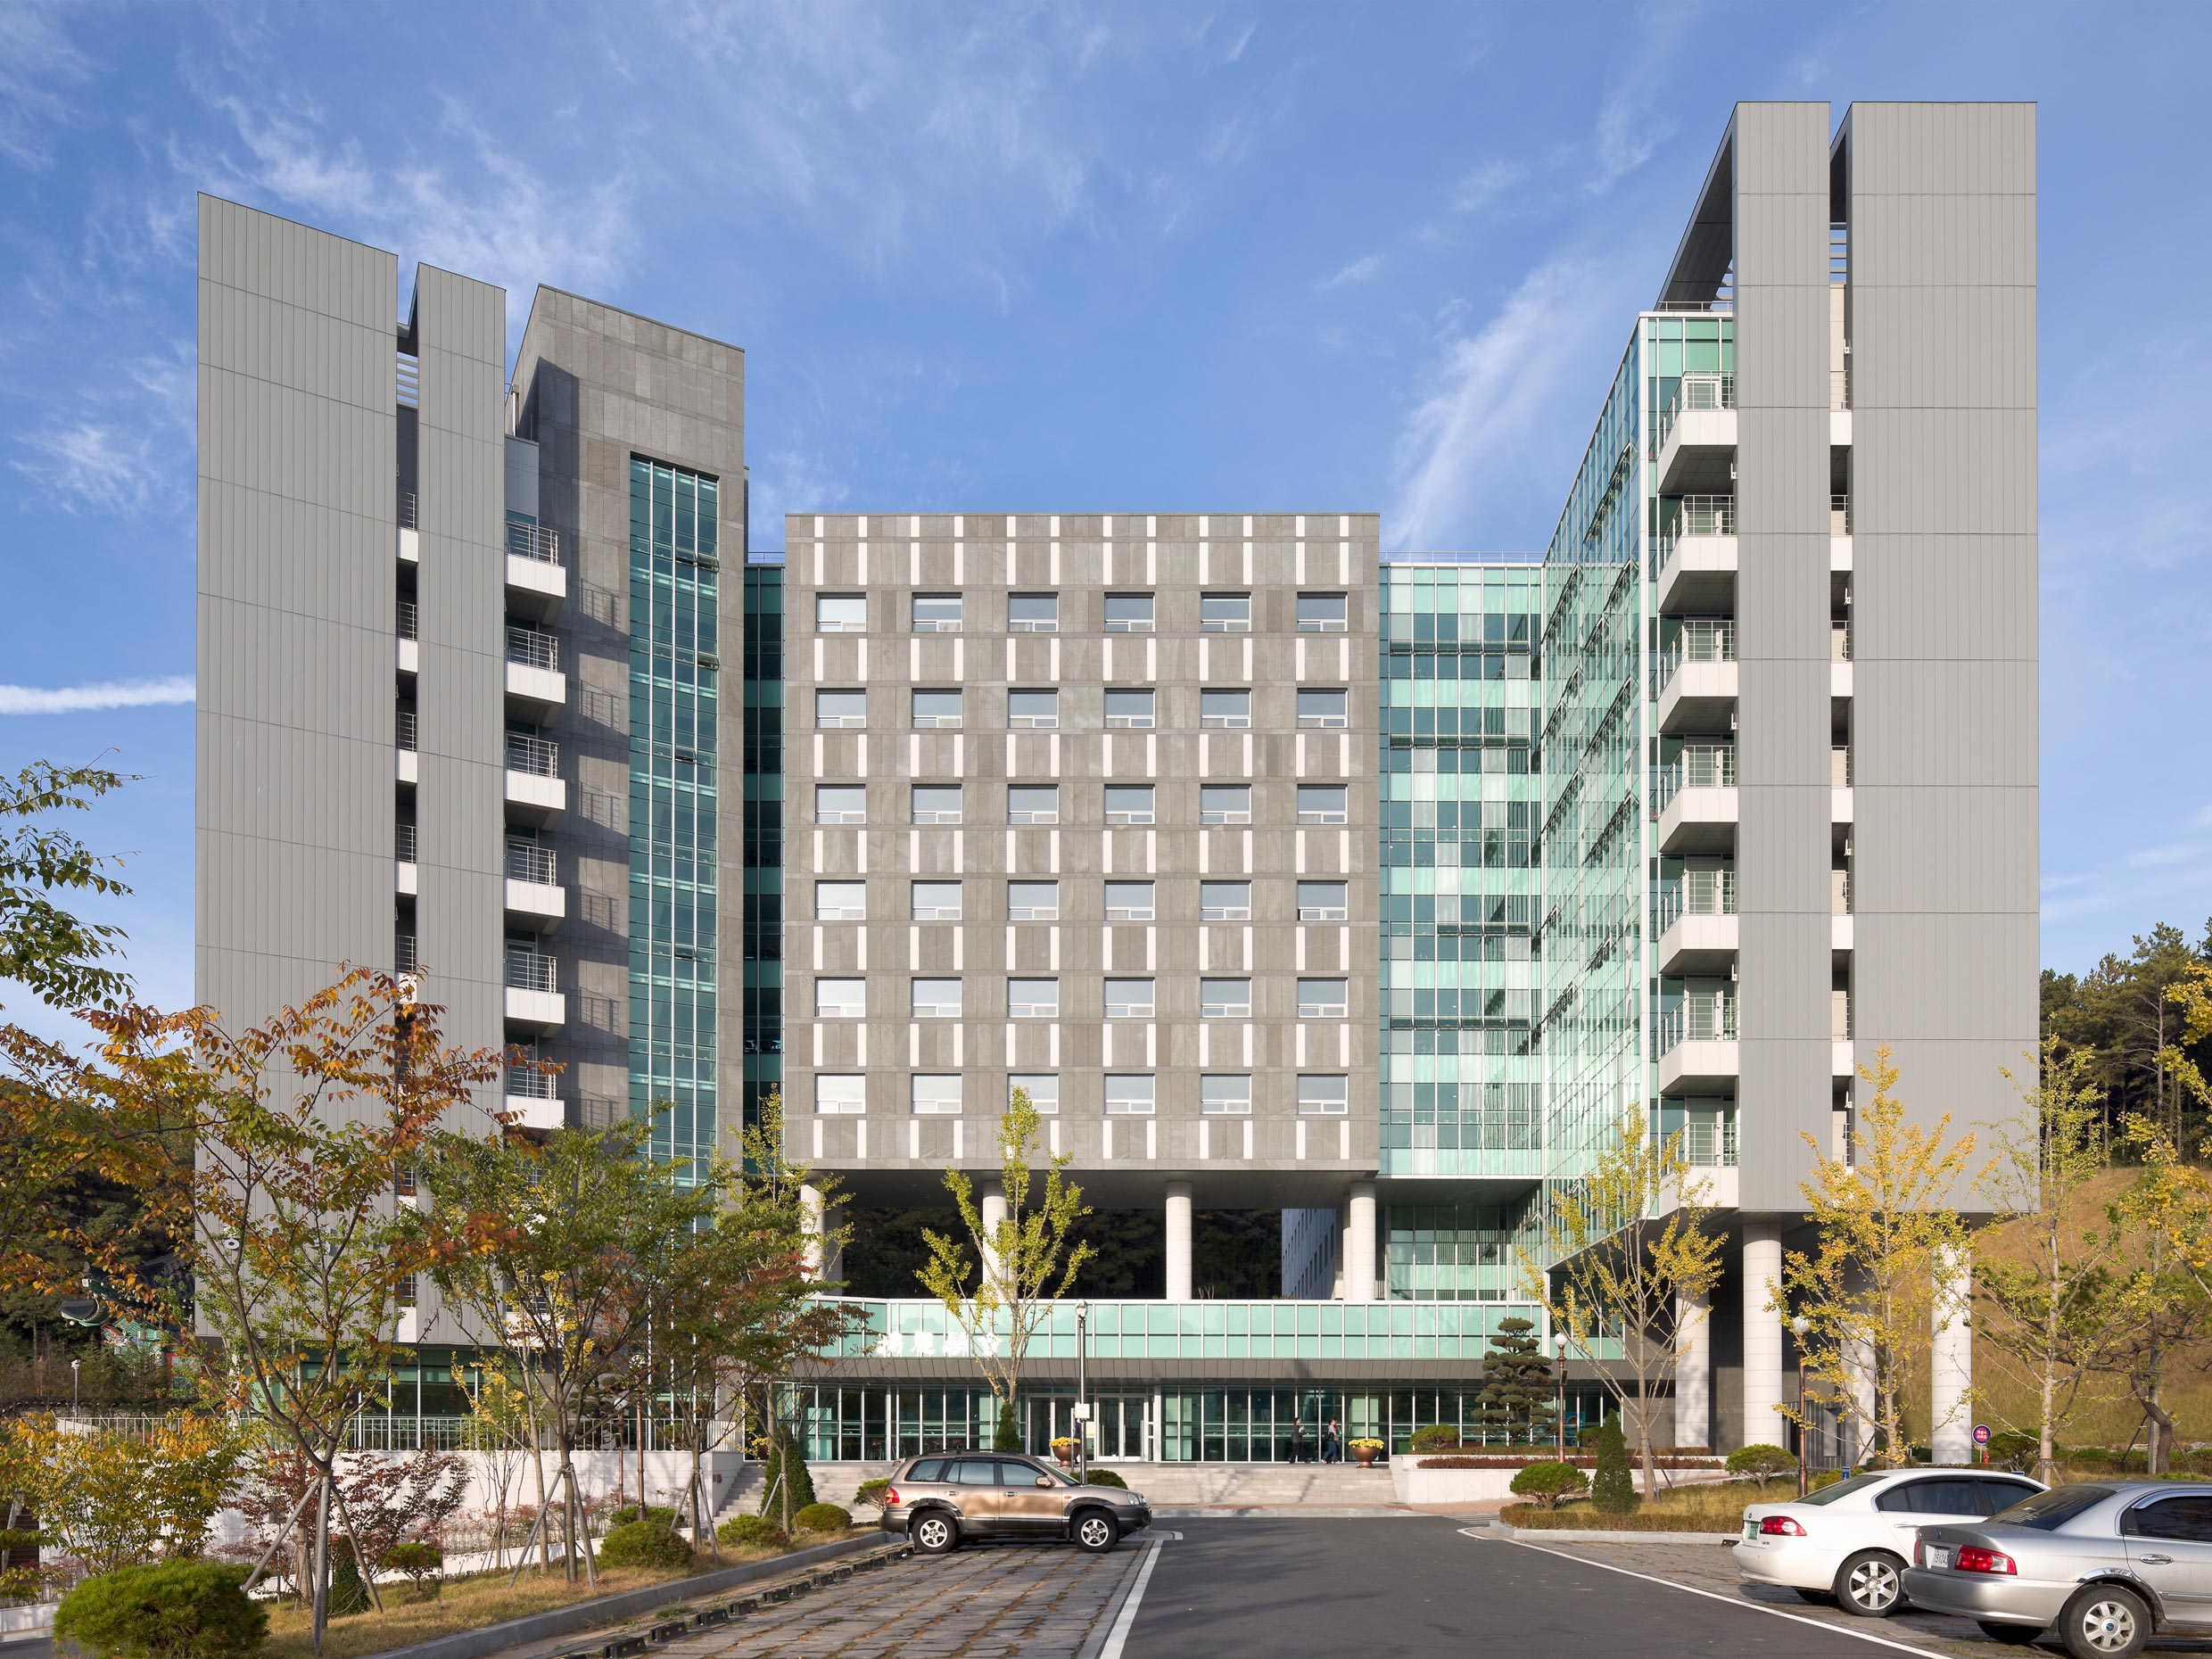
The presence of a Buddhist temple and its annexes adjacent to a Christian school foreshadowed challenges in carrying out the project, and the client’s requirements—received concurrently with the site analysis (400 student rooms and minimal support facilities)—led to the simplification of the program, circulation, and massing.
We sought a way to impart a sense of unity that would allow the three volumes, arranged according to the site’s shape and the program’s composition, to be perceived as a single dwelling.


-
Status
Completed
-
Order
Daejeon Institute of Science and Technology
-
Purpose
Education, Hospitality
-
Design Year
2009
-
Completion Year
2011
-
Location
Seo-gu, Daejeon
-
Site area
181,027.40m2
-
Gross Floor Area
16,246.41m2
-
Building Area
17,349.27m2
-
Scale
B1, 9F
The site is located at the very heart of a campus comprised of red brick and granite buildings.
The presence of a Buddhist temple and its annexes adjacent to a Christian school foreshadowed challenges in carrying out the project, and the client’s requirements—received concurrently with the site analysis (400 student rooms and minimal support facilities)—led to the simplification of the program, circulation, and massing.
We sought a way to impart a sense of unity that would allow the three volumes, arranged according to the site’s shape and the program’s composition, to be perceived as a single dwelling.