
Close
![Popup Image]()
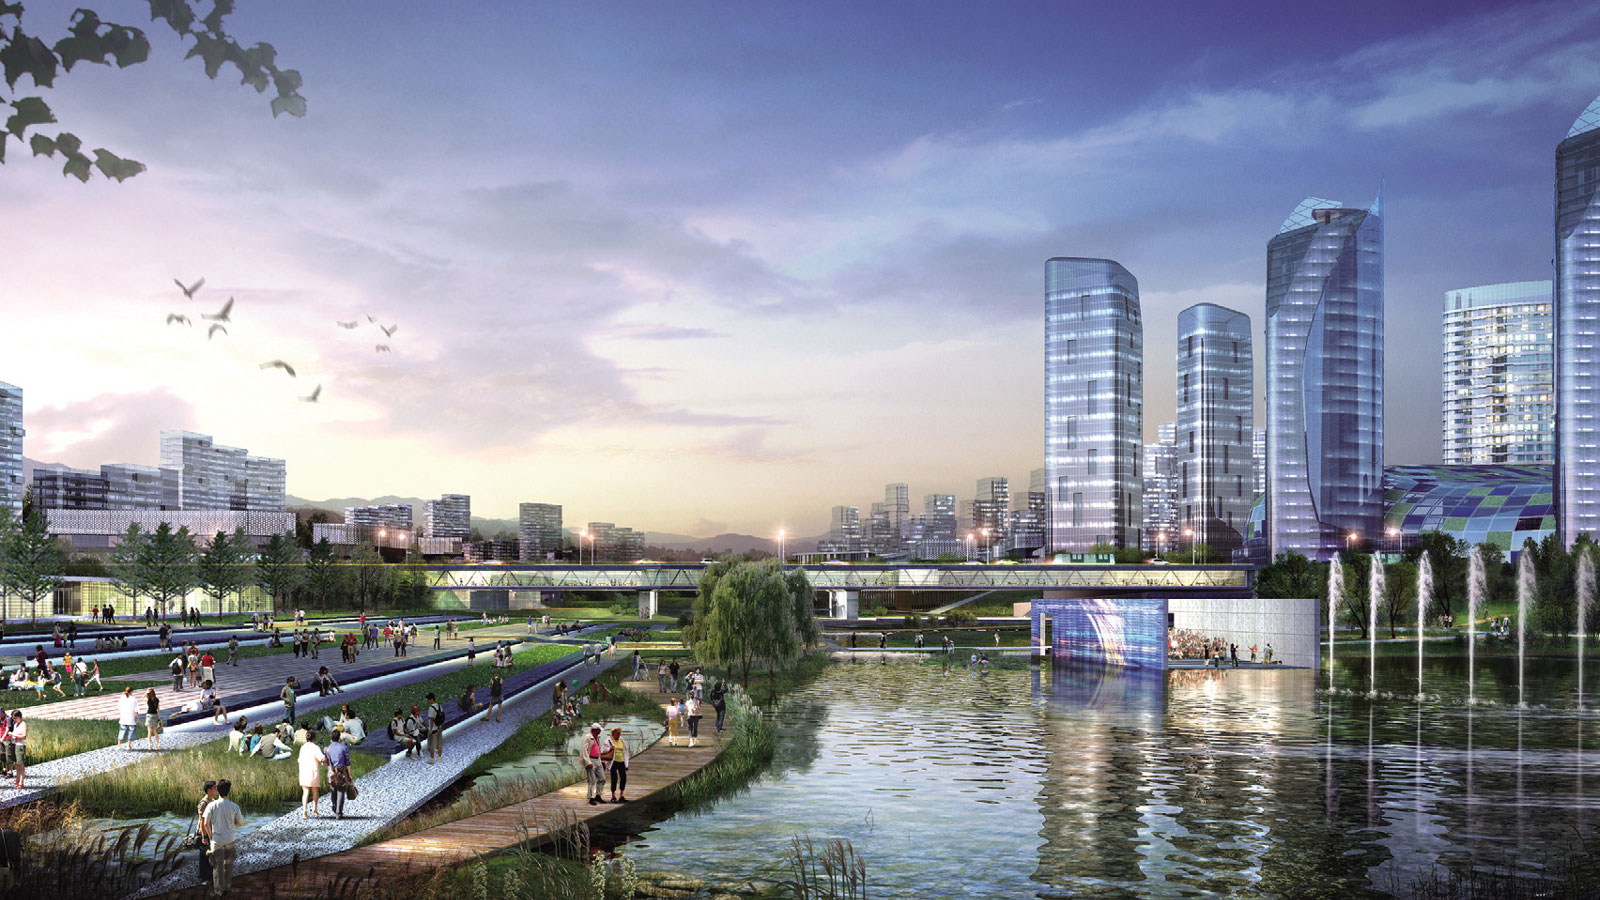
To accommodate the site’s natural environment and improve access to the lake park, the existing land-use plan was revised and modified. By preserving the site’s natural ridges and creating ten distinct waterways, while conserving the existing streams and original topography as much as possible, we sought to minimize artificial civil engineering work. This design began with the decision to leave the site’s long-standing traces of nature and human life untouched. Pathways were laid out and houses were built while minimizing alterations to the existing water and green space systems. The goal was to move away from a linear urban structure and create a neighborhood that feels like a hometown—one that, while perhaps slightly inconvenient, allows people to live in harmony with nature.


-
Status
Completed
-
Purpose
Residential
-
Design Year
2010
-
Location
Hwaseong-si, Gyeonggi-do
-
Site area
1,641,297.00m2
-
Gross Floor Area
700,000.00m2
-
Building Area
48,000.00m2
To accommodate the site’s natural environment and improve access to the lake park, the existing land-use plan was revised and modified. By preserving the site’s natural ridges and creating ten distinct waterways, while conserving the existing streams and original topography as much as possible, we sought to minimize artificial civil engineering work. This design began with the decision to leave the site’s long-standing traces of nature and human life untouched. Pathways were laid out and houses were built while minimizing alterations to the existing water and green space systems. The goal was to move away from a linear urban structure and create a neighborhood that feels like a hometown—one that, while perhaps slightly inconvenient, allows people to live in harmony with nature.