
Close
![Popup Image]()
Construction of the new library began in October 1999 and was completed in April 2001. Built on a sloped site, the library has a total floor area of approximately 4,500 pyeong, comprising three basement levels and three above-ground floors. It has a maximum capacity of approximately 850,000 volumes and 4,500 study seats.
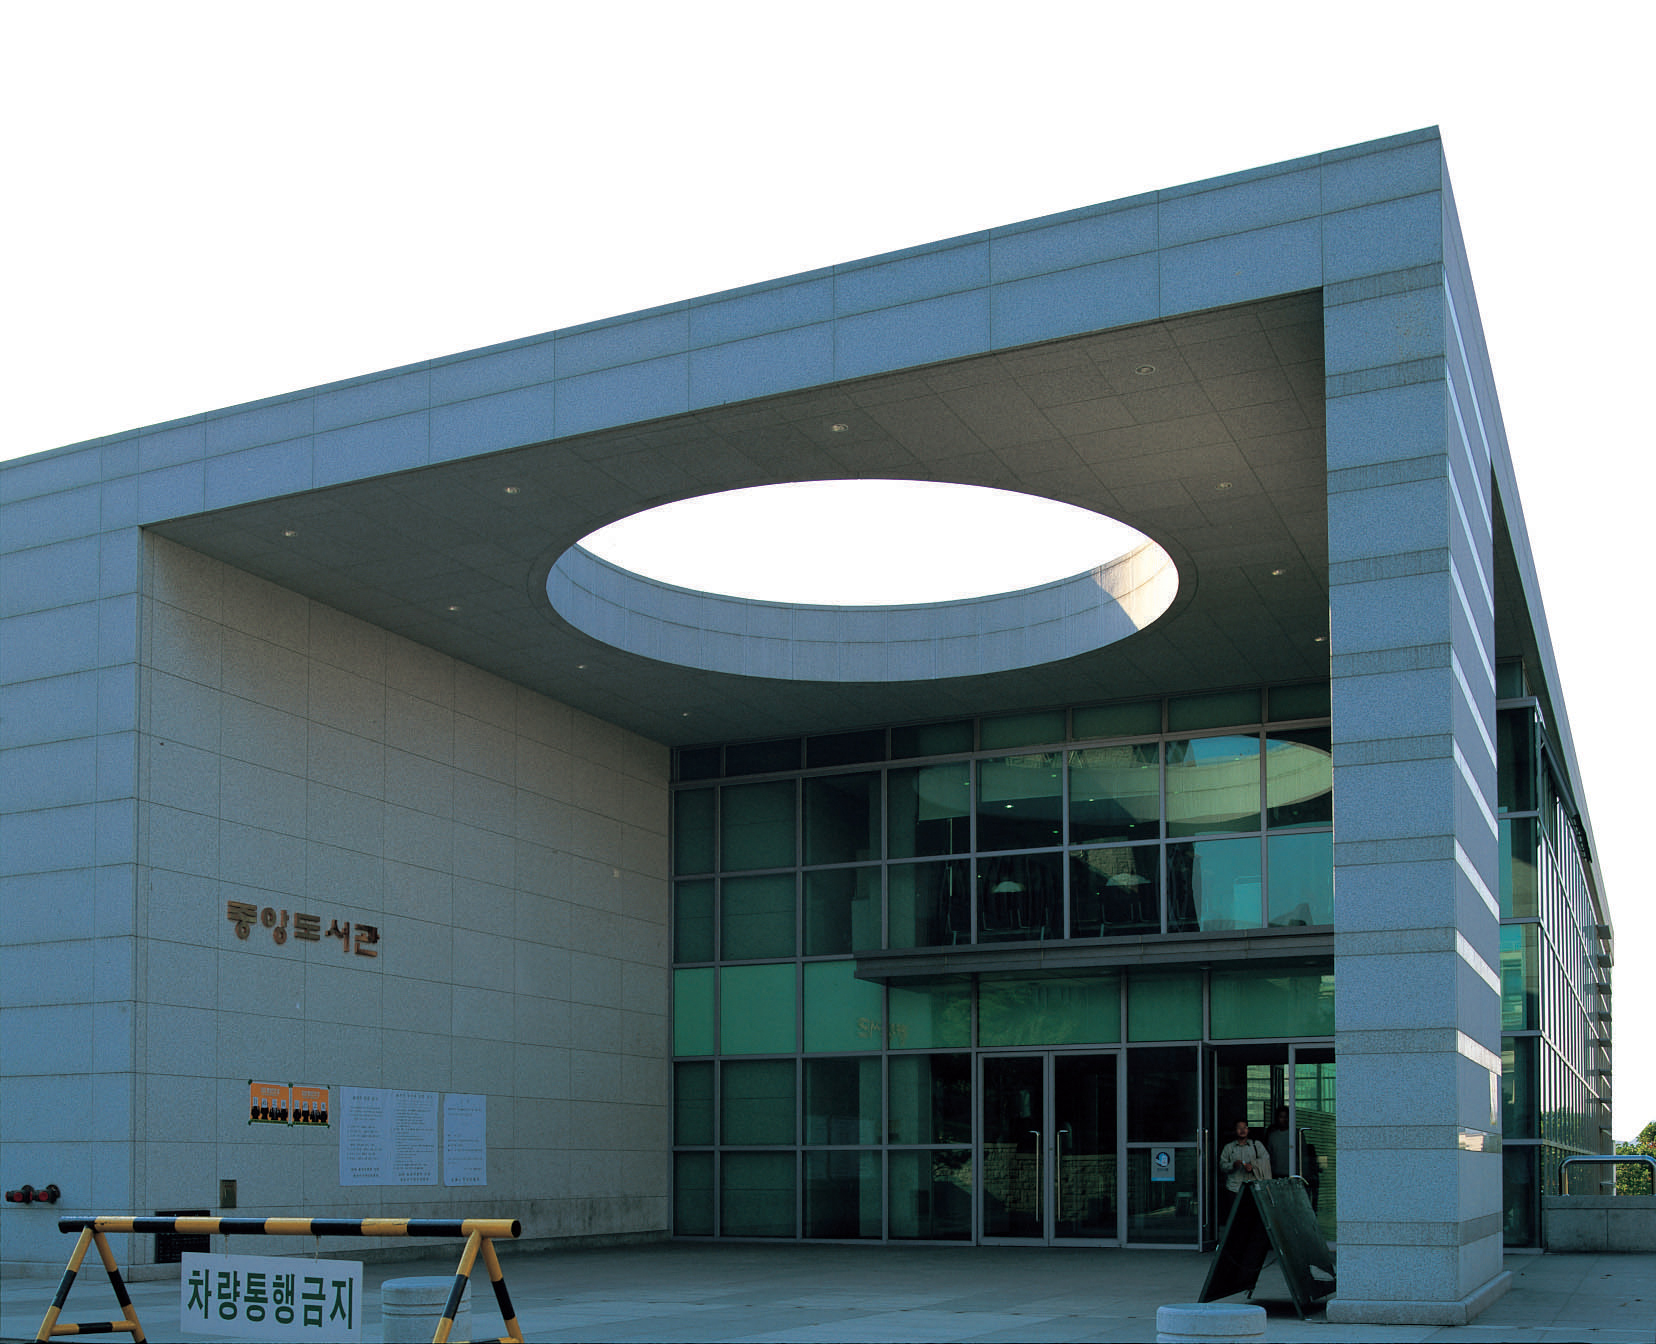
To address the height restriction of three stories or less within the Namsan Natural Landscape District and the challenge of connecting to the central campus plaza, a five-story-high atrium was placed in the center to bring light down to the basement levels. To create a high-tech atmosphere while maintaining internal views and harmony with surrounding buildings, the exterior was designed using a combination of aluminum, stone, and glass. An open canopy was installed at the main entrance on the second floor, and the lobby was extended to the north—which offers excellent views—to reinforce the concept of connectivity with the plaza.
The installation of a data search system in the Main Hall, LAN facilities on each floor, multimedia rooms for viewing electronic materials, and AV rooms has enabled versatile use and established the facility as a modern digital library in line with current trends. Functionally, the building separates student and staff circulation routes to facilitate book processing and various service operations. Two elevators were installed to ensure accessibility for people with disabilities, and the louvers—installed to address views of Namsan Mountain and west-facing sunlight—have become a sculptural element of the facade.


-
Status
Completed
-
Order
Dongguk University
-
Purpose
Education
-
Design Year
1999
-
Completion Year
2001
-
Location
Jung-gu, Seoul
-
Site area
111,595.80m2
-
Gross Floor Area
14,878.34m2
-
Building Area
B3, 3Fm2
Construction of the new library began in October 1999 and was completed in April 2001. Built on a sloped site, the library has a total floor area of approximately 4,500 pyeong, comprising three basement levels and three above-ground floors. It has a maximum capacity of approximately 850,000 volumes and 4,500 study seats.
To address the height restriction of three stories or less within the Namsan Natural Landscape District and the challenge of connecting to the central campus plaza, a five-story-high atrium was placed in the center to bring light down to the basement levels. To create a high-tech atmosphere while maintaining internal views and harmony with surrounding buildings, the exterior was designed using a combination of aluminum, stone, and glass. An open canopy was installed at the main entrance on the second floor, and the lobby was extended to the north—which offers excellent views—to reinforce the concept of connectivity with the plaza.
The installation of a data search system in the Main Hall, LAN facilities on each floor, multimedia rooms for viewing electronic materials, and AV rooms has enabled versatile use and established the facility as a modern digital library in line with current trends. Functionally, the building separates student and staff circulation routes to facilitate book processing and various service operations. Two elevators were installed to ensure accessibility for people with disabilities, and the louvers—installed to address views of Namsan Mountain and west-facing sunlight—have become a sculptural element of the facade.