
Close
![Popup Image]()
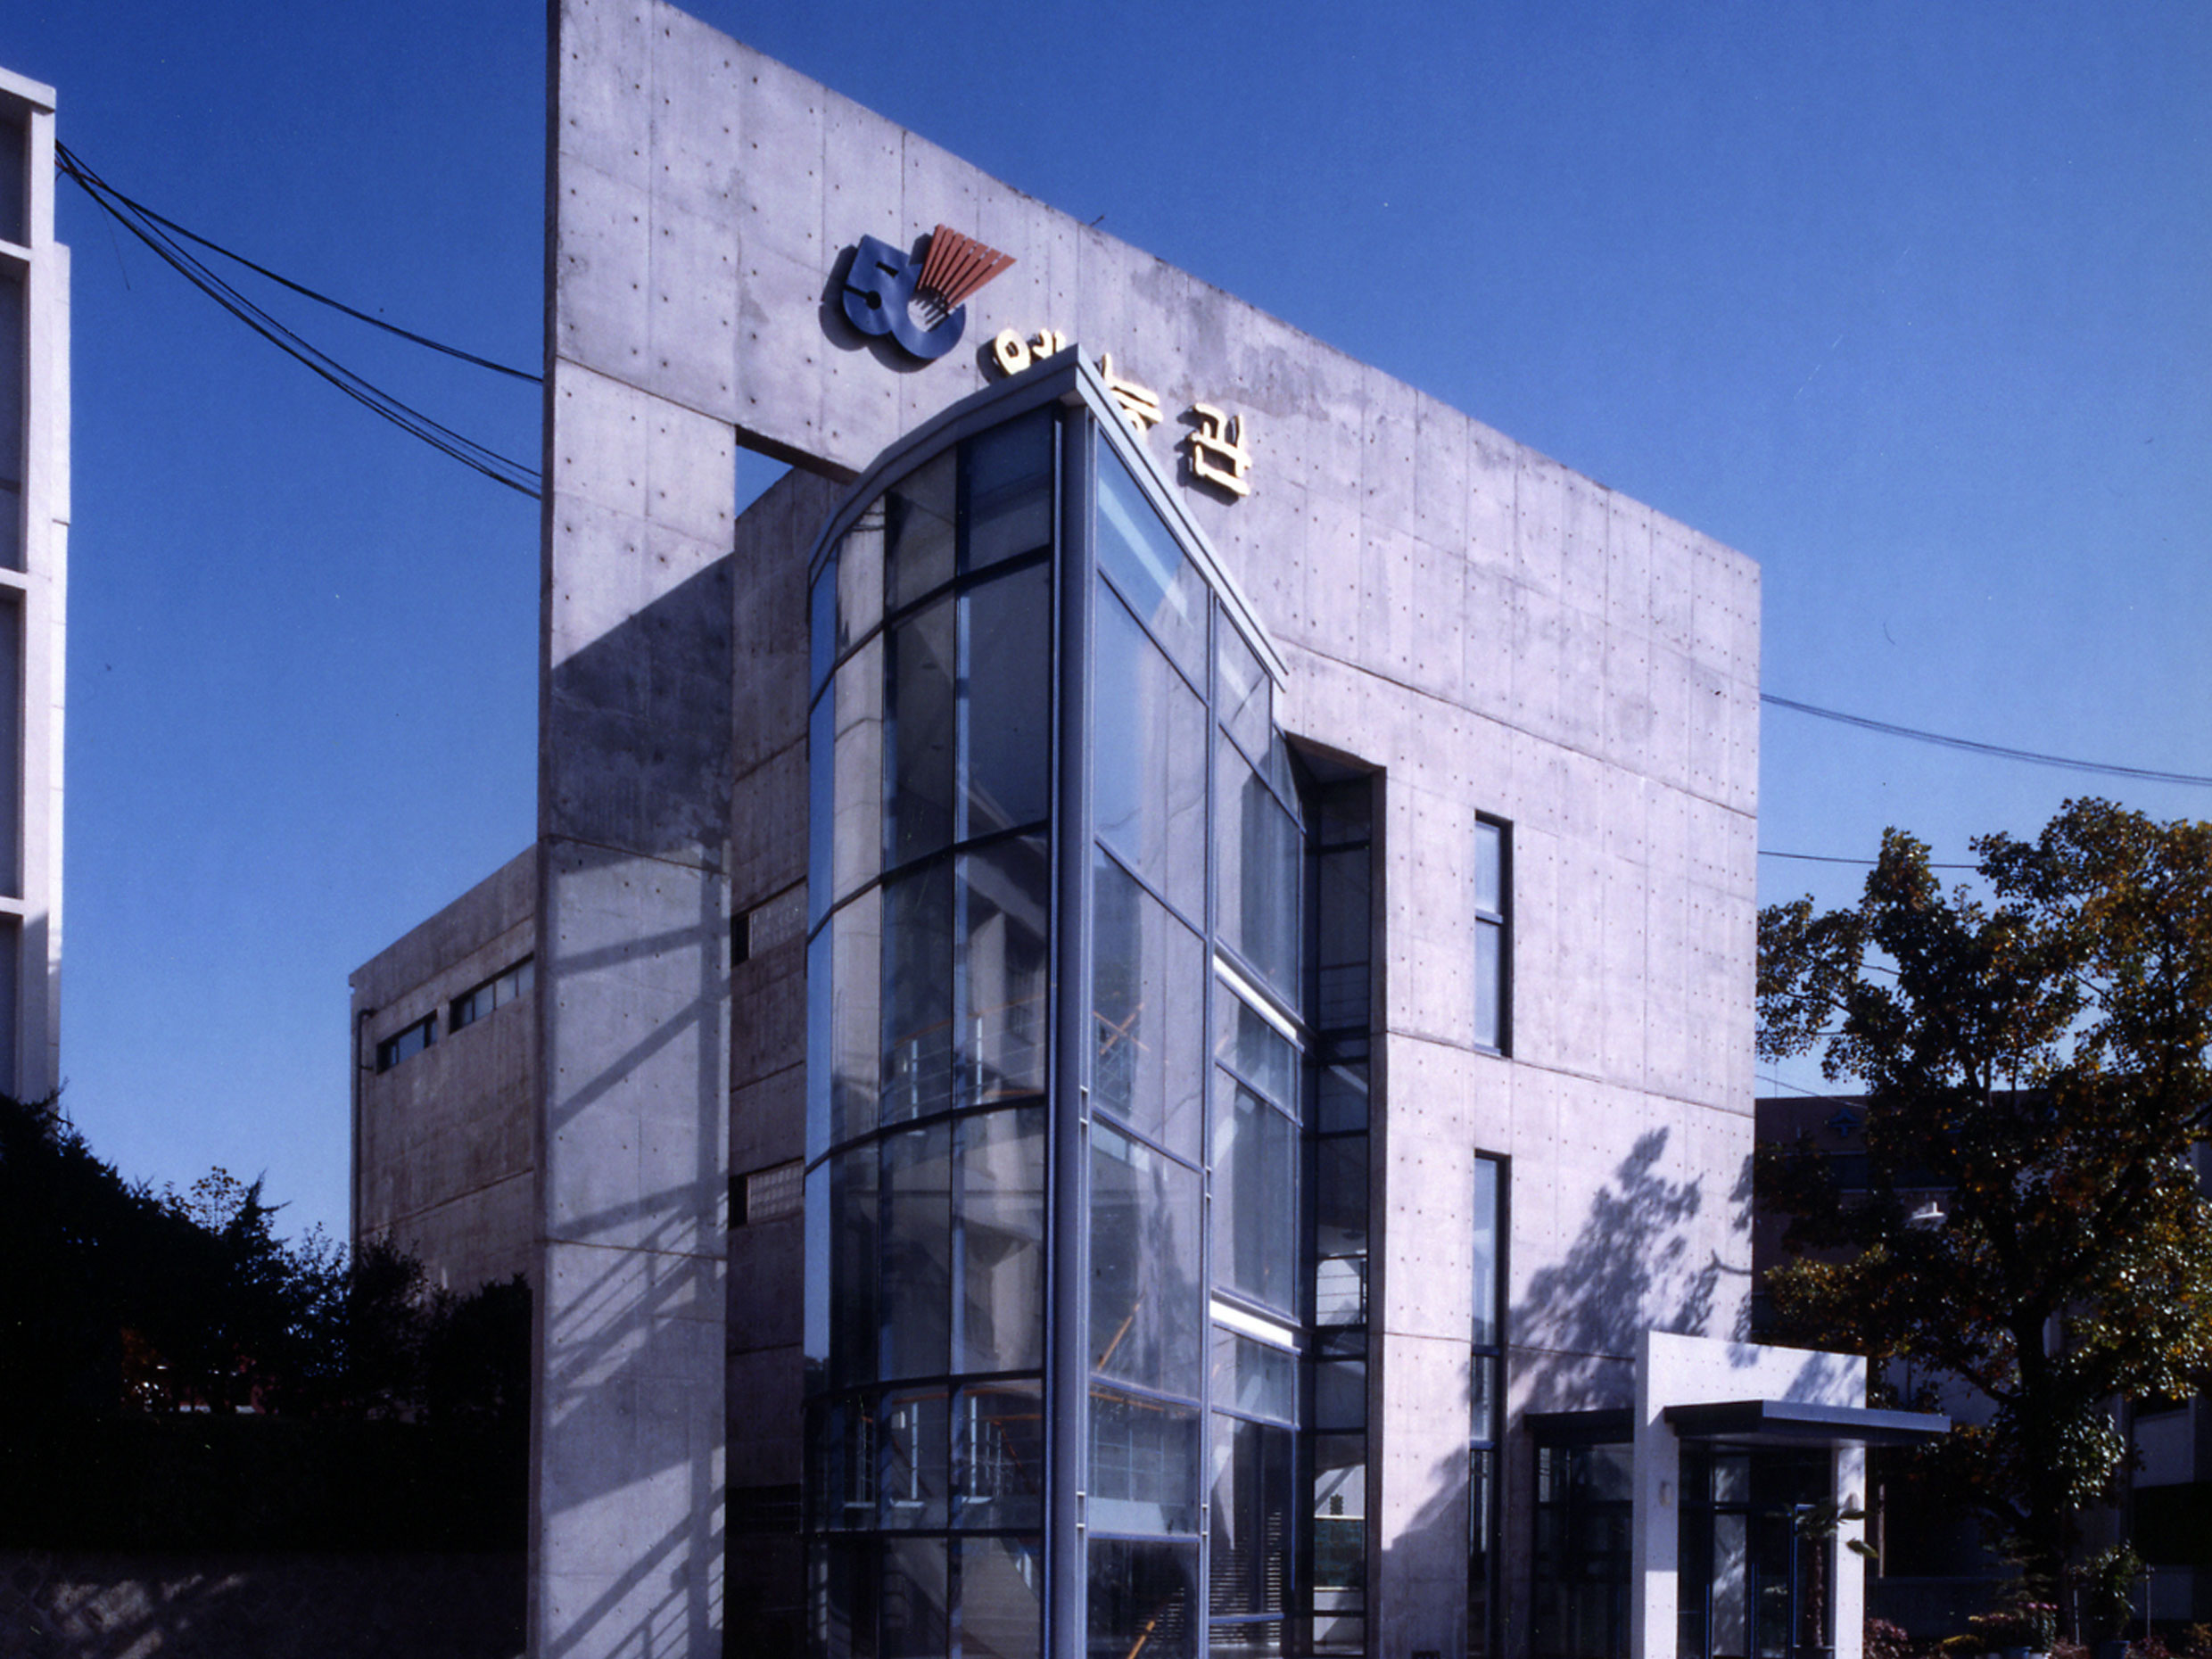
To mark its 50th anniversary, Daegwang Academy has decided to construct an Arts Center on campus as part of its commemorative initiatives. Taking the site conditions into account, the basement level features a partially sunken space that connects the music room and hall to the outdoor area. The first floor houses seminar rooms and a history museum, while the second and third floors are designated for an art gallery and some alumni association offices.
As the intended use suggests, the premise of the plan was to create a practical building that reflects the nature of a commemorative hall while taking the school’s financial situation into account. The primary exterior material is exposed concrete, with steel members used in parts to accentuate the facade. Another key premise was to ensure the design harmonizes with the 30-year-old magnolias on the site.


-
Status
Completed
-
Order
Daegwang Academy Educational Foundation
-
Purpose
Education
-
Design Year
1997
-
Location
Dongdaemun-gu, Seoul
-
Site area
32,866.00m2
-
Gross Floor Area
1,441.79m2
-
Building Area
435.00m2
-
Scale
B1, 3F
To mark its 50th anniversary, Daegwang Academy has decided to construct an Arts Center on campus as part of its commemorative initiatives. Taking the site conditions into account, the basement level features a partially sunken space that connects the music room and hall to the outdoor area. The first floor houses seminar rooms and a history museum, while the second and third floors are designated for an art gallery and some alumni association offices.
As the intended use suggests, the premise of the plan was to create a practical building that reflects the nature of a commemorative hall while taking the school’s financial situation into account. The primary exterior material is exposed concrete, with steel members used in parts to accentuate the facade. Another key premise was to ensure the design harmonizes with the 30-year-old magnolias on the site.