
Close
![Popup Image]()
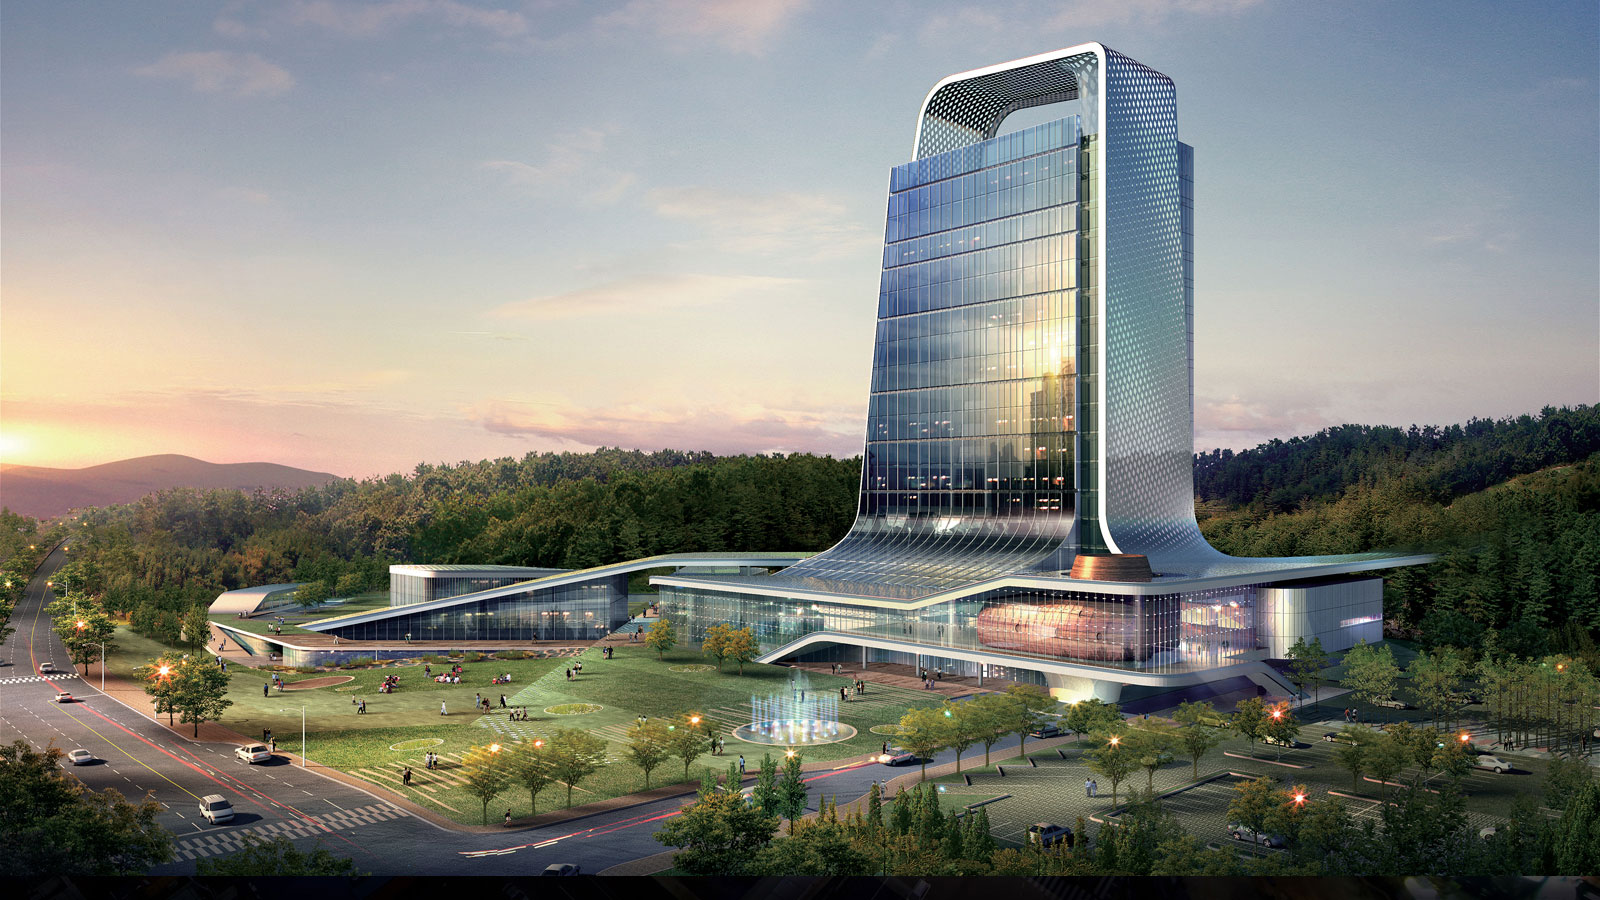
As the Korea National Oil Corporation (KNOC) relocates to a regional innovation city, it was necessary to consider the concept of integration—bringing diverse programs together as a cohesive whole—as well as the flow and connectivity required to harmonize with the surrounding urban and natural environments, and the symbolic expression of how to interpret KNOC’s identity. In the process of weaving these three elements into a single outcome, we planned a space where various interior spaces—such as the lobby and atrium on the lower floors—are three-dimensionally connected with the external environment.


-
Status
Completed
-
Order
Korea National Oil Corporation
-
Purpose
Office
-
Design Year
2009
-
Location
Jung-gu, Ulsan
-
Site area
48,942.00m2
-
Gross Floor Area
65,945.33m2
-
Building Area
13,198.36m2
-
Scale
B2, 18F
As the Korea National Oil Corporation (KNOC) relocates to a regional innovation city, it was necessary to consider the concept of integration—bringing diverse programs together as a cohesive whole—as well as the flow and connectivity required to harmonize with the surrounding urban and natural environments, and the symbolic expression of how to interpret KNOC’s identity. In the process of weaving these three elements into a single outcome, we planned a space where various interior spaces—such as the lobby and atrium on the lower floors—are three-dimensionally connected with the external environment.