
Close
![Popup Image]()
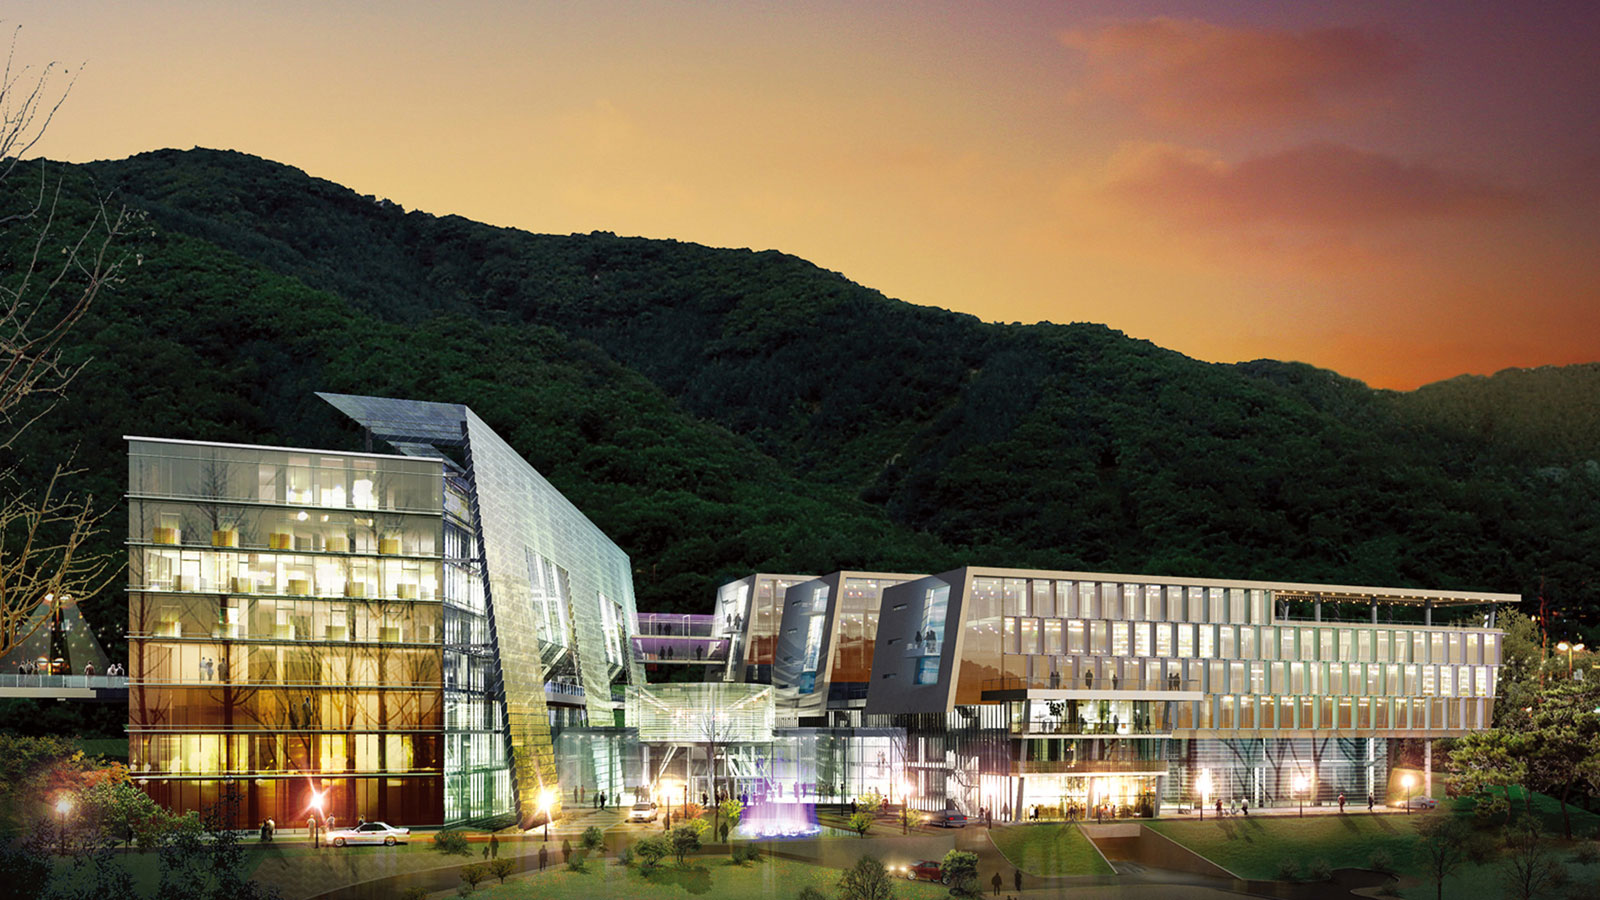
Daou Technology plans to develop a digital valley in Jukjeon and construct its headquarters there. As a conglomerate of various subsidiaries, Daou Technology has designed the complex to allow for future expansion and to maximize synergies, creating a system of interconnected buildings. In response to the demand for an eco-friendly and pleasant work environment, the building massing was designed to interact efficiently with the surrounding slopes. A Think Tank was placed at the center of the complex to strengthen the identity of the shared space accessible to all building wings.


-
Status
Completed
-
Order
DAOU TECHNOLOGY INC.
-
Purpose
Office
-
Design Year
2006
-
Location
Yongin-si, Gyeonggi-do
-
Site area
7,869.00m2
-
Gross Floor Area
10,801.30m2
-
Building Area
6,458.00m2
-
Scale
B1, 5F
Daou Technology plans to develop a digital valley in Jukjeon and construct its headquarters there. As a conglomerate of various subsidiaries, Daou Technology has designed the complex to allow for future expansion and to maximize synergies, creating a system of interconnected buildings. In response to the demand for an eco-friendly and pleasant work environment, the building massing was designed to interact efficiently with the surrounding slopes. A Think Tank was placed at the center of the complex to strengthen the identity of the shared space accessible to all building wings.