
Close
![Popup Image]()
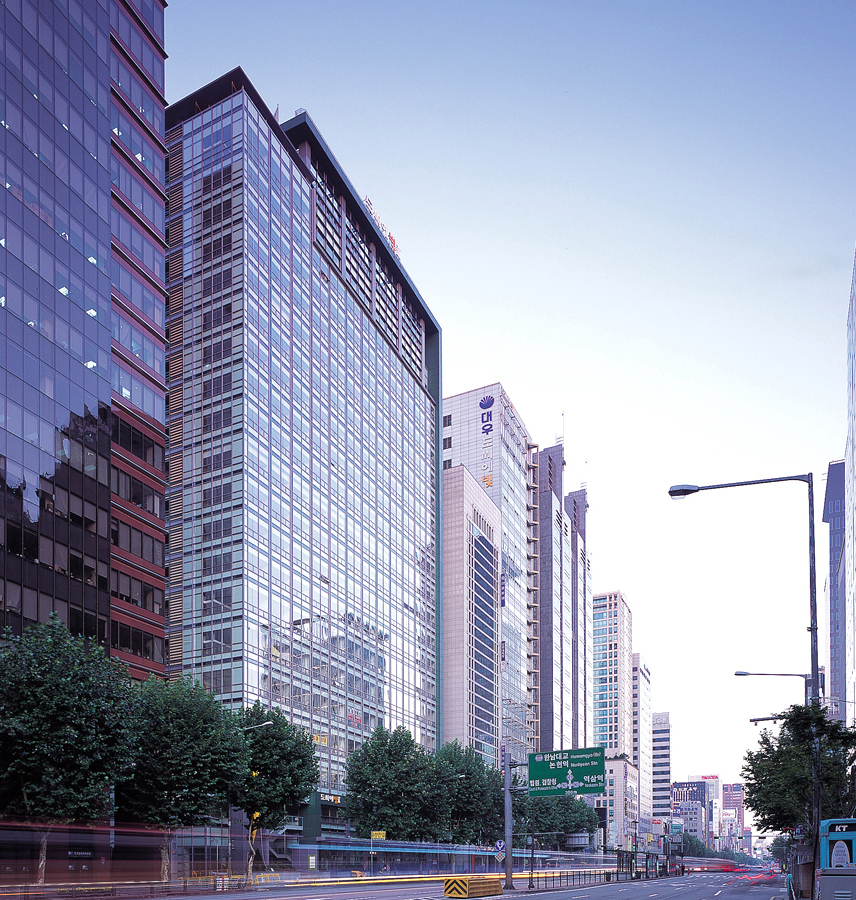
Located in the heart of Gangnam-daero, Dossie Bit II is an officetel facing the 50-meter-wide roadway, serving as a commercial facility within a densely concentrated commercial district.
Set against the backdrop of Gangnam’s urban grid, Dossie Bit II features a lively curtain wall façade. The partitions within each unit form the building’s exterior grid pattern, directly reflecting the officetel’s character in the building’s exterior. The large frame enveloping this entire pattern lends the building a unique identity.
The outdoor staircase, which provides direct access from the exterior to the retail spaces on the first basement level and the second floor, connects the building’s interior and exterior. Along with the sculptures, it serves as an element that injects vitality into the street front. The entrance to the office space on the rear road is greeted by a large round art wall featuring cutting-edge digital imagery.
The 340-unit officetel offers two types of units—single-story and duplex with separate bedrooms—providing residents with a wide range of choices. Equipped with various amenities, it creates an environment suitable for work while maintaining a cozy interior atmosphere.


-
Status
Completed
-
Order
Daewoo E&C
-
Purpose
Office
-
Design Year
2002
-
Completion Year
2005
-
Location
Seocho-gu, Seoul
-
Site area
1,836.70m2
-
Gross Floor Area
30,882.38m2
-
Building Area
1,101.16m2
-
Scale
B7, 20F
Located in the heart of Gangnam-daero, Dossie Bit II is an officetel facing the 50-meter-wide roadway, serving as a commercial facility within a densely concentrated commercial district.
Set against the backdrop of Gangnam’s urban grid, Dossie Bit II features a lively curtain wall façade. The partitions within each unit form the building’s exterior grid pattern, directly reflecting the officetel’s character in the building’s exterior. The large frame enveloping this entire pattern lends the building a unique identity.
The outdoor staircase, which provides direct access from the exterior to the retail spaces on the first basement level and the second floor, connects the building’s interior and exterior. Along with the sculptures, it serves as an element that injects vitality into the street front. The entrance to the office space on the rear road is greeted by a large round art wall featuring cutting-edge digital imagery.
The 340-unit officetel offers two types of units—single-story and duplex with separate bedrooms—providing residents with a wide range of choices. Equipped with various amenities, it creates an environment suitable for work while maintaining a cozy interior atmosphere.