
Close
![Popup Image]()
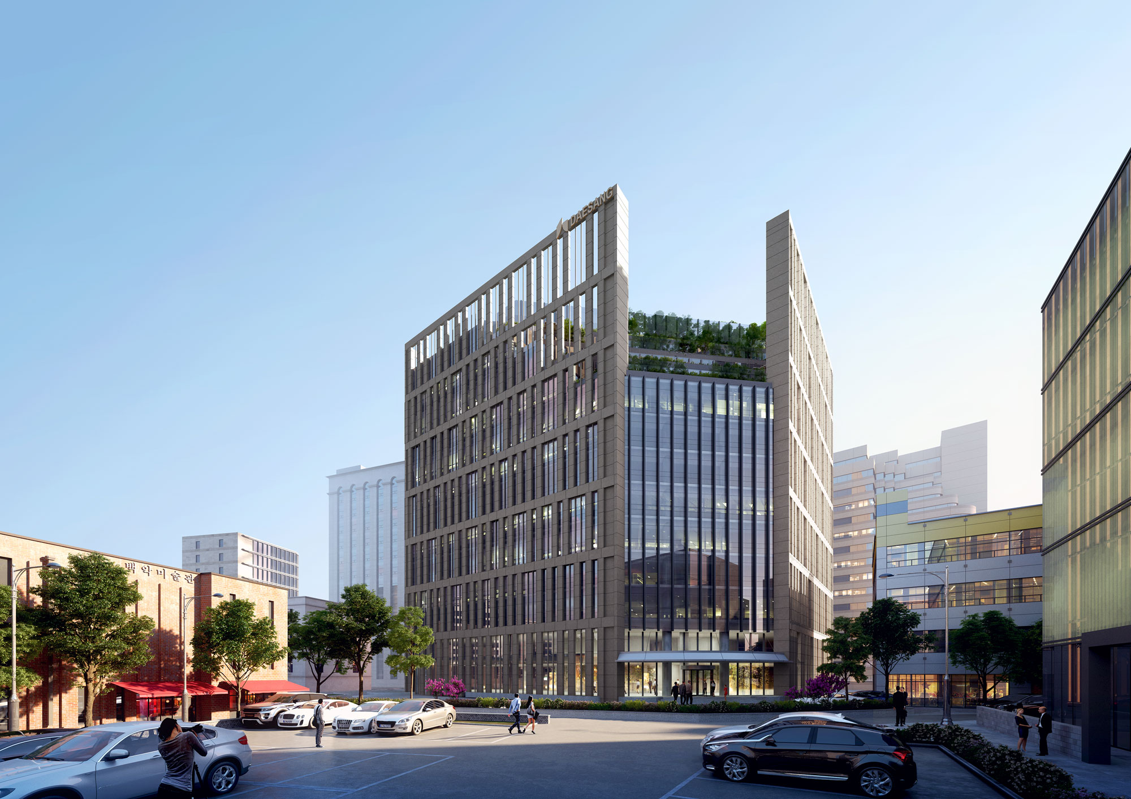
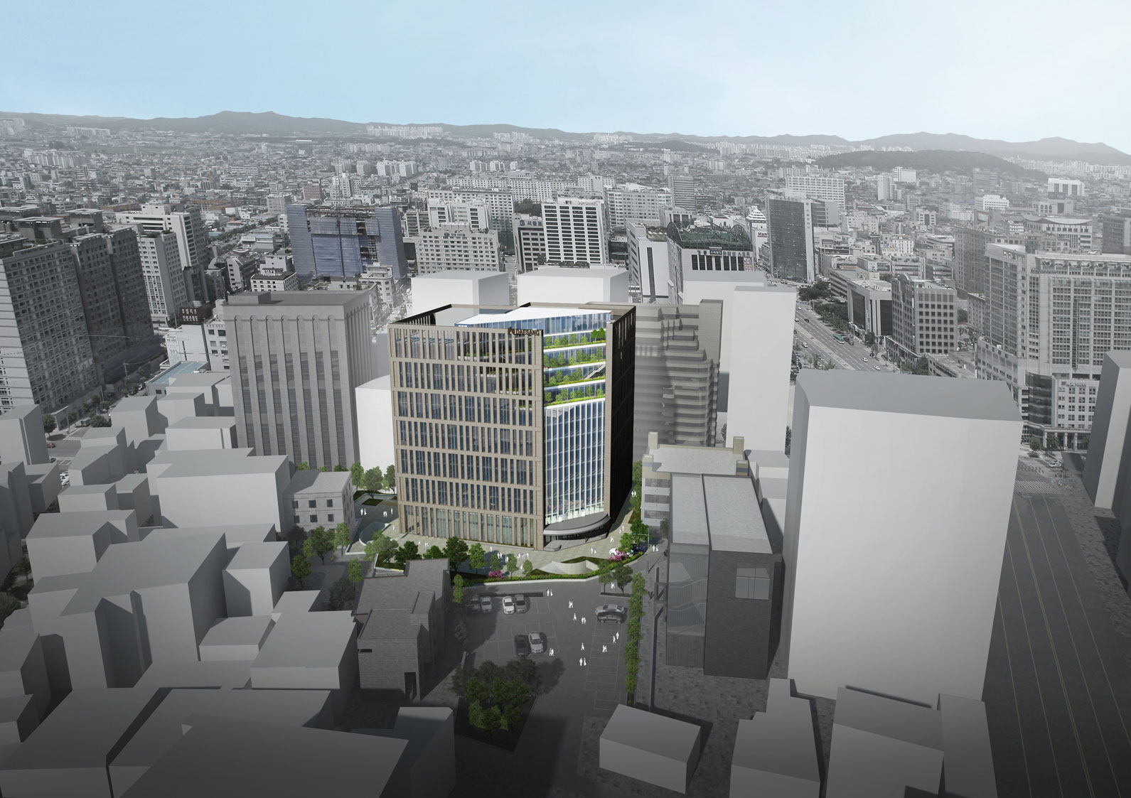
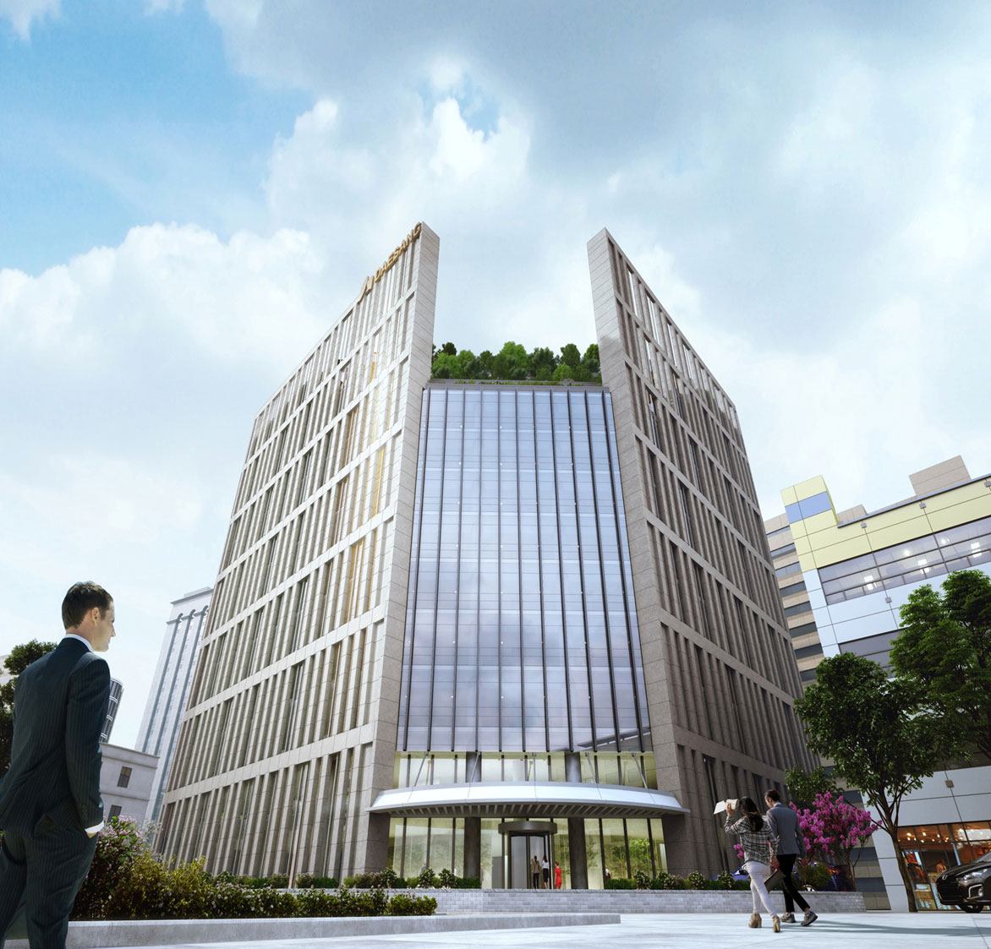
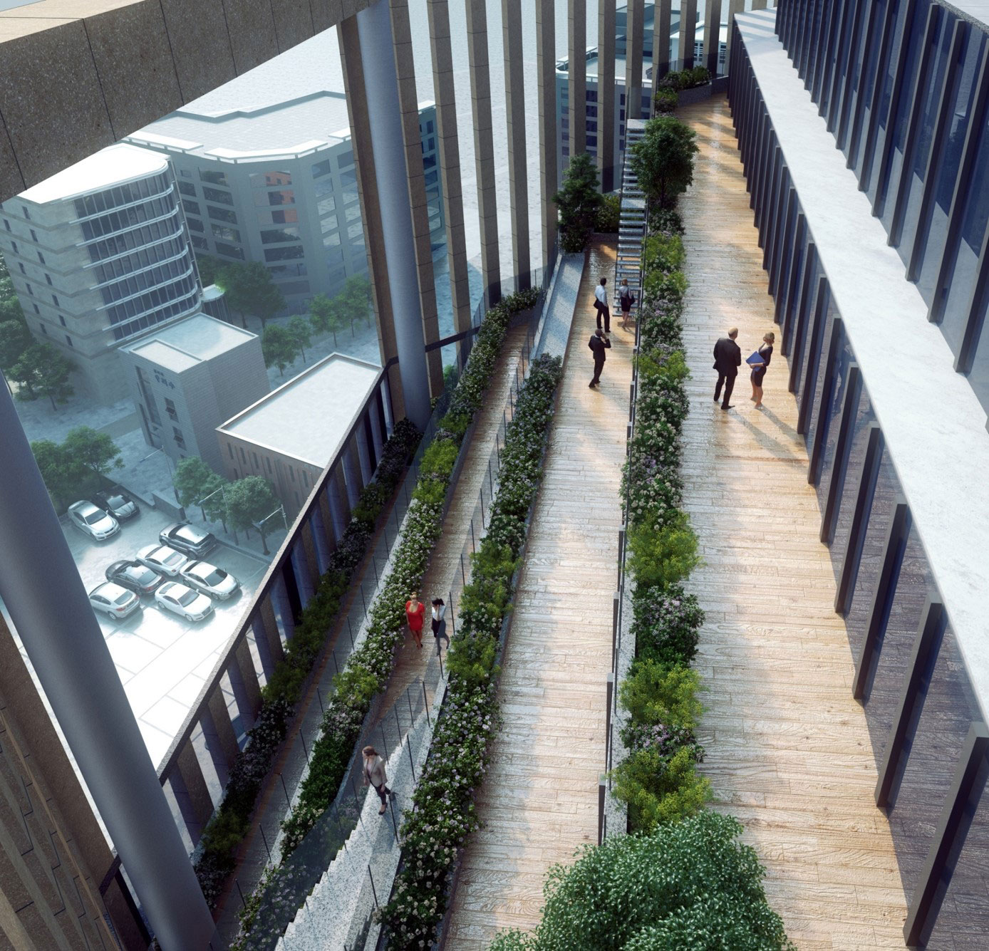
This building is located at the intersection of a famous tourist destination and a bustling business district in Seoul. We sought to transform this building—which has stood its ground for 30 years amidst the hustle and bustle of the city—into a new structure that marks the beginning of Daesang Group’s 100-year history through a comprehensive renovation. We sought to incorporate four key concepts into the facade design: clean, symbolizing a healthy food culture; unwavering, reflecting the steadfast spirit of a traditional company cherished for 60 years; straight, representing continuous innovation and challenge; and open, embodying a commitment to moving forward into the future alongside our customers.

-
Status
Completed
-
Order
dongseo
-
Purpose
Renovation
-
Design Year
2016
-
Location
Jongno-gu, Seoul
-
Site area
4,652.82m2
-
Gross Floor Area
33,409.00m2
-
Building Area
1,834.63m2
-
Scale
B4, 13F
This building is located at the intersection of a famous tourist destination and a bustling business district in Seoul. We sought to transform this building—which has stood its ground for 30 years amidst the hustle and bustle of the city—into a new structure that marks the beginning of Daesang Group’s 100-year history through a comprehensive renovation. We sought to incorporate four key concepts into the facade design: clean, symbolizing a healthy food culture; unwavering, reflecting the steadfast spirit of a traditional company cherished for 60 years; straight, representing continuous innovation and challenge; and open, embodying a commitment to moving forward into the future alongside our customers.