

Close
![Popup Image]()
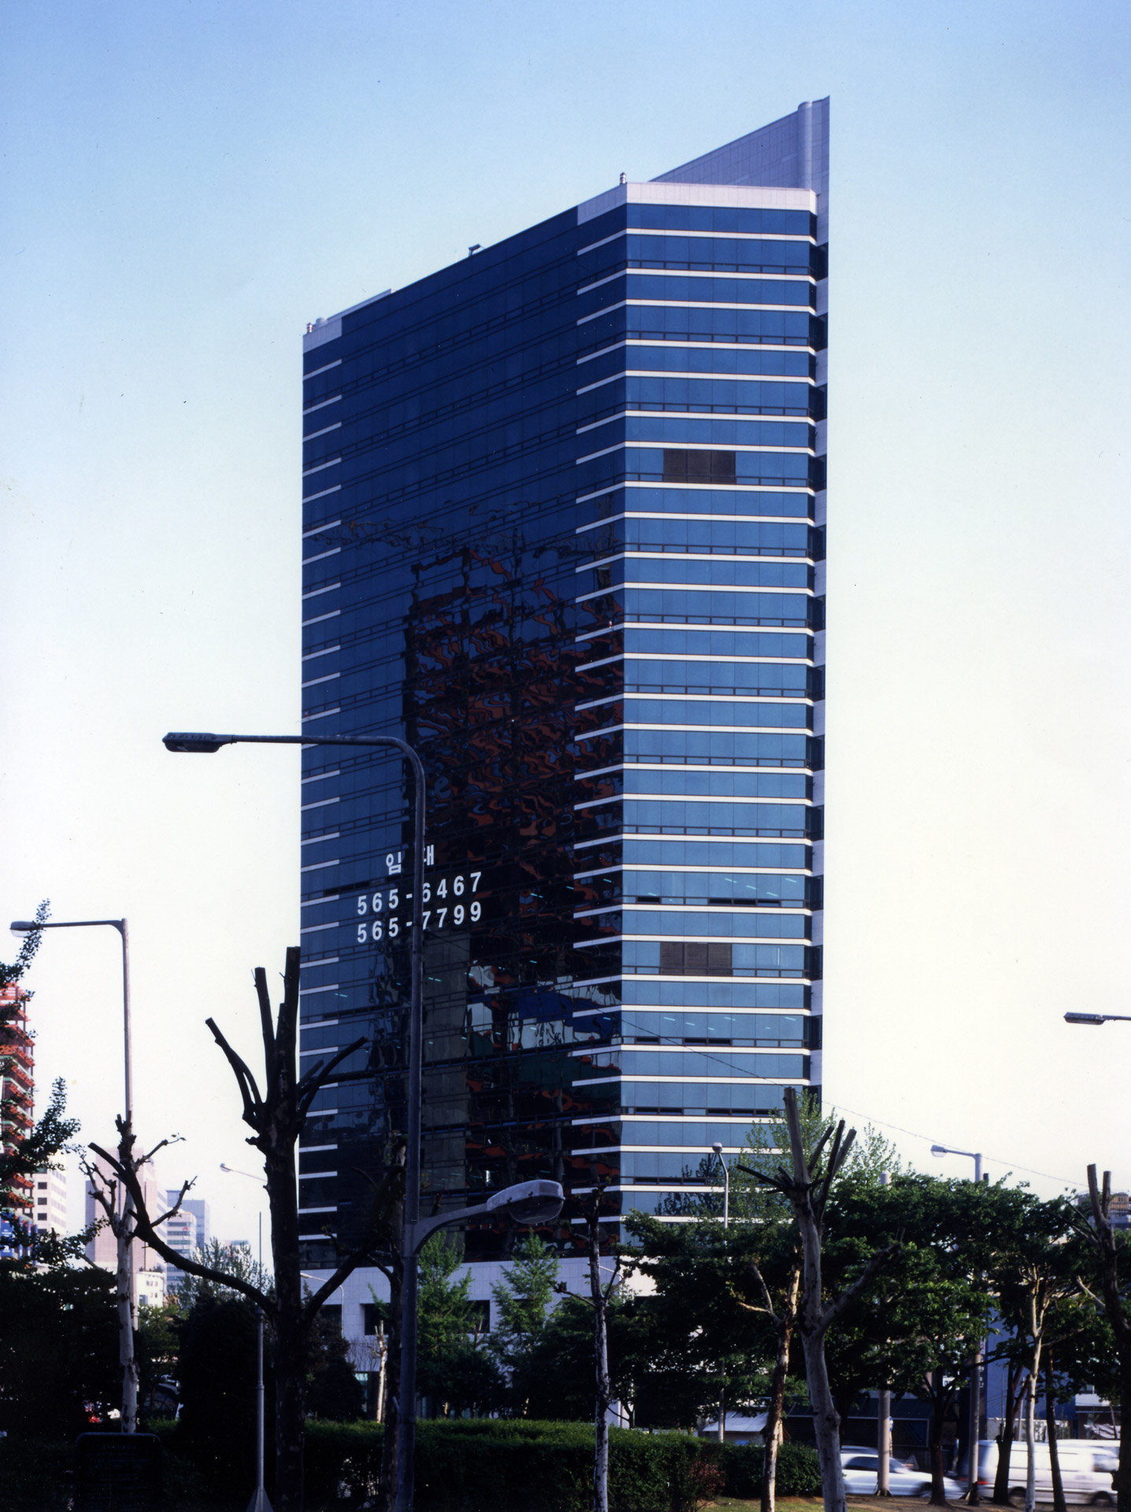
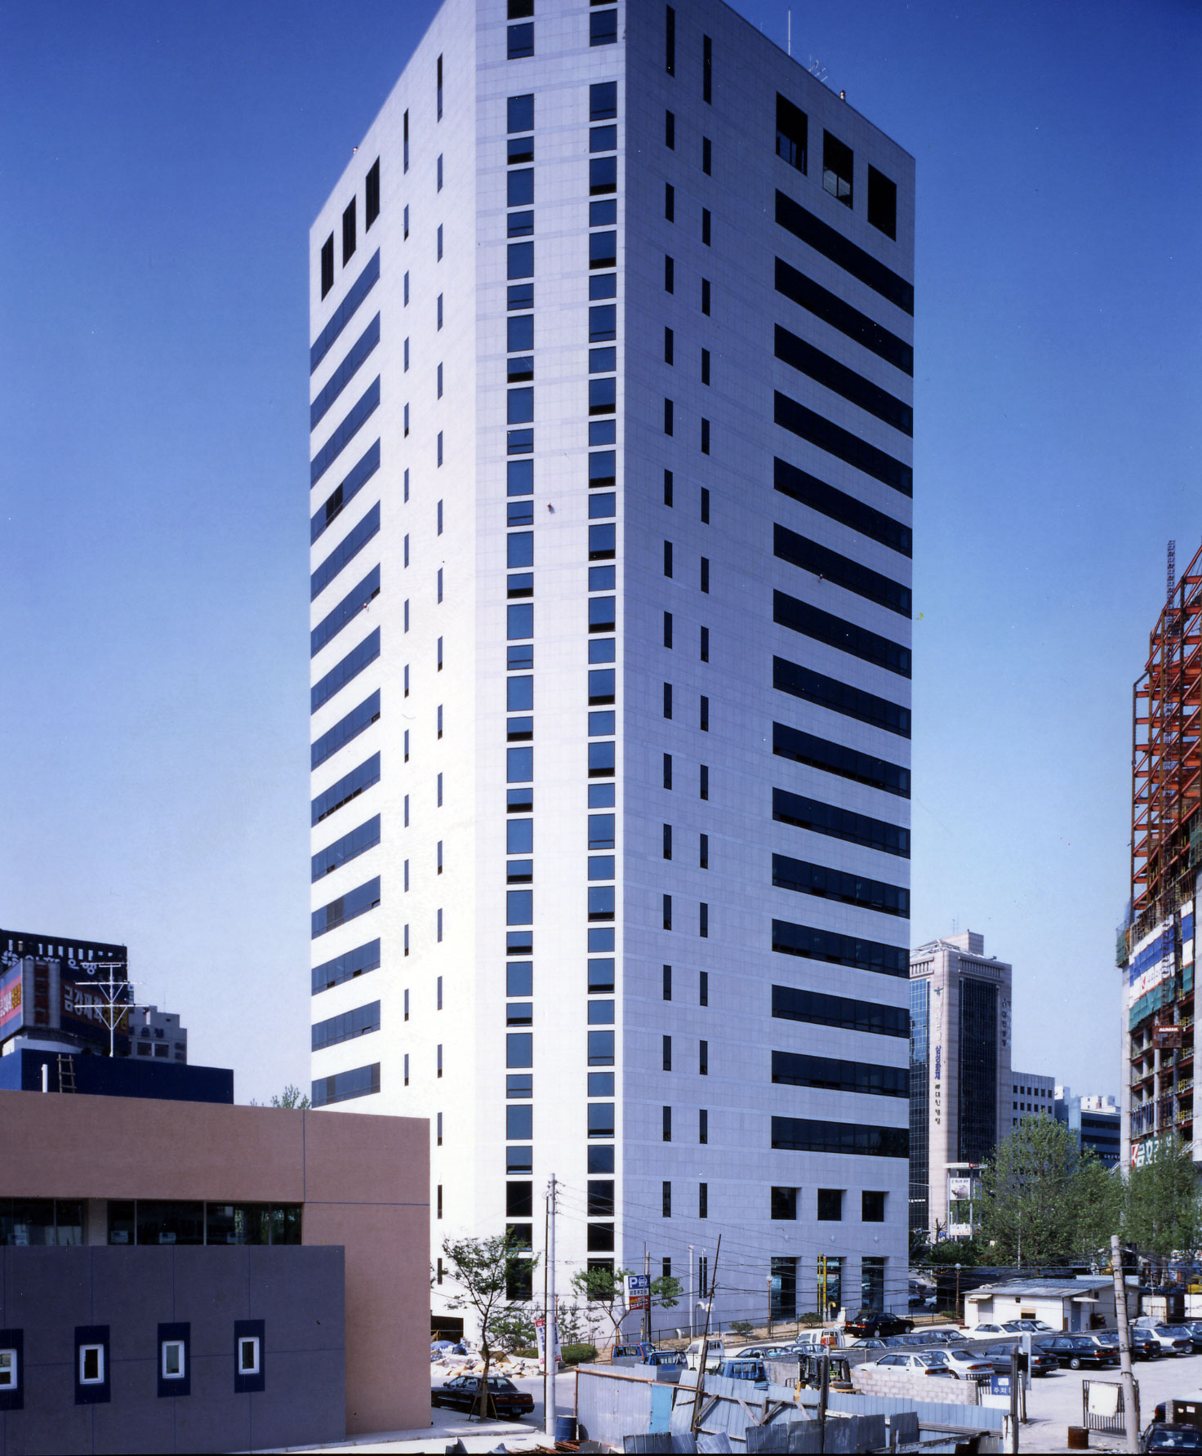
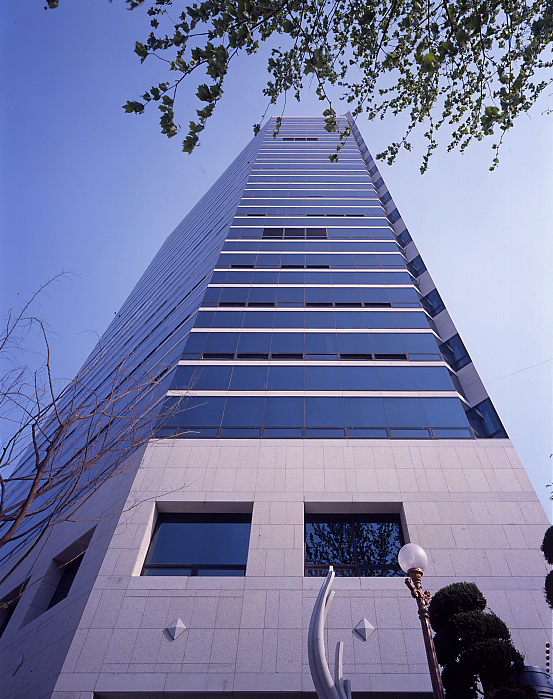
The site is a triangular plot located on the southwest corner of the Gangnam Station intersection, where the 50-meter-wide Teheran-ro and Gangnam-daero—which serve as the arteries of the Gangnam area—intersect. It faces the Gangnam Station intersection’s traffic plaza. Since the site area is relatively small compared to the size of the traffic plaza, making it difficult to explore various layout options, the building was designed in a diamond shape facing the Gangnam Station intersection.
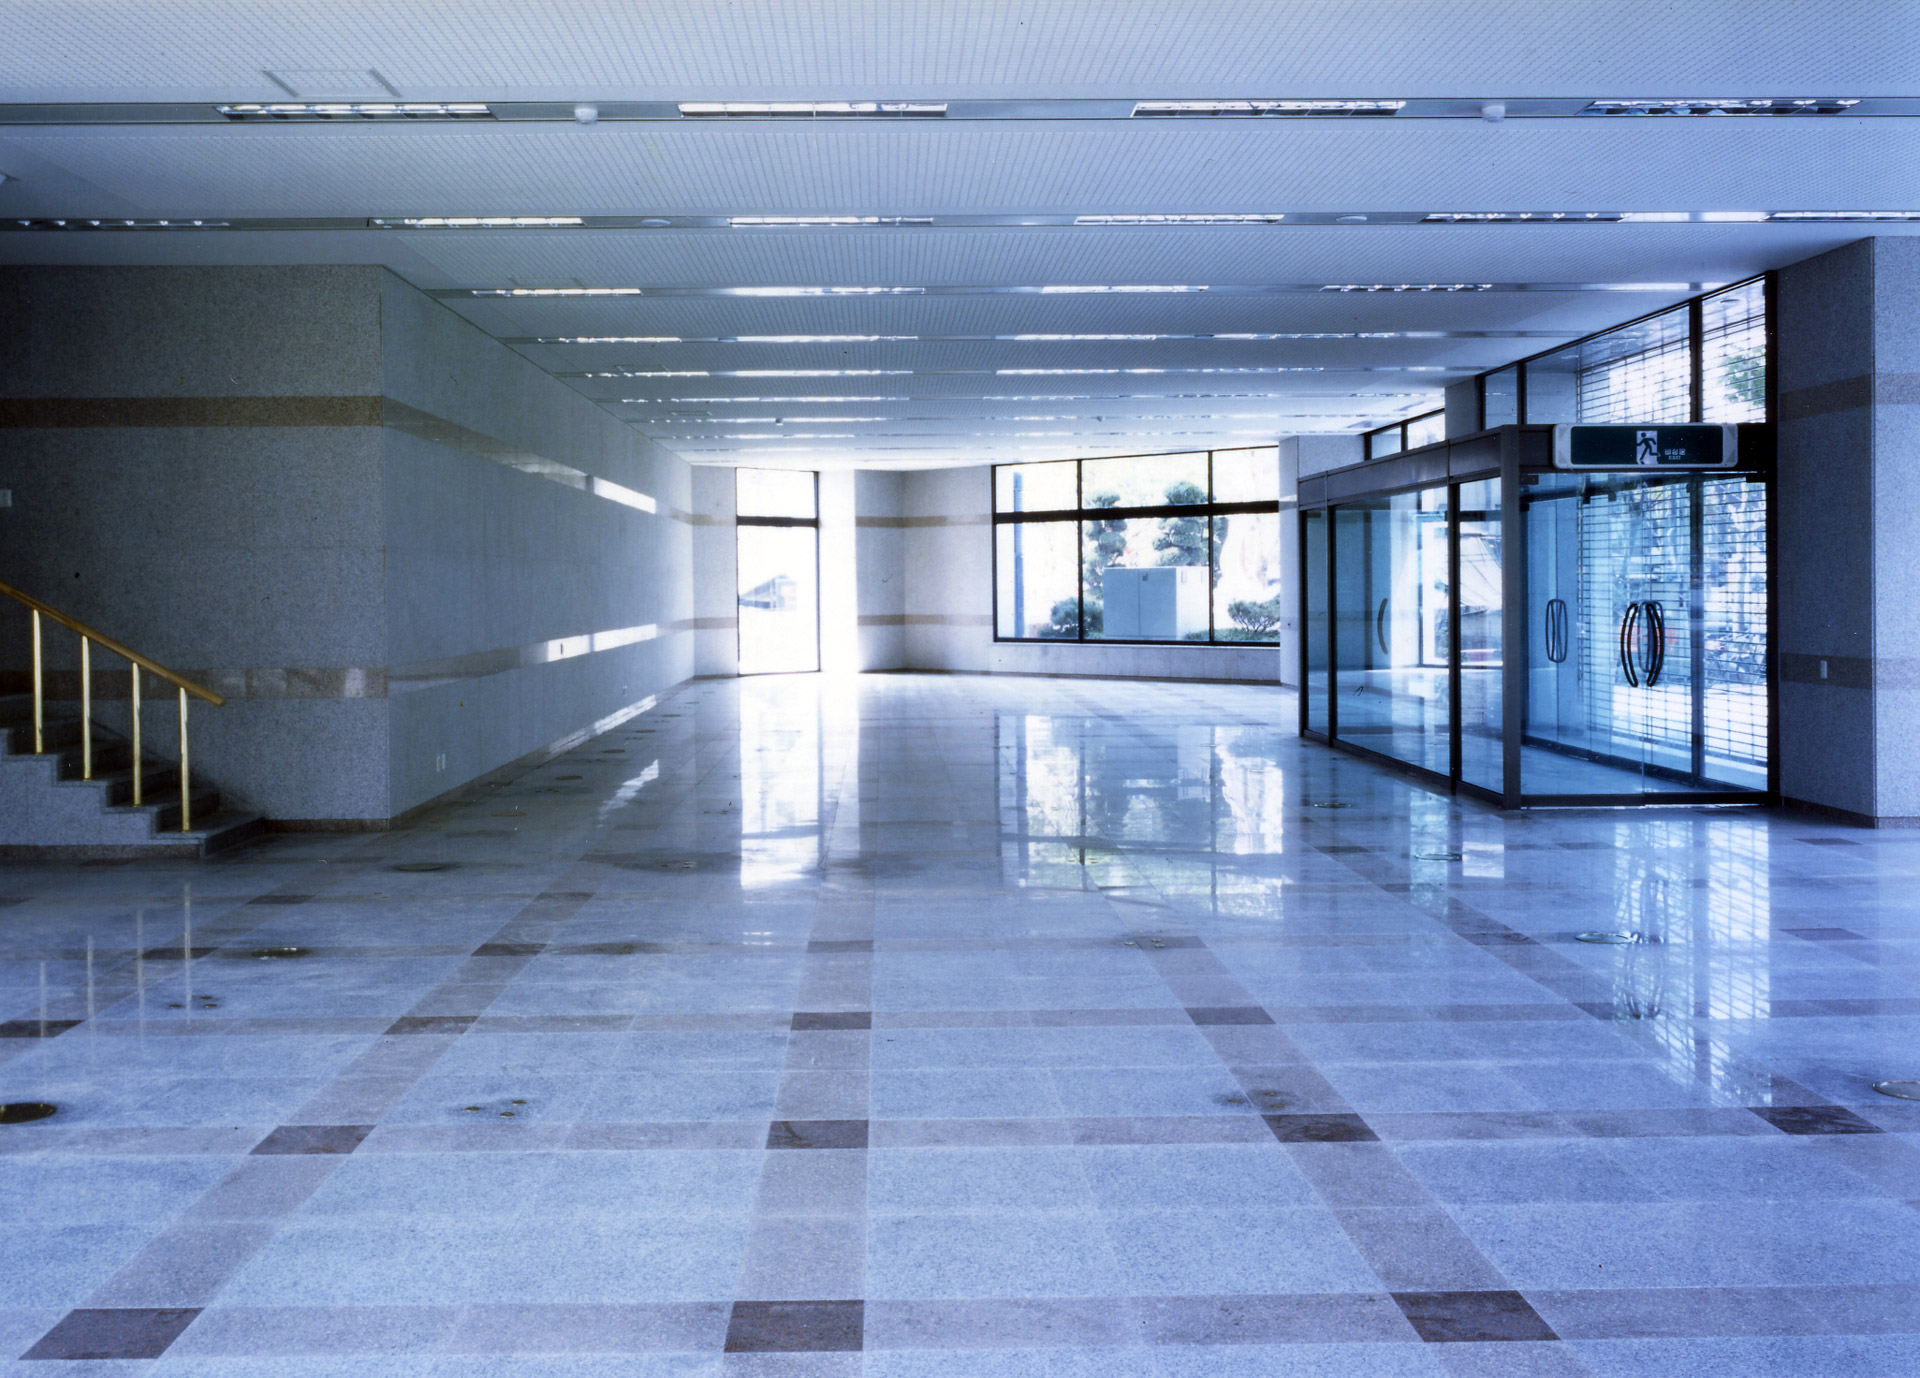
The core was placed on the south side, which could potentially be blocked by future adjacent buildings, while the primary office spaces were oriented toward the visually open plaza. The entrance on the lower floors guides foot traffic from the plaza to the bank, and by utilizing the site’s elevation difference, a 12-meter-wide parking access ramp was placed beneath the main entrance, providing access from the rear road. This design effectively separated pedestrian and vehicle traffic despite the challenging site conditions.

-
Status
Completed
-
Design Year
1991
-
Completion Year
1995
-
Location
Seocho-gu, Seoul
-
Site area
1,044.60m2
-
Gross Floor Area
15,115.00m2
-
Building Area
631.55m2
-
Scale
B6, 18F
The site is a triangular plot located on the southwest corner of the Gangnam Station intersection, where the 50-meter-wide Teheran-ro and Gangnam-daero—which serve as the arteries of the Gangnam area—intersect. It faces the Gangnam Station intersection’s traffic plaza. Since the site area is relatively small compared to the size of the traffic plaza, making it difficult to explore various layout options, the building was designed in a diamond shape facing the Gangnam Station intersection.
The core was placed on the south side, which could potentially be blocked by future adjacent buildings, while the primary office spaces were oriented toward the visually open plaza. The entrance on the lower floors guides foot traffic from the plaza to the bank, and by utilizing the site’s elevation difference, a 12-meter-wide parking access ramp was placed beneath the main entrance, providing access from the rear road. This design effectively separated pedestrian and vehicle traffic despite the challenging site conditions.