
Close
![Popup Image]()
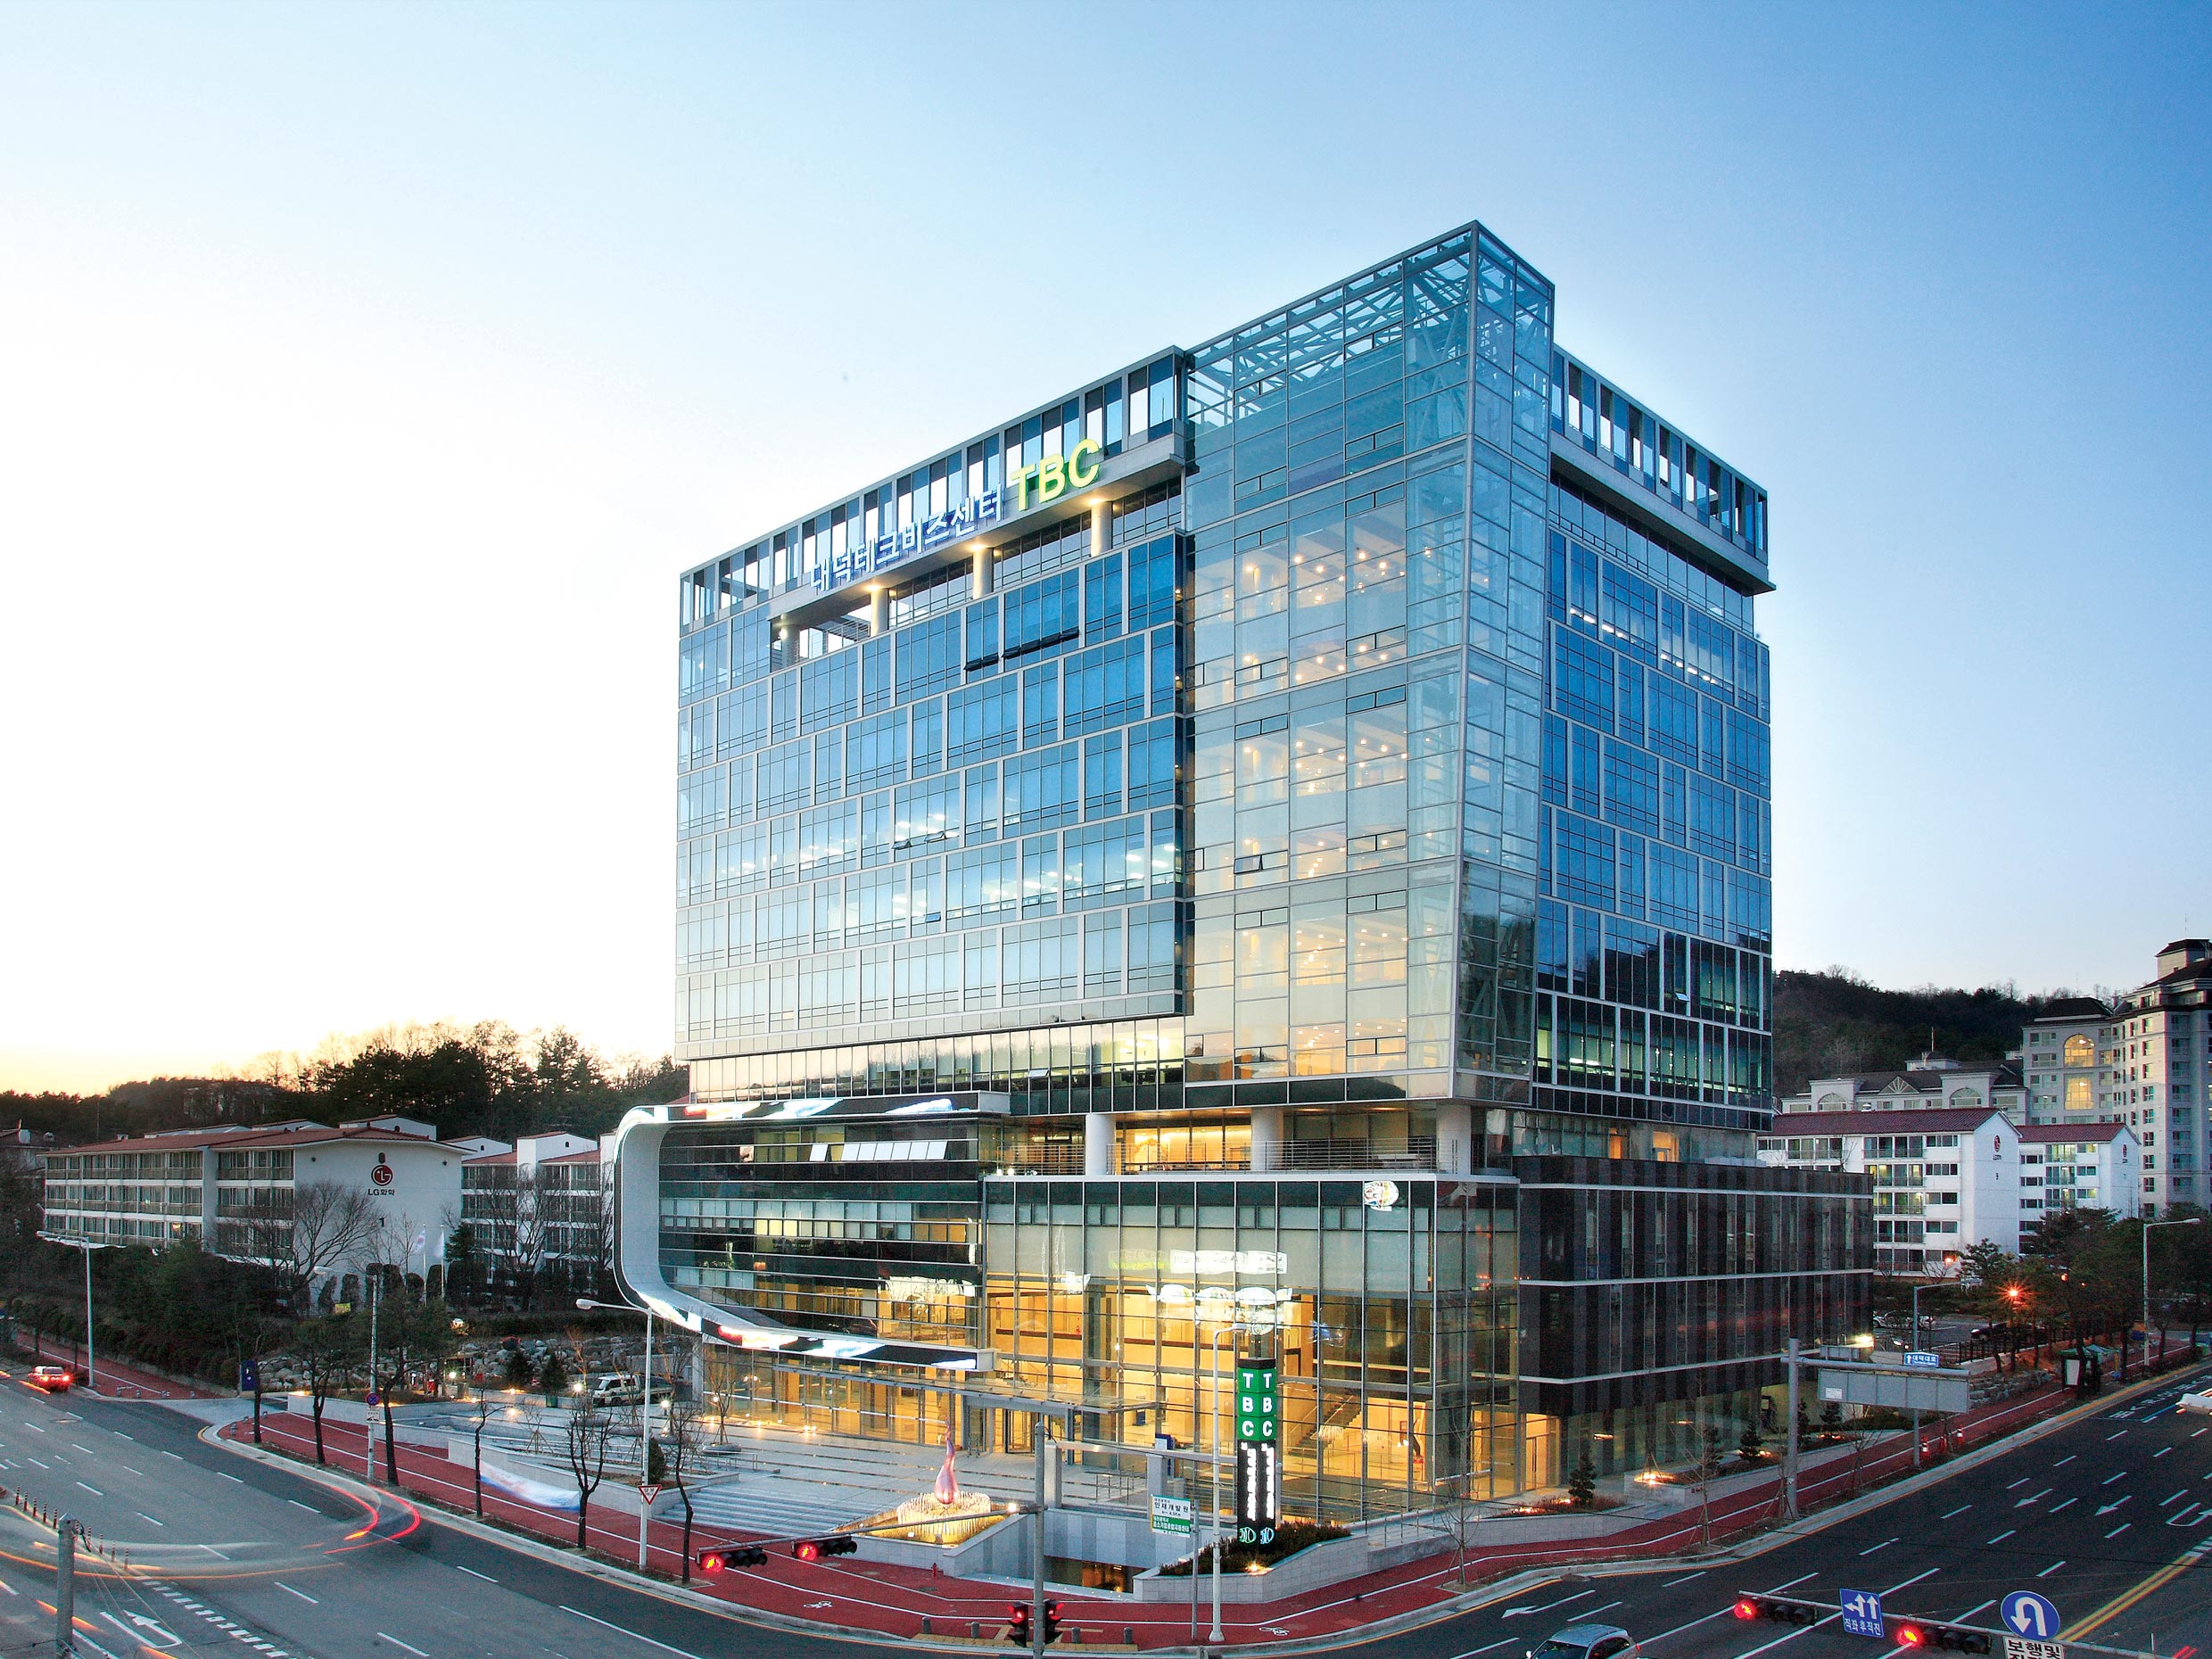
The Daedeok Tech Business Center is a project aimed at providing integrated support for technology commercialization in the Daedeok Special Zone and establishing a symbolic business hub to represent the Daedeok Research Complex. By placing “environmental sustainability” at the forefront of the design—as a symbol of Daedeok’s abundant natural environment and the future direction of office facilities—the project sought to create a comfortable and spacious green office complex.
The “Eco-Tube” at the corner of the building goes beyond superficial eco-friendliness; functioning as a solar chimney, it effectively enhances the building’s comfort and saves energy while providing a rich recreational space.
The building’s visibility as a central support facility and its location within a residential area were also key considerations in the massing plan. To achieve this, the massing plan was designed to reflect the program, enhancing visibility. The lower levels, where the support facilities are located, were opened up, and three-dimensional, organic rest areas were created both inside and outside the building to provide a community space for users.


-
Status
Completed
-
Order
Daedeok R&D Zone Headquarters
-
Purpose
R&D, Office
-
Design Year
2007
-
Completion Year
2010
-
Location
Yuseong-gu, Daejeon
-
Site area
4,557.50m2
-
Gross Floor Area
29,058.17m2
-
Building Area
1,959.11m2
-
Scale
B4, 11F
The Daedeok Tech Business Center is a project aimed at providing integrated support for technology commercialization in the Daedeok Special Zone and establishing a symbolic business hub to represent the Daedeok Research Complex. By placing “environmental sustainability” at the forefront of the design—as a symbol of Daedeok’s abundant natural environment and the future direction of office facilities—the project sought to create a comfortable and spacious green office complex.
The “Eco-Tube” at the corner of the building goes beyond superficial eco-friendliness; functioning as a solar chimney, it effectively enhances the building’s comfort and saves energy while providing a rich recreational space.
The building’s visibility as a central support facility and its location within a residential area were also key considerations in the massing plan. To achieve this, the massing plan was designed to reflect the program, enhancing visibility. The lower levels, where the support facilities are located, were opened up, and three-dimensional, organic rest areas were created both inside and outside the building to provide a community space for users.