
Close
![Popup Image]()
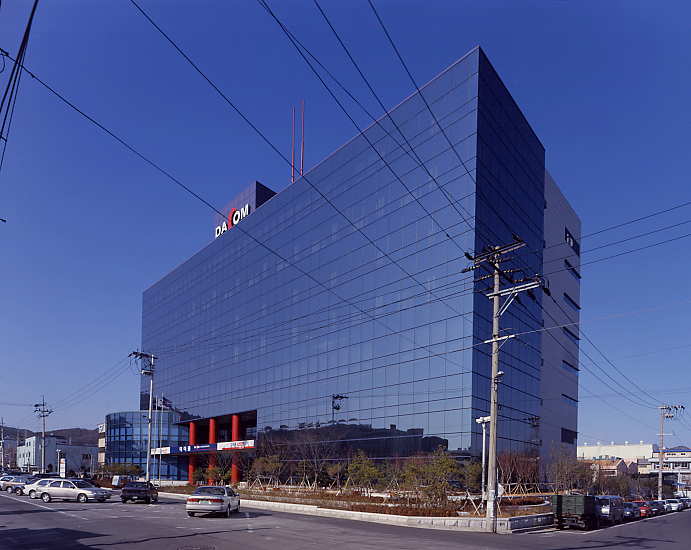
We began by seeking to highlight the image of DACOM’s Central Research Institute in Daedeok. Given the lightness of the aluminum sheet and the building’s rectangular mass, we focused on emphasizing horizontal lines.
Since most DACOM buildings, with the exception of the Daedeok Research Institute, are clad in granite, we planned to use stone as the primary material for the walls, excluding the curtain wall.

-
Status
Completed
-
Purpose
Office
-
Design Year
1994
-
Completion Year
1997
-
Location
Anyang-si, Gyeonggi-do
-
Site area
6,730.00m2
-
Gross Floor Area
48,492.65m2
-
Building Area
2,596.83m2
-
Scale
B2, 7F
We began by seeking to highlight the image of DACOM’s Central Research Institute in Daedeok. Given the lightness of the aluminum sheet and the building’s rectangular mass, we focused on emphasizing horizontal lines.
Since most DACOM buildings, with the exception of the Daedeok Research Institute, are clad in granite, we planned to use stone as the primary material for the walls, excluding the curtain wall.