Close
![Popup Image]()
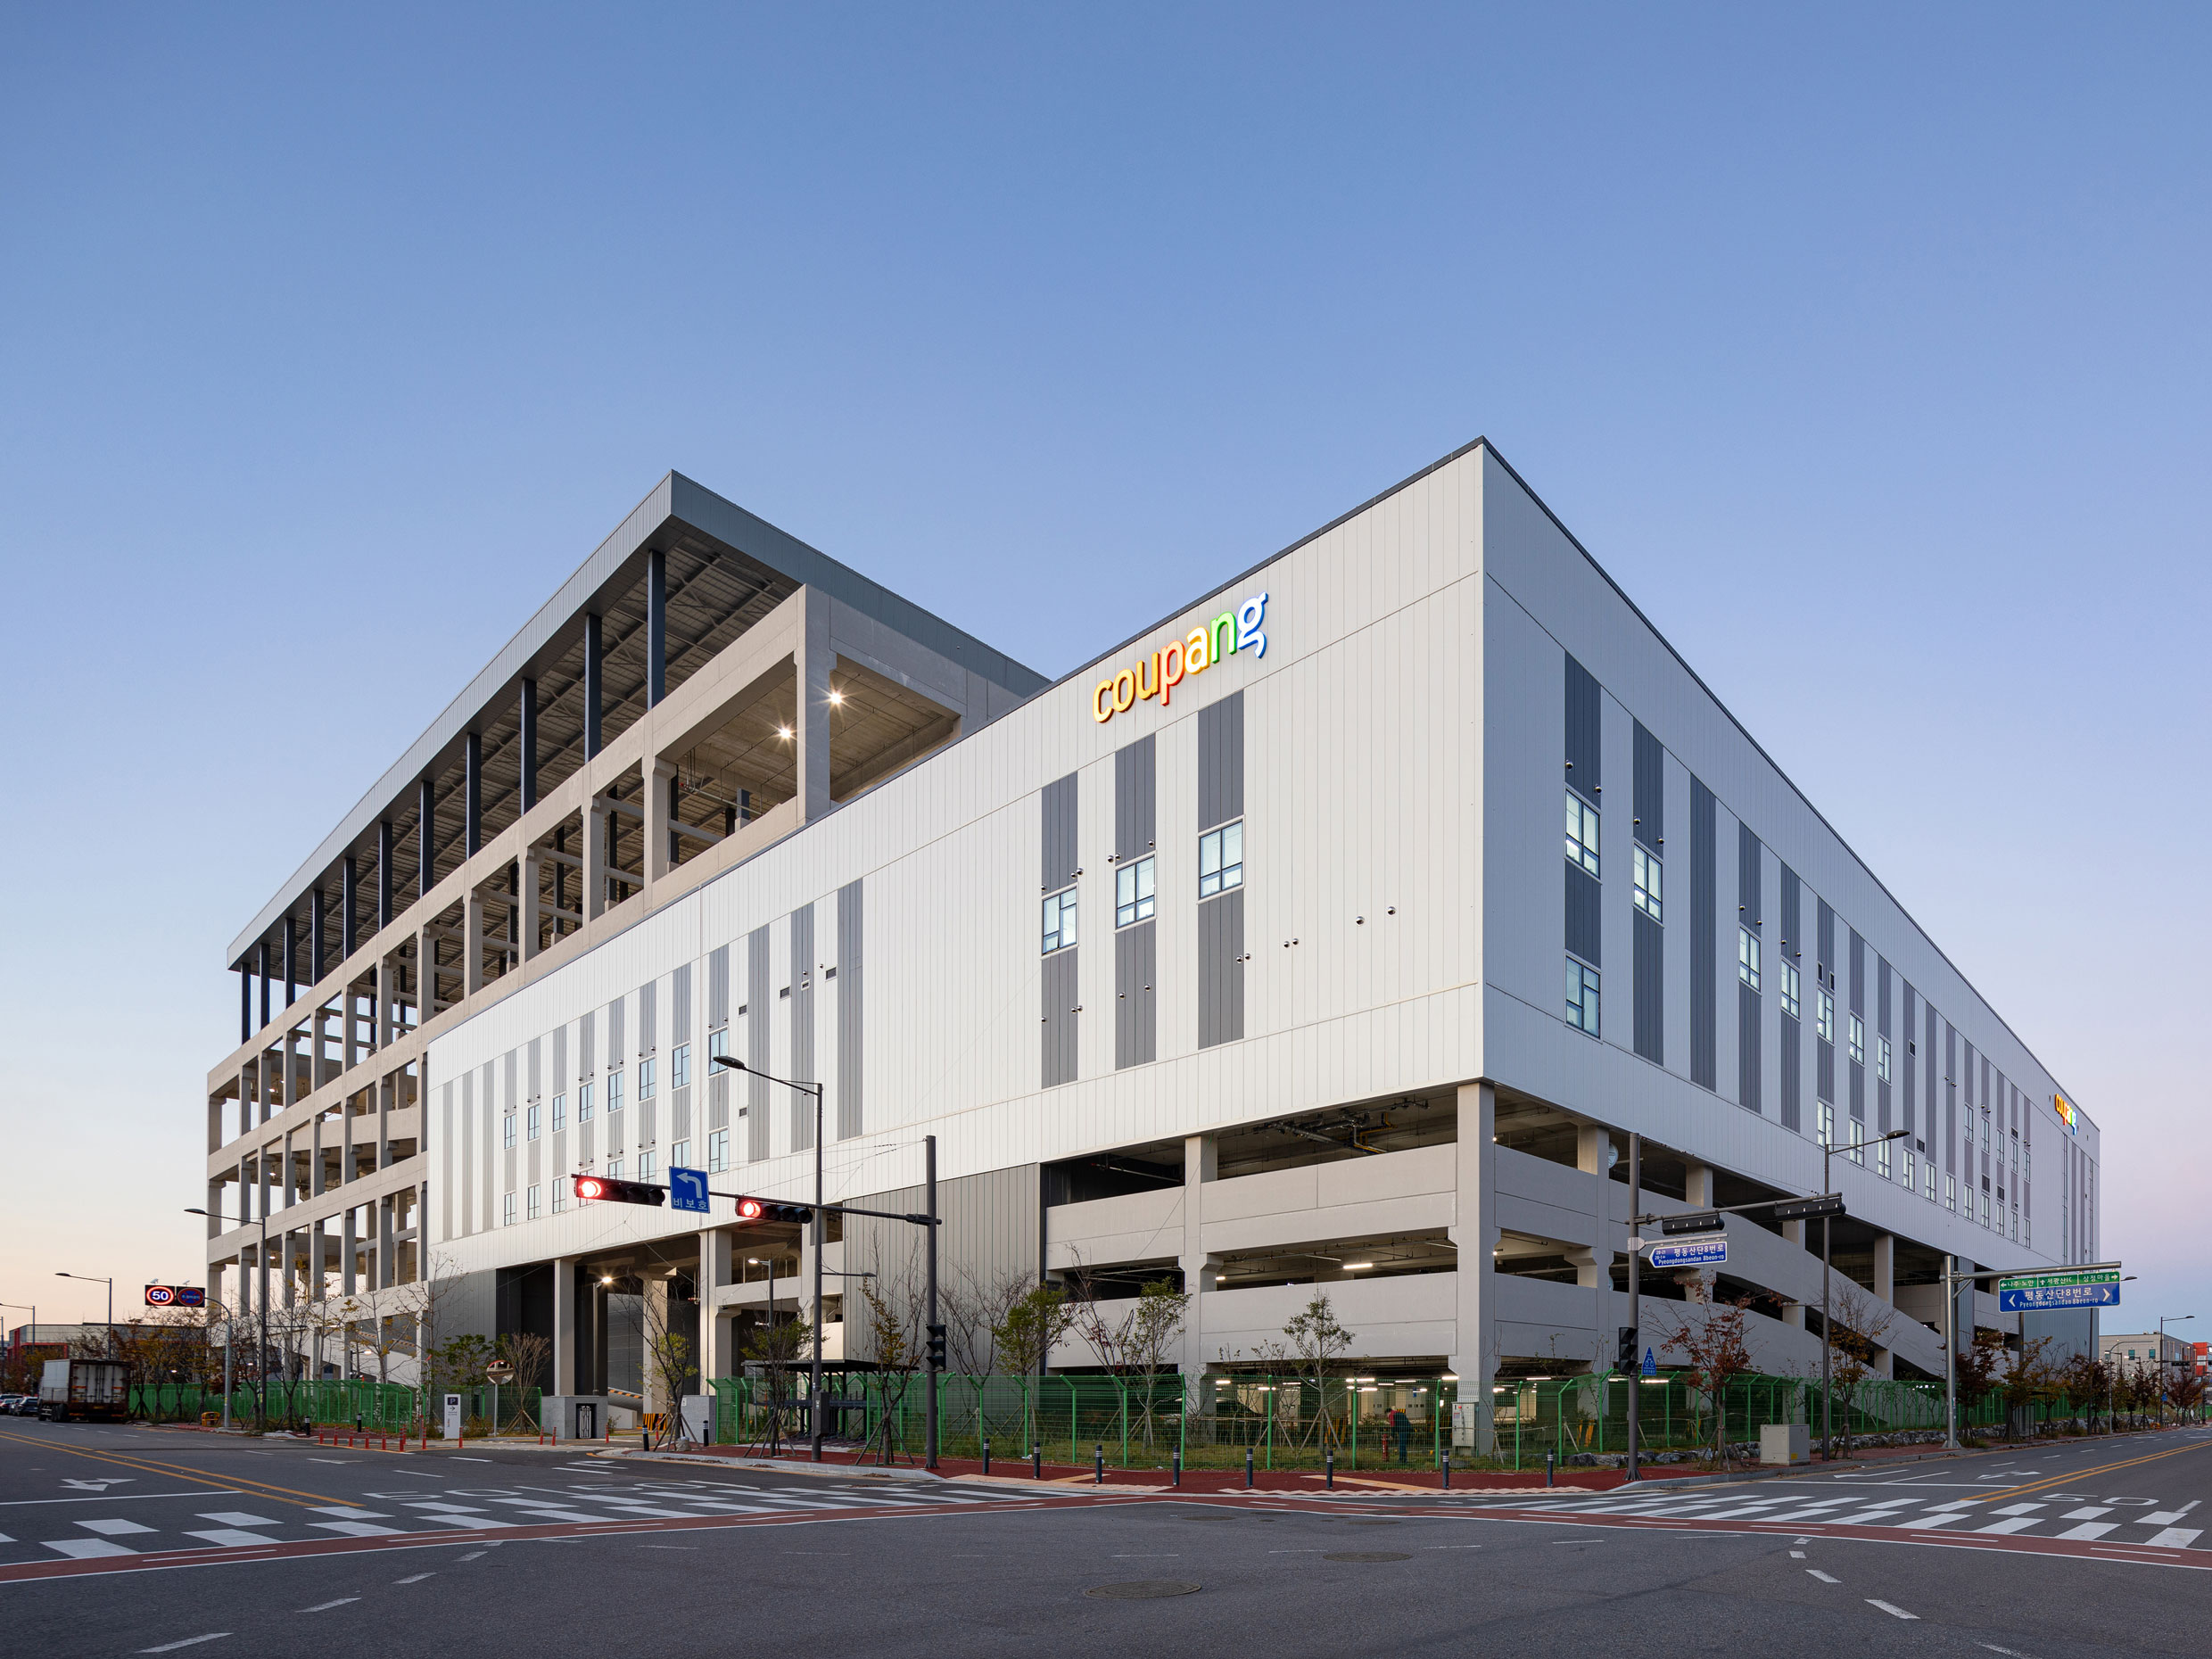
Coupang’s Jecheon High-Tech Logistics Center serves as a logistics hub for expanding Rocket Delivery services in the Chungcheong and Gangwon regions, and houses and operates CFS and CLS—the two pillars of the company’s proprietary logistics system. The facility integrates two distinct types of logistics centers—a Transfer Center (TC) and a Distribution Center (DC)—within a single building.
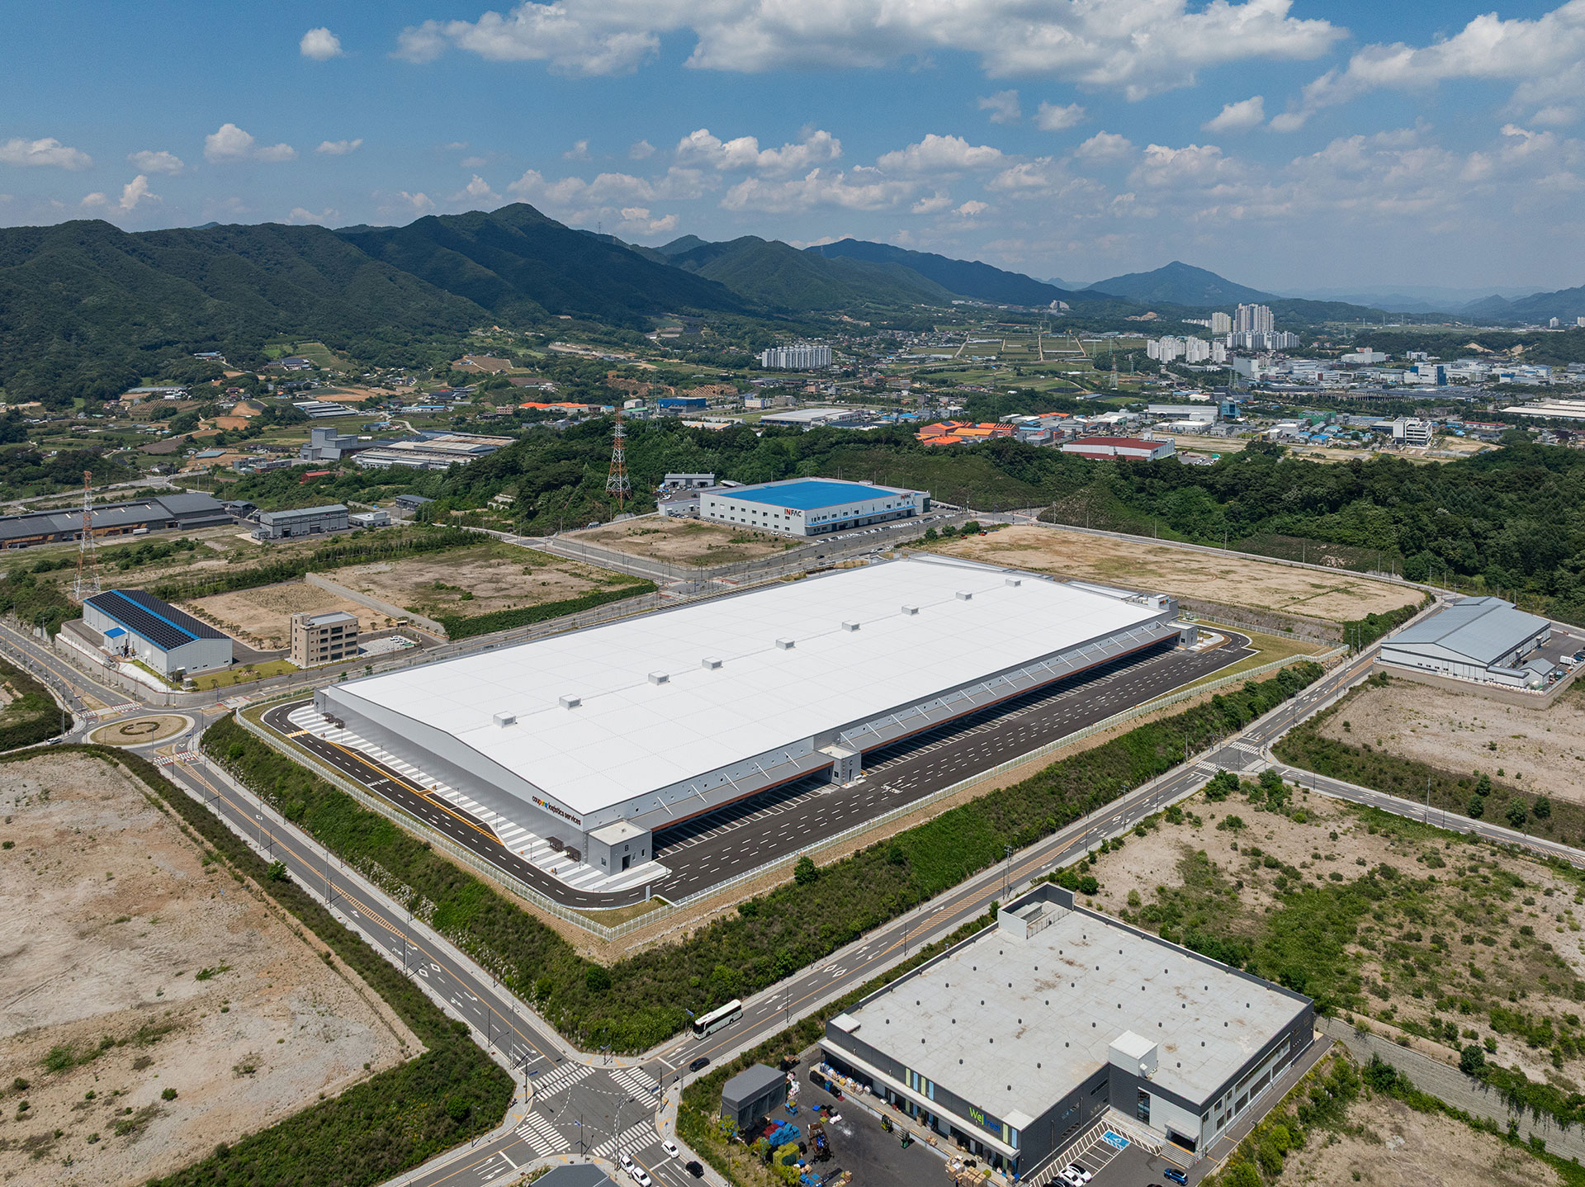
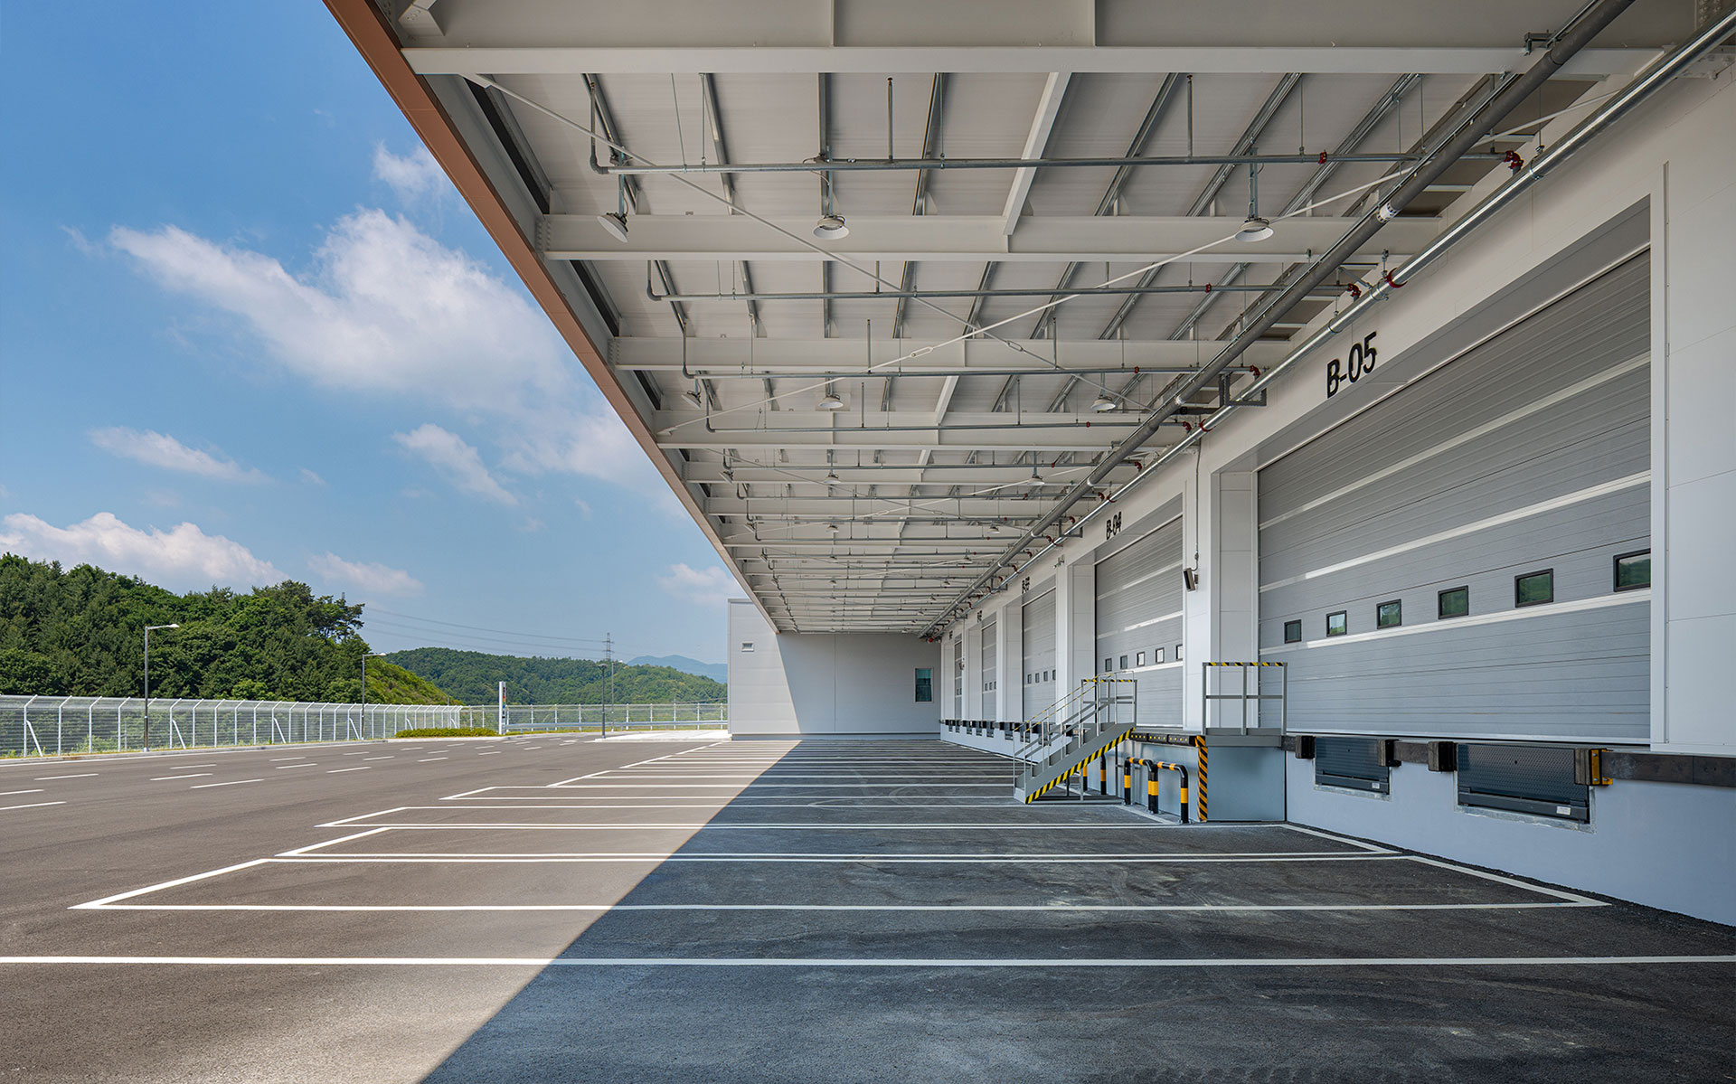
The layout planning began with careful consideration of the movement patterns of incoming and outgoing vehicles and the pedestrian flow of users, which are central to the logistics center’s operations. Vehicle interference was minimized through a one-way vehicle flow plan designed with safety in mind and a workflow plan optimized for efficient operations and security. The loading dock area, designed to accommodate a wide range of vehicles—from 40-foot trunk trucks to 1-metric-ton Rocket Delivery vans—features 84 docks and levelers. Additionally, waiting parking spaces were arranged in front of the loading dock area to accommodate peak hours and prevent traffic congestion. Support facilities, designed with everyone from drivers to short-term day laborers in mind, were planned with a balanced mix of decentralized and centralized layouts to provide spaces tailored to demand.
To implement AI-based advanced automation facilities, ultra-flat flooring meeting FM3 and AR1 standards was applied, and high-level MEP design standards were incorporated. An intake and exhaust system, designed with the summer working environment in mind, was installed in each fire compartment within the warehouse, resulting in a highly refined logistics center prepared for a wide range of operational needs.
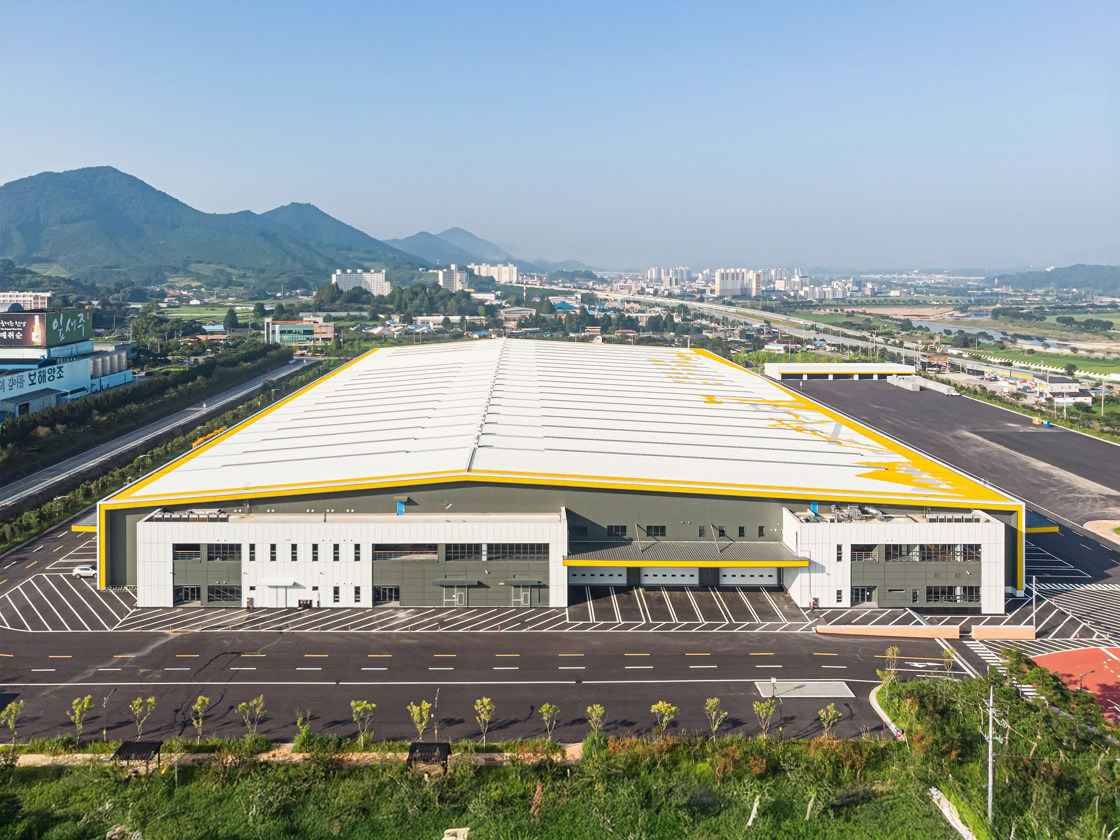
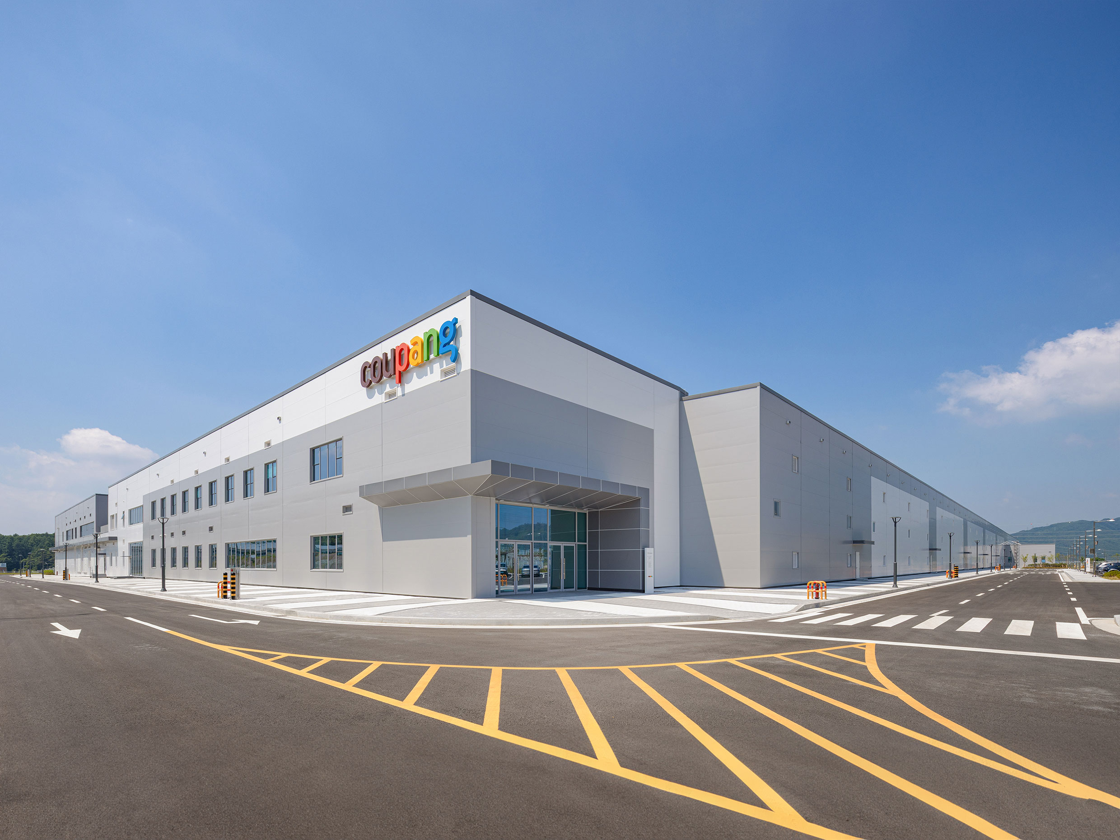
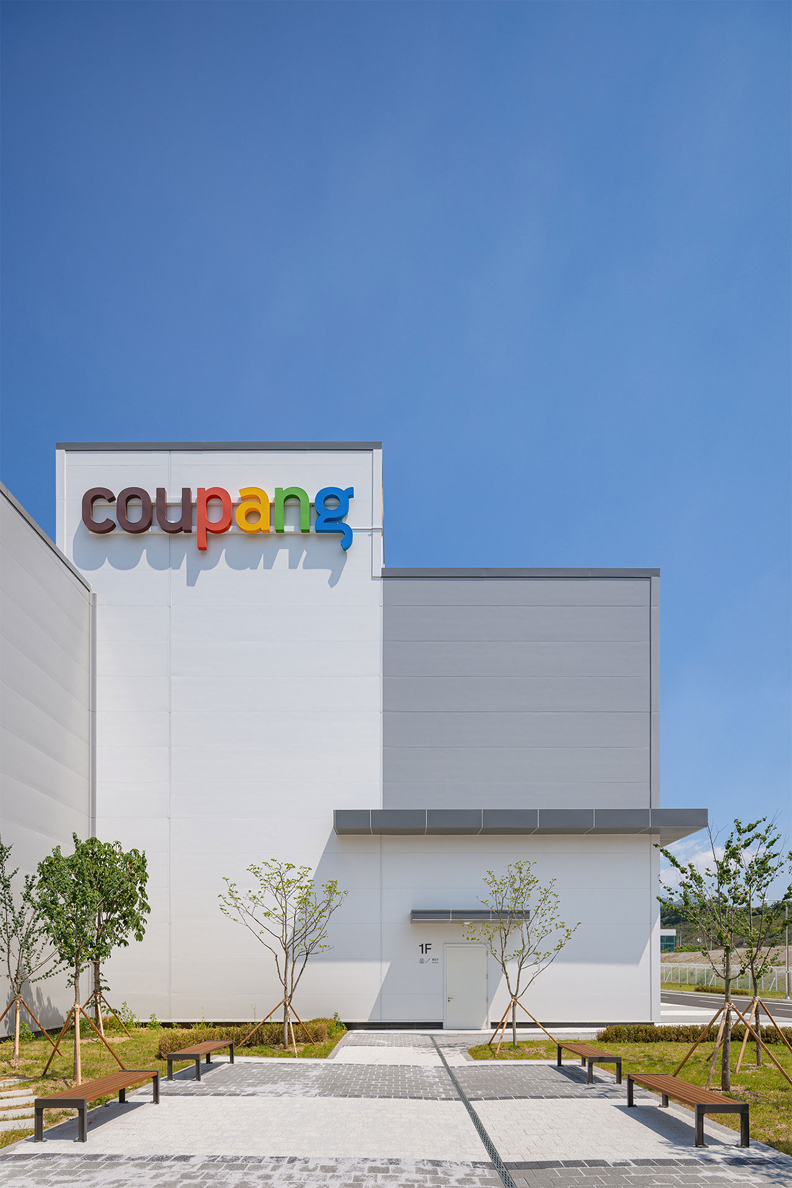
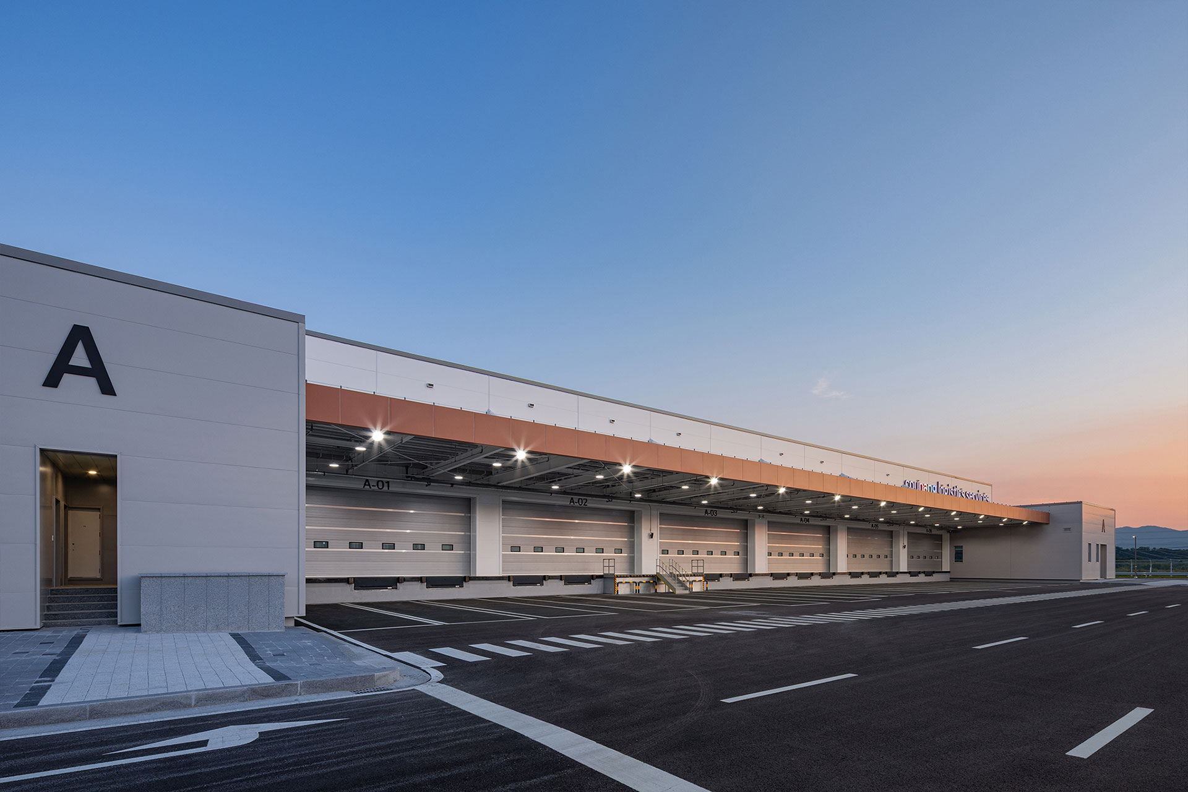
The 300-meter-long long side of the single-story warehouse breaks away from monotony through a clean, organized division of surfaces using primarily two neutral colors—white and gray—while enhancing the visibility of evacuation routes and clearly defining zones according to the warehouse’s functional requirements.

-
Status
Completed
-
Order
Coupang
-
Purpose
Logistics, Industrial
-
Design Year
2024
-
Completion Year
2026
-
Location
Jecheon-si, Chungcheongbuk-do
-
Site area
100,790.00m2
-
Gross Floor Area
54,887.00m2
-
Building Area
49,921.00m2
-
Scale
2F
-
Architecture
-
Participation
Coupang’s Jecheon High-Tech Logistics Center serves as a logistics hub for expanding Rocket Delivery services in the Chungcheong and Gangwon regions, and houses and operates CFS and CLS—the two pillars of the company’s proprietary logistics system. The facility integrates two distinct types of logistics centers—a Transfer Center (TC) and a Distribution Center (DC)—within a single building.
The layout planning began with careful consideration of the movement patterns of incoming and outgoing vehicles and the pedestrian flow of users, which are central to the logistics center’s operations. Vehicle interference was minimized through a one-way vehicle flow plan designed with safety in mind and a workflow plan optimized for efficient operations and security. The loading dock area, designed to accommodate a wide range of vehicles—from 40-foot trunk trucks to 1-metric-ton Rocket Delivery vans—features 84 docks and levelers. Additionally, waiting parking spaces were arranged in front of the loading dock area to accommodate peak hours and prevent traffic congestion. Support facilities, designed with everyone from drivers to short-term day laborers in mind, were planned with a balanced mix of decentralized and centralized layouts to provide spaces tailored to demand.
To implement AI-based advanced automation facilities, ultra-flat flooring meeting FM3 and AR1 standards was applied, and high-level MEP design standards were incorporated. An intake and exhaust system, designed with the summer working environment in mind, was installed in each fire compartment within the warehouse, resulting in a highly refined logistics center prepared for a wide range of operational needs.
The 300-meter-long long side of the single-story warehouse breaks away from monotony through a clean, organized division of surfaces using primarily two neutral colors—white and gray—while enhancing the visibility of evacuation routes and clearly defining zones according to the warehouse’s functional requirements.