
Close
![Popup Image]()
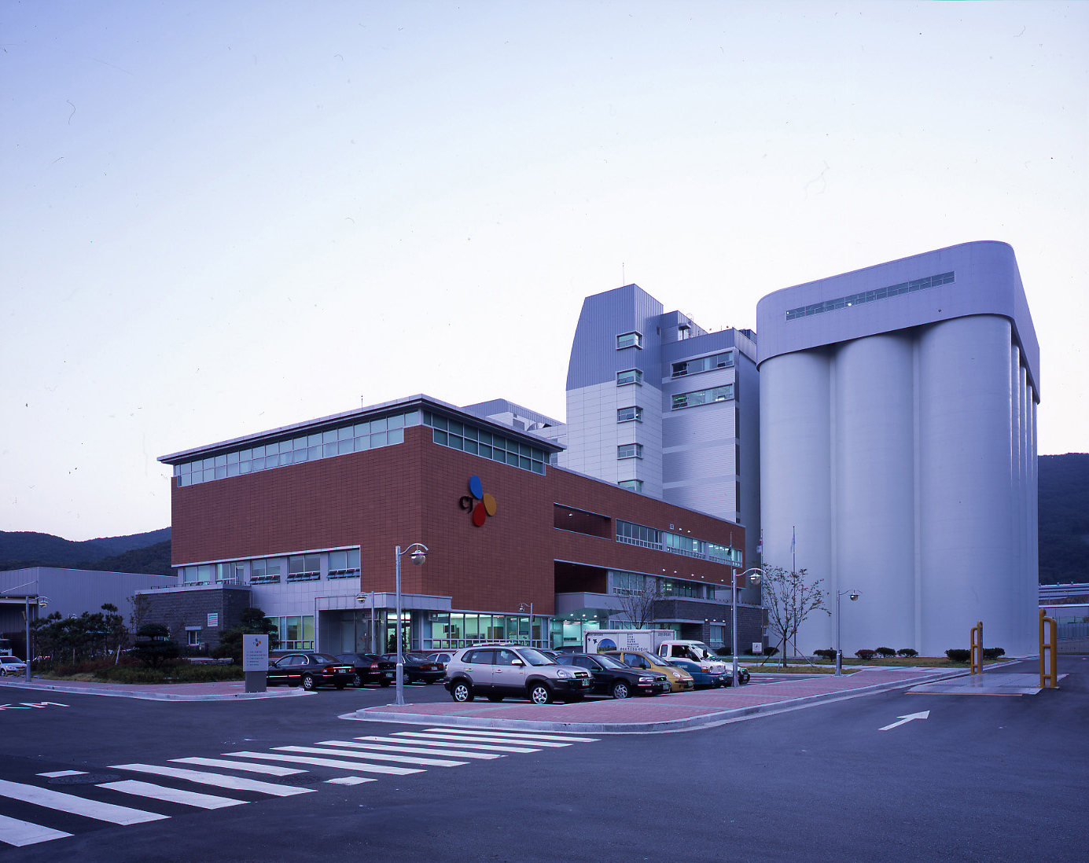
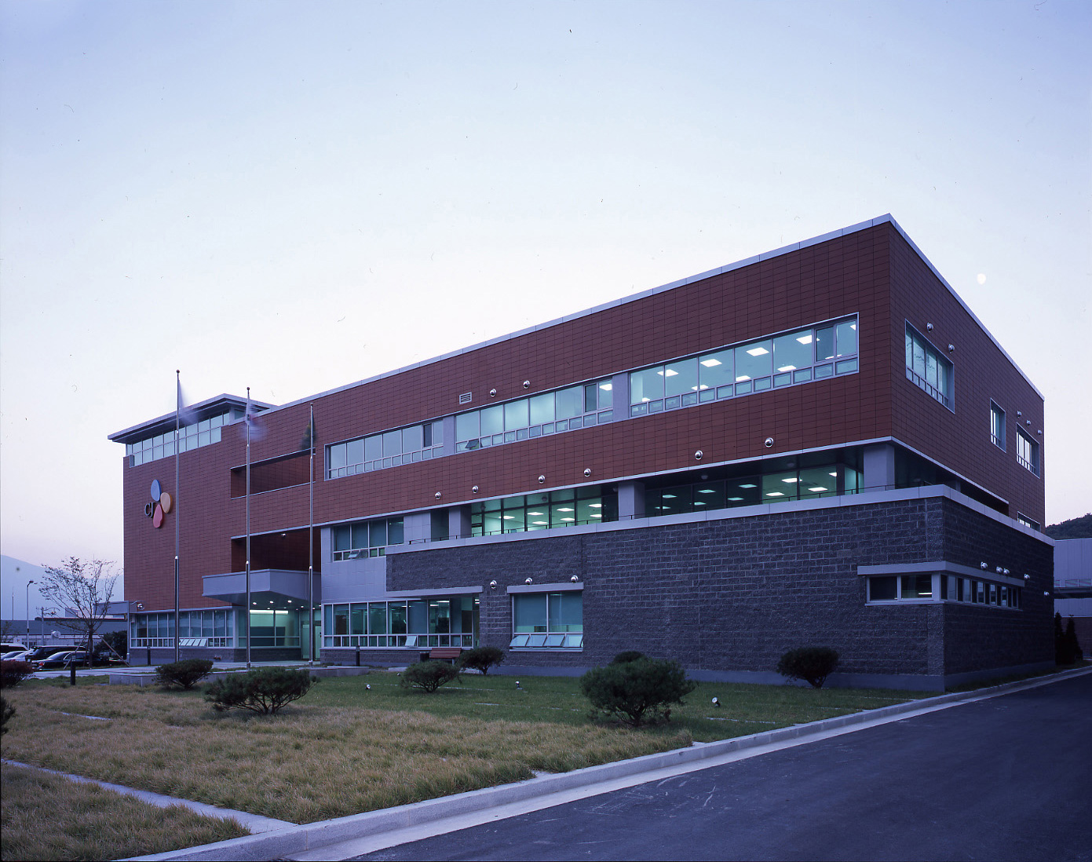
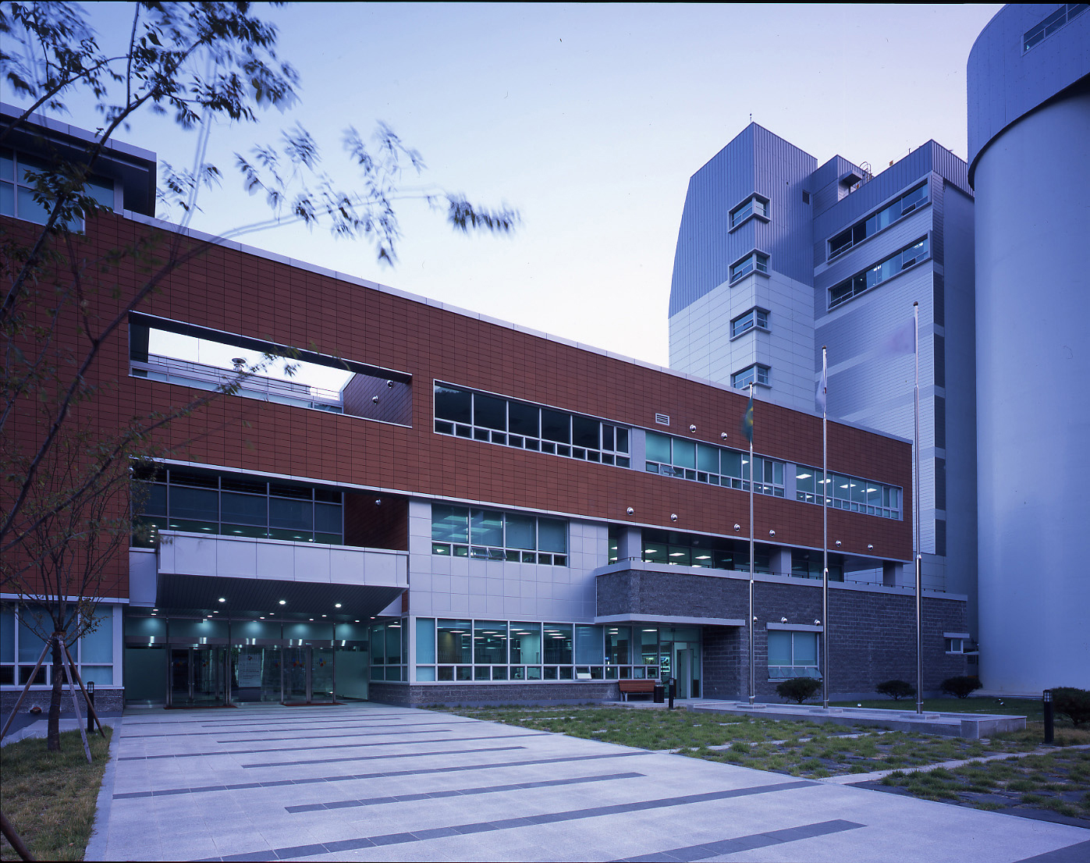
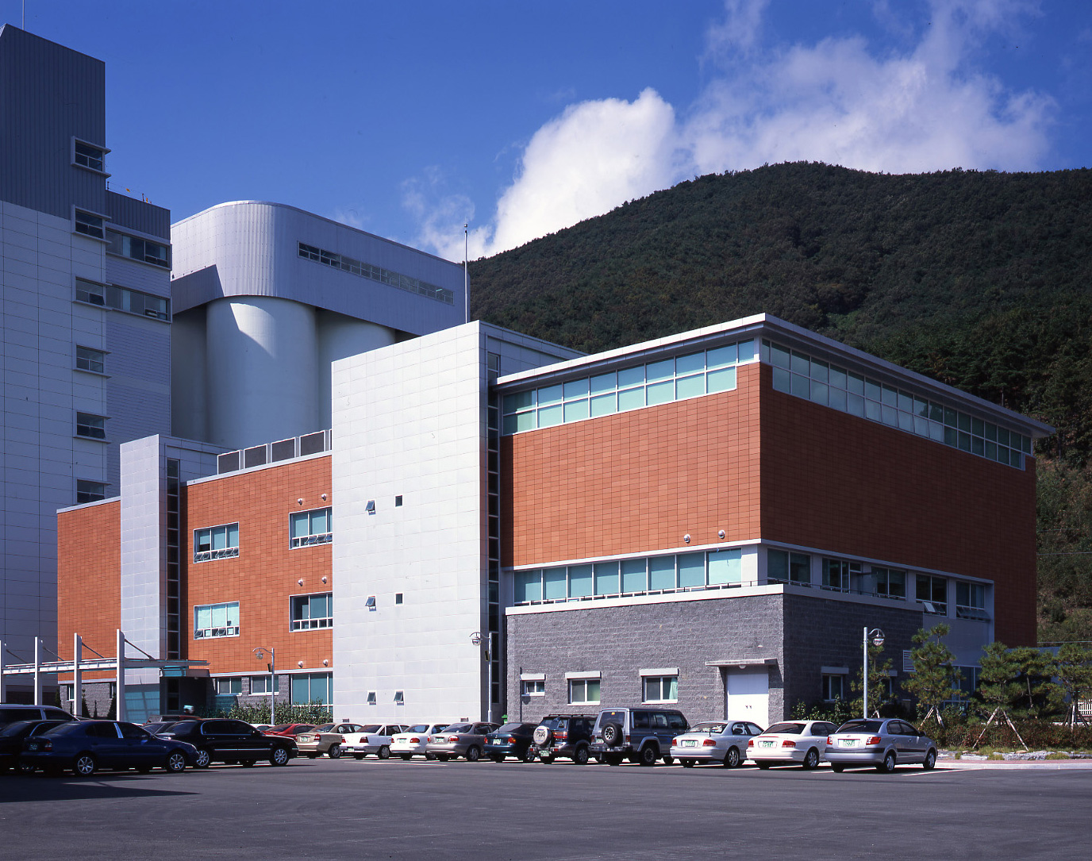
Factory architecture was a central theme of modern architecture that tested the rational logic, architectural technology, and forms of the 20th-century modern era. Factory architecture took the lead in experimenting with new forms, often cloaked in the guise of functionality within modern architecture. As CJ Corporation brought the era of its Busan flour mill to a close and began construction on its new Yangsan plant, a deep professional understanding of production and processes was required.
From issues regarding the structure and construction methods of large silos for storing raw grain, to structural reinforcement due to building vibrations, internal air pressure, and airflow—as well as considerations of cost-effectiveness, the demand for a facade befitting a factory, and what form would represent the next 50 years looking forward from the past—the project was completed through various demands and revisions.


-
Status
Completed
-
Order
CJ Corporation
-
Purpose
Manufacturing, Office
-
Design Year
2003
-
Completion Year
2006
-
Location
Yangsan-si, Gyeongsangnam-do
-
Site area
66,110.20m2
-
Gross Floor Area
28,119.47m2
-
Building Area
14,362.17m2
-
Scale
B1, 9F
Factory architecture was a central theme of modern architecture that tested the rational logic, architectural technology, and forms of the 20th-century modern era. Factory architecture took the lead in experimenting with new forms, often cloaked in the guise of functionality within modern architecture. As CJ Corporation brought the era of its Busan flour mill to a close and began construction on its new Yangsan plant, a deep professional understanding of production and processes was required.
From issues regarding the structure and construction methods of large silos for storing raw grain, to structural reinforcement due to building vibrations, internal air pressure, and airflow—as well as considerations of cost-effectiveness, the demand for a facade befitting a factory, and what form would represent the next 50 years looking forward from the past—the project was completed through various demands and revisions.