
Close
![Popup Image]()
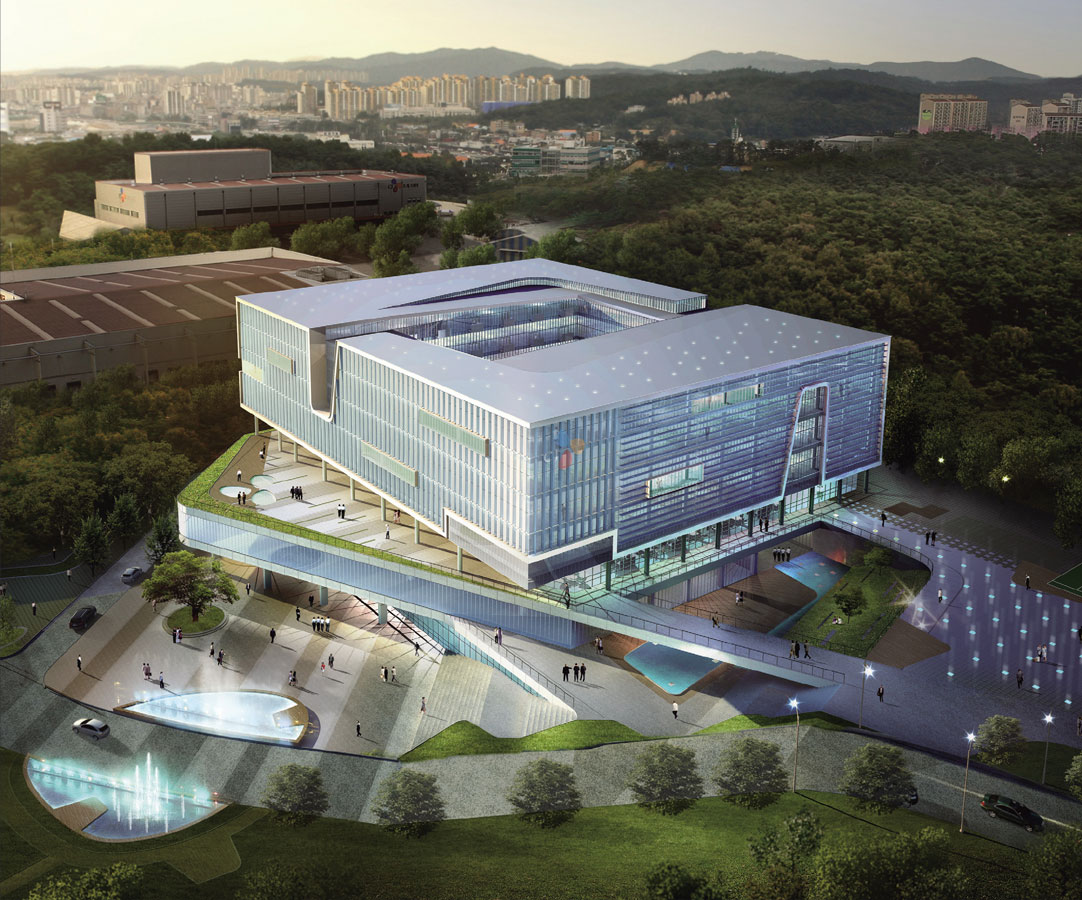
This project consolidates CJ’s four major research institutes into a single complex.
The main facilities include the Bio, Food, Pharmaceutical, and Feed Research Institutes, while ancillary facilities consist of animal laboratories and a safety center. Given the dynamic nature of the research institute, the design prioritizes expandability to allow for flexible adjustments to laboratory layouts. It aims to maximize synergy by providing shared spaces such as auditoriums, seminar rooms, and resource centers, as well as dedicated idea spaces and department-specific communities. Additionally, specialized facilities (animal laboratories, large-scale fermentation rooms) are located separately to minimize cross-contamination.


-
Status
Completed
-
Purpose
Education, R&D
-
Design Year
2010
-
Location
Yongin-si, Gyoonggido
-
Site area
22,736.00m2
-
Gross Floor Area
48,775.24m2
-
Building Area
28,864.70m2
-
Scale
B4, 5F
This project consolidates CJ’s four major research institutes into a single complex.
The main facilities include the Bio, Food, Pharmaceutical, and Feed Research Institutes, while ancillary facilities consist of animal laboratories and a safety center. Given the dynamic nature of the research institute, the design prioritizes expandability to allow for flexible adjustments to laboratory layouts. It aims to maximize synergy by providing shared spaces such as auditoriums, seminar rooms, and resource centers, as well as dedicated idea spaces and department-specific communities. Additionally, specialized facilities (animal laboratories, large-scale fermentation rooms) are located separately to minimize cross-contamination.