
Close
![Popup Image]()
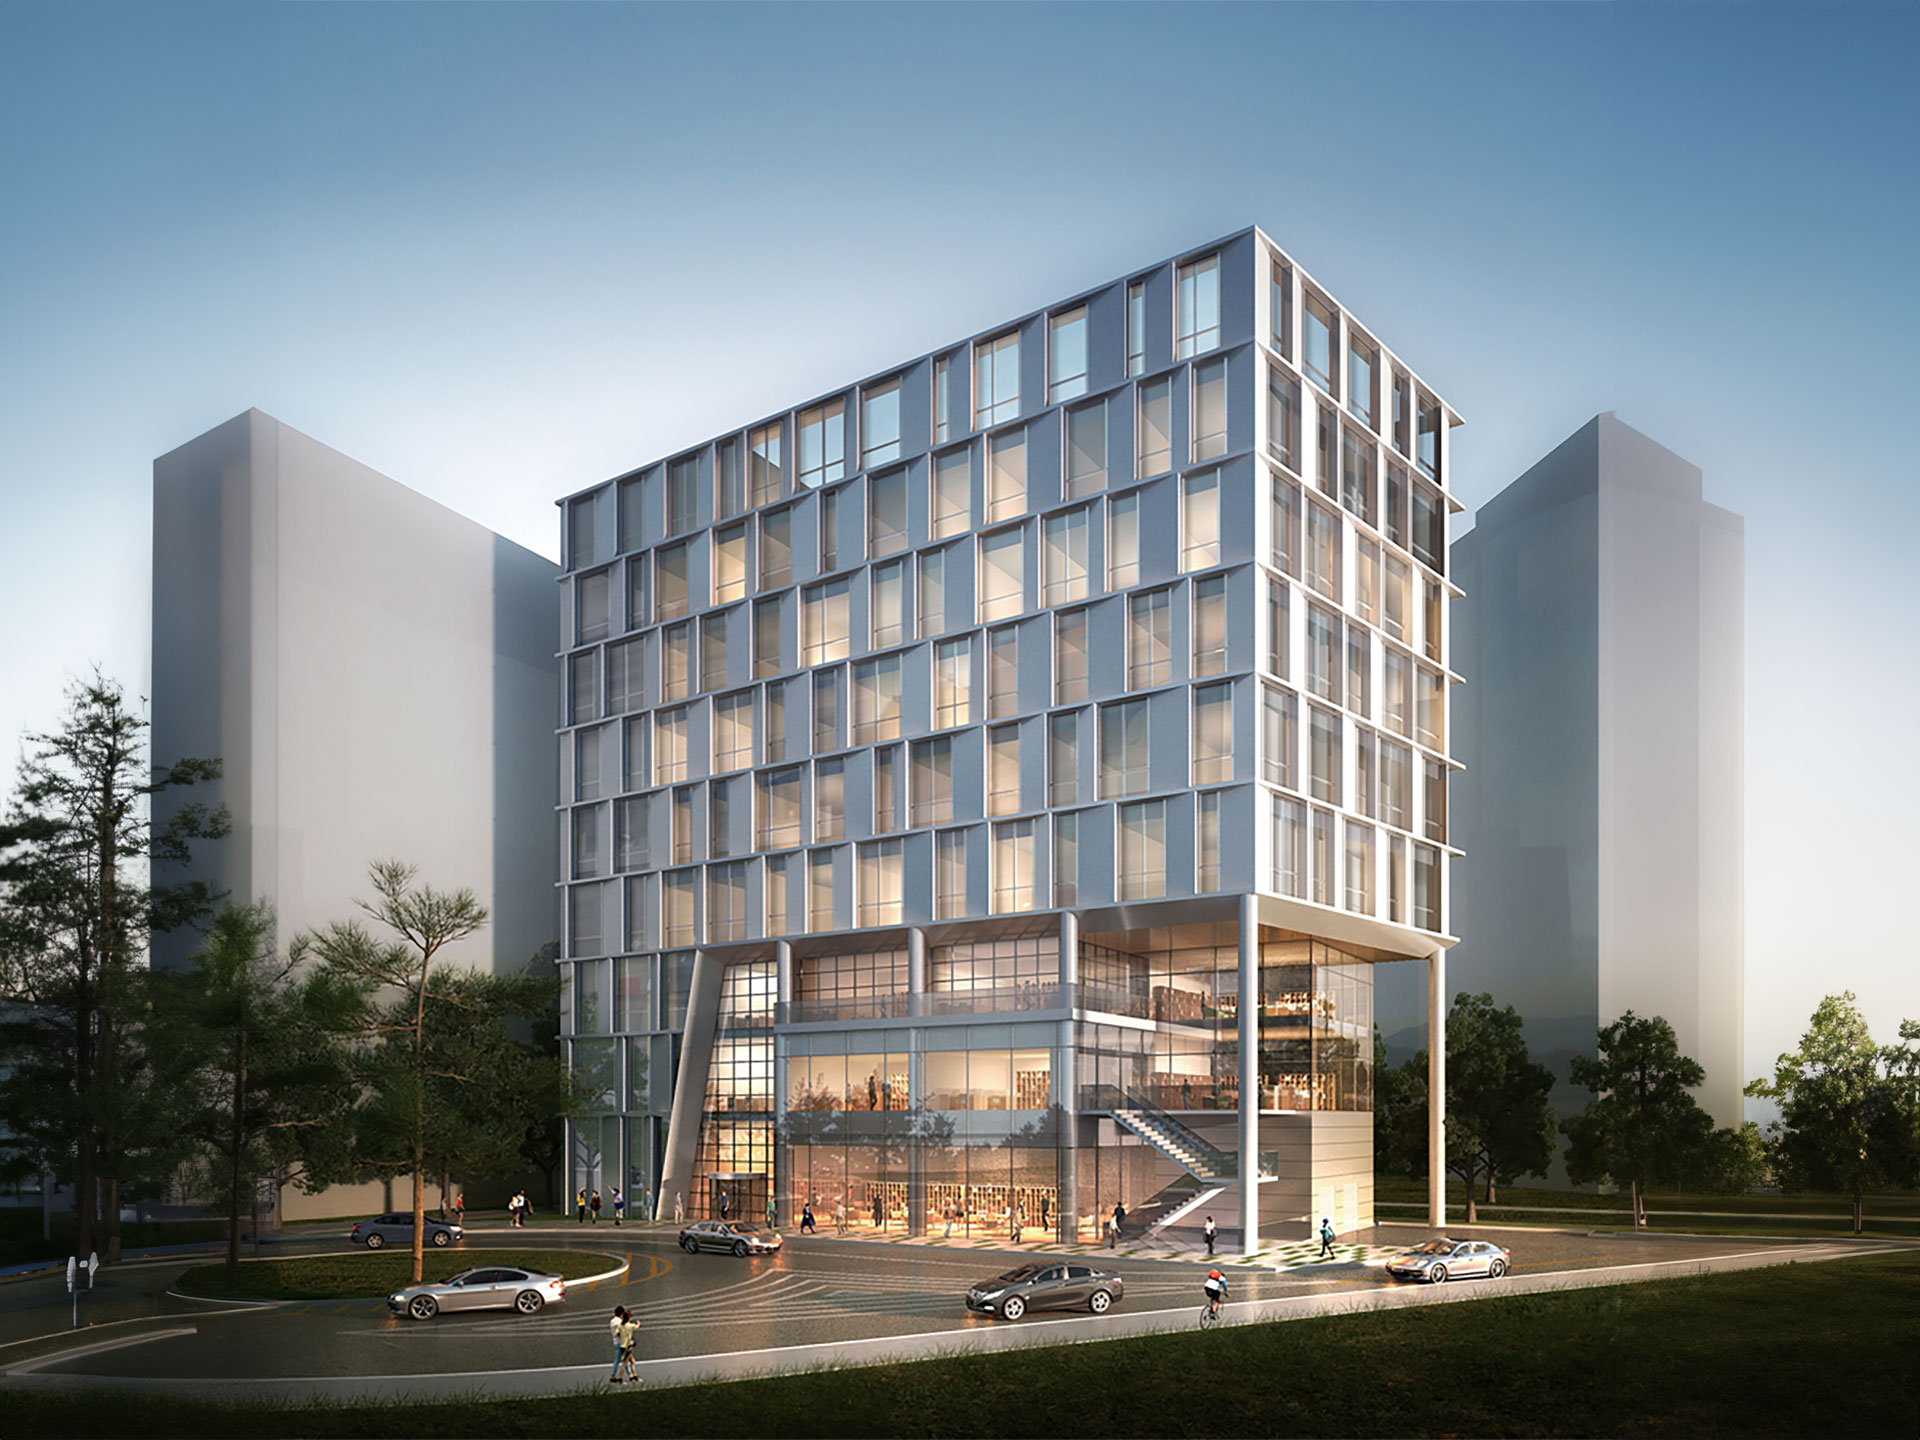
The CESCO Academy Center, to be built on the final plot of land in the Gangdong-gu High-Tech Business District, is a facility dedicated to hygiene and pest control education. The key focus of the design was to ensure connectivity with the CESCO Touch Center, which is scheduled for completion nearby, and to maximize visibility from the highway. By securing open spaces on the lower floors to strengthen connectivity with the surrounding greenbelt, a mutually complementary educational system with the Sesco Touch Center was established. Additionally, the massing and facade design on the open southeast side were planned to enhance visibility from the nearby highway.

-
Status
Completed
-
Order
CESCO Co., Ltd.
-
Purpose
Education, R&D
-
Design Year
2014
-
Location
Gangdong-gu, Seoul
-
Site area
1,584.00m2
-
Gross Floor Area
11,416.37m2
-
Building Area
875.4m2
-
Scale
B5, 8F
The CESCO Academy Center, to be built on the final plot of land in the Gangdong-gu High-Tech Business District, is a facility dedicated to hygiene and pest control education. The key focus of the design was to ensure connectivity with the CESCO Touch Center, which is scheduled for completion nearby, and to maximize visibility from the highway. By securing open spaces on the lower floors to strengthen connectivity with the surrounding greenbelt, a mutually complementary educational system with the Sesco Touch Center was established. Additionally, the massing and facade design on the open southeast side were planned to enhance visibility from the nearby highway.