

Close
![Popup Image]()
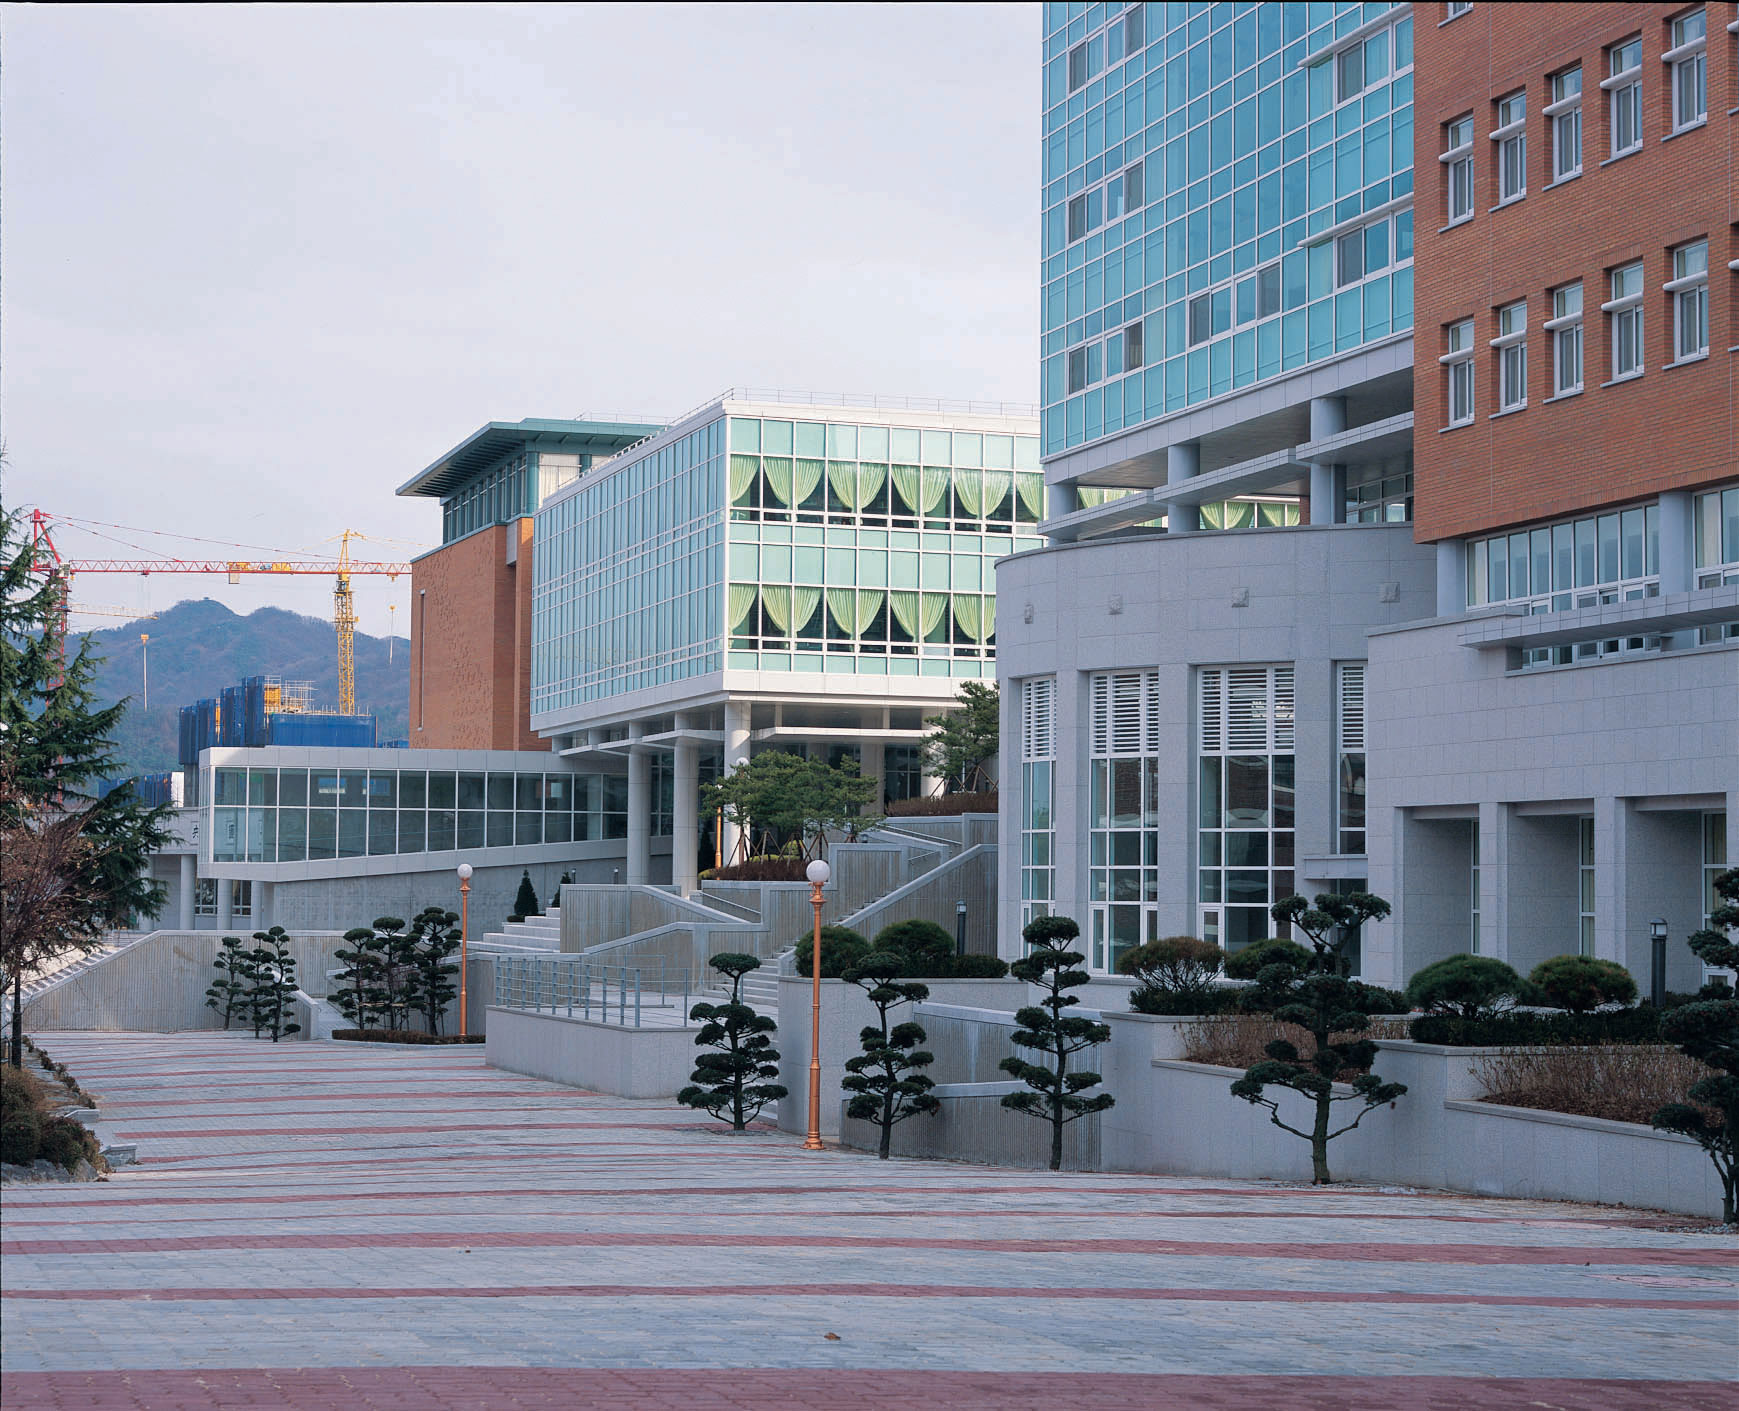
Designed to accommodate the sloping terrain and the library’s unique BDS (Book Detection System) Zone, the building features two entry levels: the first and second floors. The path from the pilotis to the main entrance on the second floor offers a medieval-style spatial experience, akin to a “subterranean entrance” leading toward the library’s central atrium.
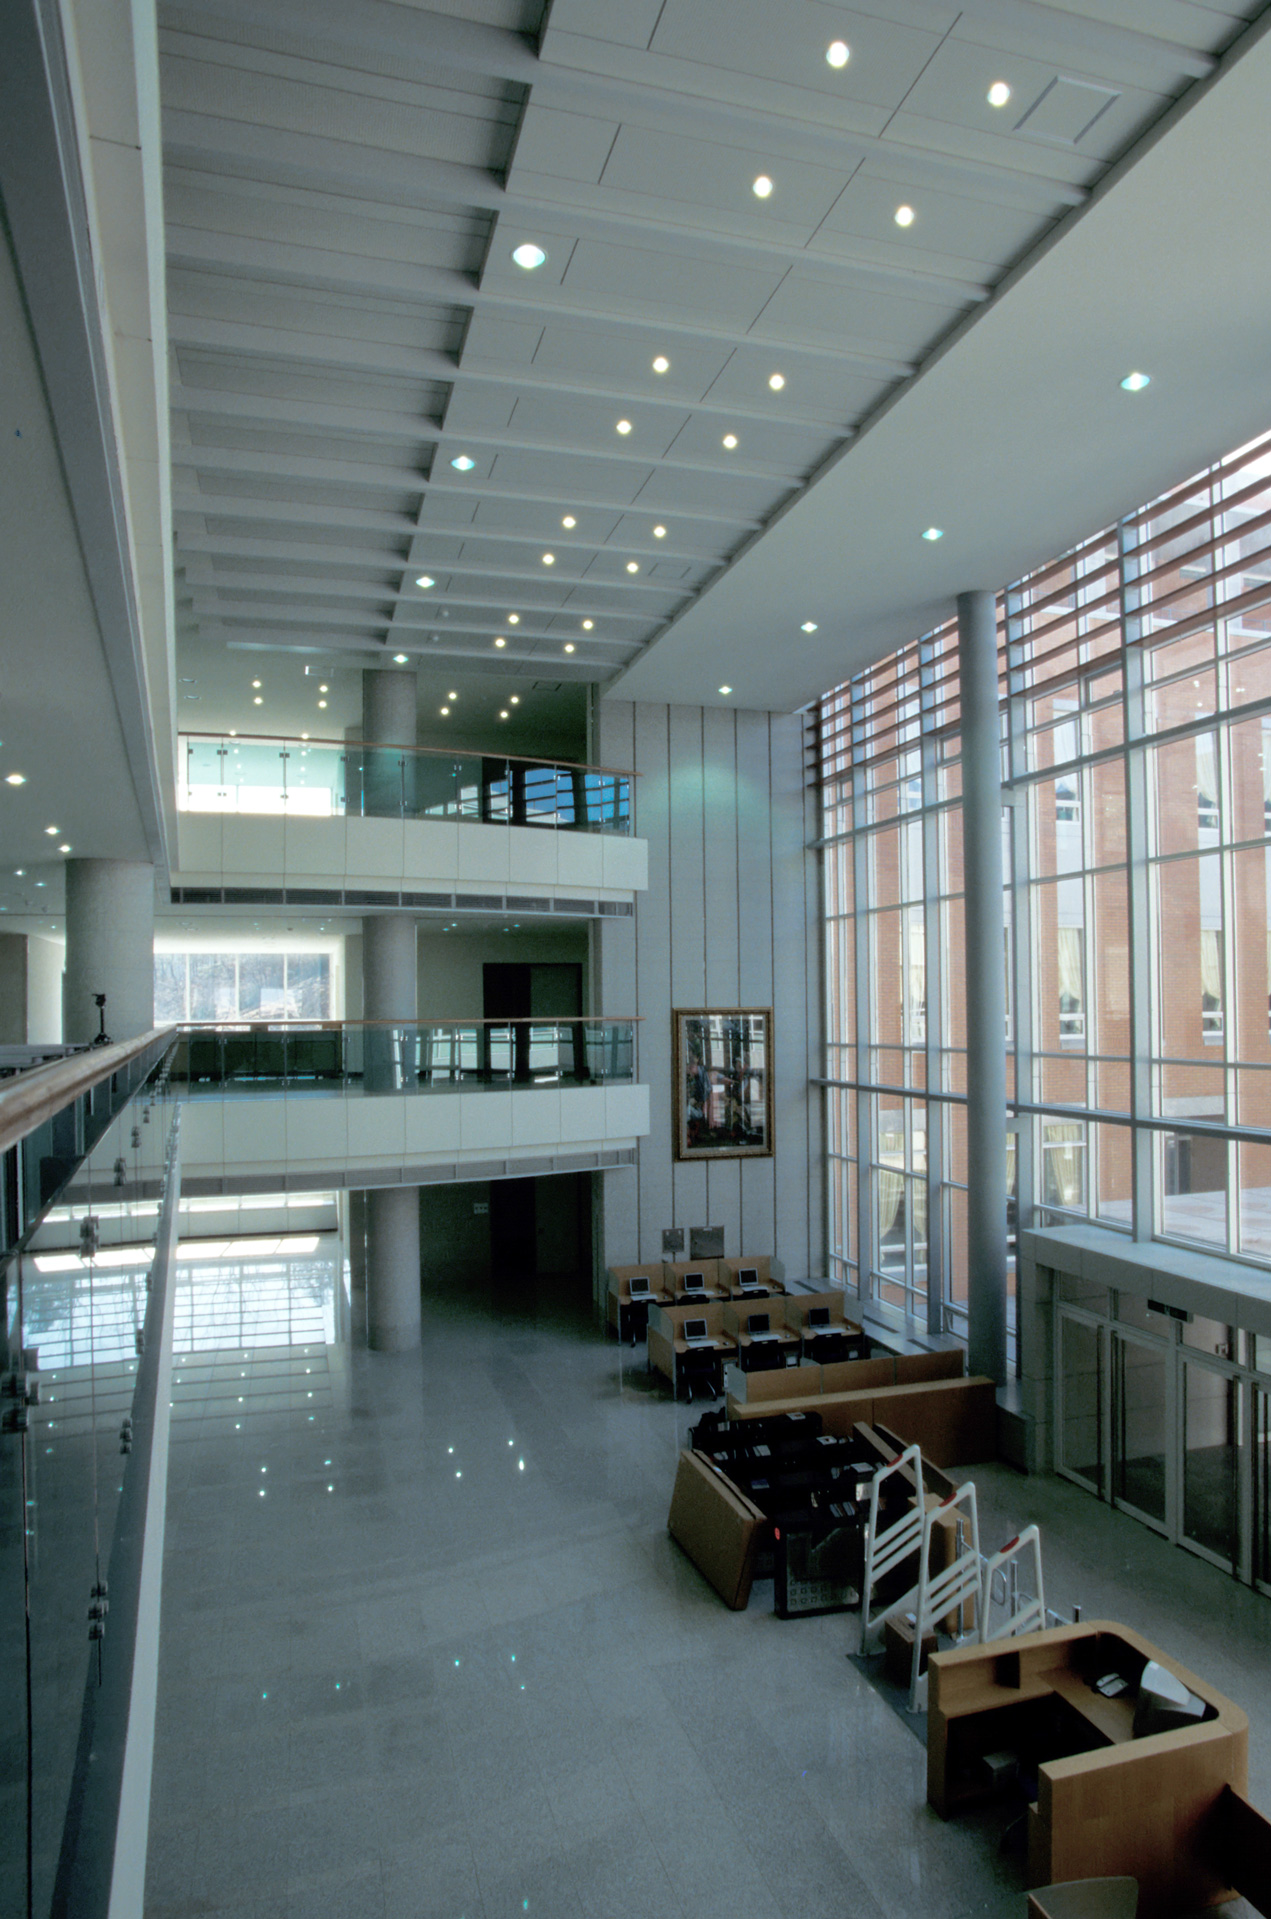
The central courtyard serves to filter the university’s vibrant energy before entering the library’s quiet interior, while simultaneously providing a space for contemplation and conversation. Just as Louis Kahn used the central open space in the Access Library to present the building as a single, vast book depository, the unified open space within the building allows visitors to immediately grasp the orientation of each room as they step inside.

-
Status
Completed
-
Order
Daejeon Institute of Science and Technology
-
Purpose
Education
-
Design Year
1997
-
Completion Year
2003
-
Location
Seo-gu, Daejeon
-
Site area
96,948.00m2
-
Gross Floor Area
12,571.22m2
-
Building Area
3,334.00m2
-
Scale
B1, 5F
Designed to accommodate the sloping terrain and the library’s unique BDS (Book Detection System) Zone, the building features two entry levels: the first and second floors. The path from the pilotis to the main entrance on the second floor offers a medieval-style spatial experience, akin to a “subterranean entrance” leading toward the library’s central atrium.
The central courtyard serves to filter the university’s vibrant energy before entering the library’s quiet interior, while simultaneously providing a space for contemplation and conversation. Just as Louis Kahn used the central open space in the Access Library to present the building as a single, vast book depository, the unified open space within the building allows visitors to immediately grasp the orientation of each room as they step inside.