
Close
![Popup Image]()
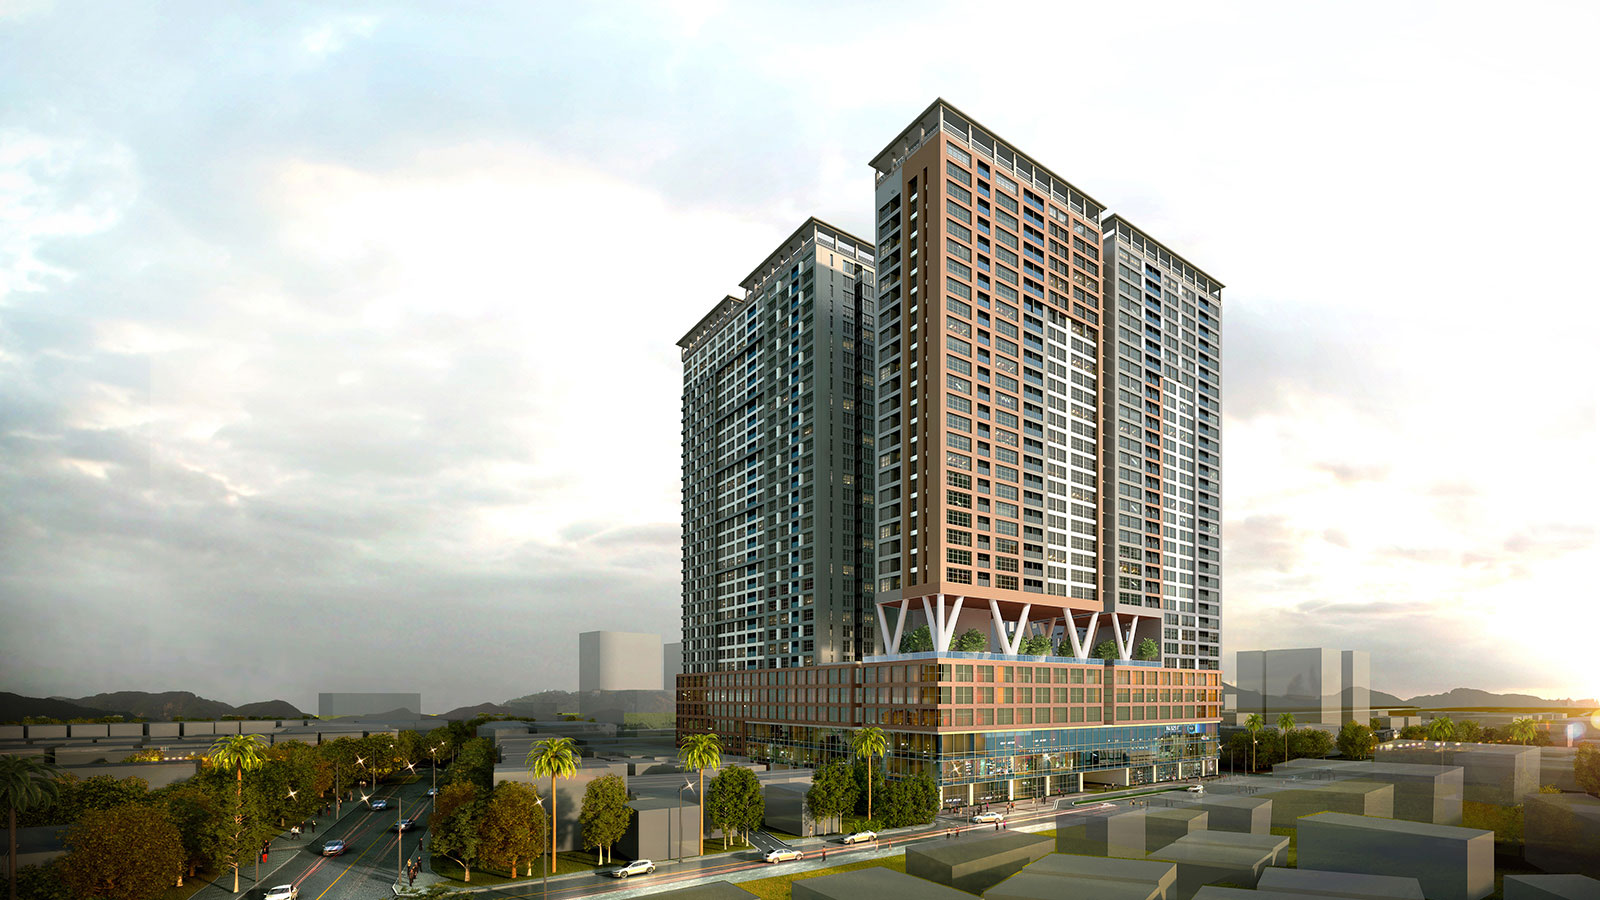
The CBCG project is significant not only because it is the second mixed-use residential project undertaken by the Vietnam subsidiary, but also because the Vietnam subsidiary handled the entire design process—from the conceptual stage through to completion—independently. Launched in 2012, the project was suspended due to a downturn in the real estate market but was recently resumed following a change in investors. Consequently, a key challenge was to reflect the changed market conditions while retaining as much of the original construction permit’s specifications as possible. The city government stipulated that the scale of the apartments for new residents be doubled, taking into account the characteristics of the area. The design team had to find a design solution that would comply with this requirement while maintaining the project’s viability. To achieve this, a courtyard-style layout was selected, and development of the basement level—which was not included in the previous permit—was pursued. This approach accommodates parking needs while, given the project’s status as a high-end residential facility located in a complex area, aiming to maintain an image that is as clean and simple as possible.

-
Status
Completed
-
Order
Phat Trien Dat Viet
-
Purpose
Mixed-use
-
Design Year
2013
-
Location
Ho Chi Minh, Vietnam
-
Site area
14,002.00m2
-
Gross Floor Area
168,676.00m2
-
Building Area
7,000.00m2
-
Scale
B3, 32F
The CBCG project is significant not only because it is the second mixed-use residential project undertaken by the Vietnam subsidiary, but also because the Vietnam subsidiary handled the entire design process—from the conceptual stage through to completion—independently. Launched in 2012, the project was suspended due to a downturn in the real estate market but was recently resumed following a change in investors. Consequently, a key challenge was to reflect the changed market conditions while retaining as much of the original construction permit’s specifications as possible. The city government stipulated that the scale of the apartments for new residents be doubled, taking into account the characteristics of the area. The design team had to find a design solution that would comply with this requirement while maintaining the project’s viability. To achieve this, a courtyard-style layout was selected, and development of the basement level—which was not included in the previous permit—was pursued. This approach accommodates parking needs while, given the project’s status as a high-end residential facility located in a complex area, aiming to maintain an image that is as clean and simple as possible.