
Close
![Popup Image]()
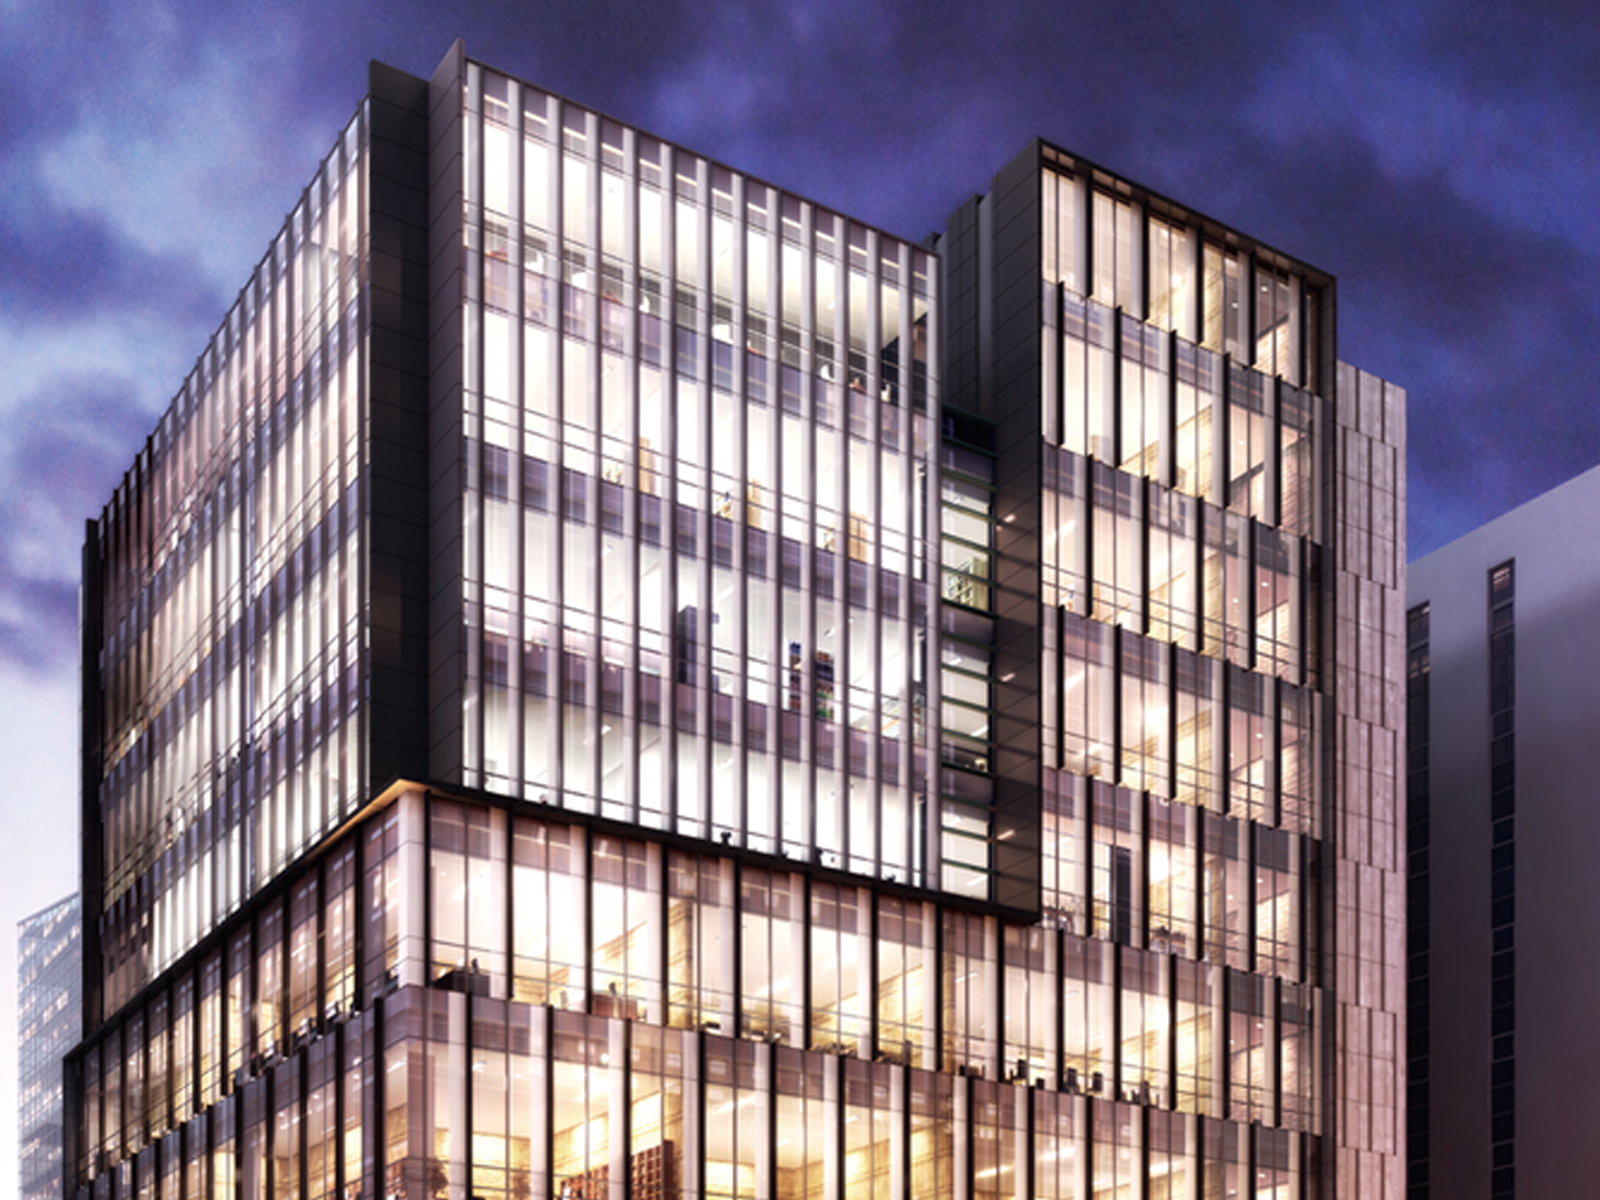
The site is located within the support facilities zone of the Centum District in Haeundae, Busan. In the early planning stages, a hotel was considered in light of the characteristics of the local area and its surroundings. However, in response to changes in market conditions, the client consulted with experts and ultimately decided to use the facility as a leased office space, after which design work began. Consequently, the commercial requirements between the developer and the tenants had to be prioritized over architectural considerations. Furthermore, the massing and spatial configuration emerged naturally due to functional imperatives dictated by the transportation system, regulations, and modular requirements. In particular, this site presented a complex situation characterized by sensitive regulatory constraints, an overloaded site context, and an uncertain program, which initially made it difficult to define the project’s direction. Paradoxically, however, these very constraints became crucial factors in determining the project’s planning direction and character.

-
Status
Completed
-
Order
Centum World Co., Ltd.
-
Purpose
Office
-
Design Year
2013
-
Location
Haeundae-gu, Busan
-
Site area
1,320.00m2
-
Gross Floor Area
9,738.85m2
-
Building Area
919.7m2
-
Scale
B3, 8F
The site is located within the support facilities zone of the Centum District in Haeundae, Busan. In the early planning stages, a hotel was considered in light of the characteristics of the local area and its surroundings. However, in response to changes in market conditions, the client consulted with experts and ultimately decided to use the facility as a leased office space, after which design work began. Consequently, the commercial requirements between the developer and the tenants had to be prioritized over architectural considerations. Furthermore, the massing and spatial configuration emerged naturally due to functional imperatives dictated by the transportation system, regulations, and modular requirements. In particular, this site presented a complex situation characterized by sensitive regulatory constraints, an overloaded site context, and an uncertain program, which initially made it difficult to define the project’s direction. Paradoxically, however, these very constraints became crucial factors in determining the project’s planning direction and character.