
Close
![Popup Image]()
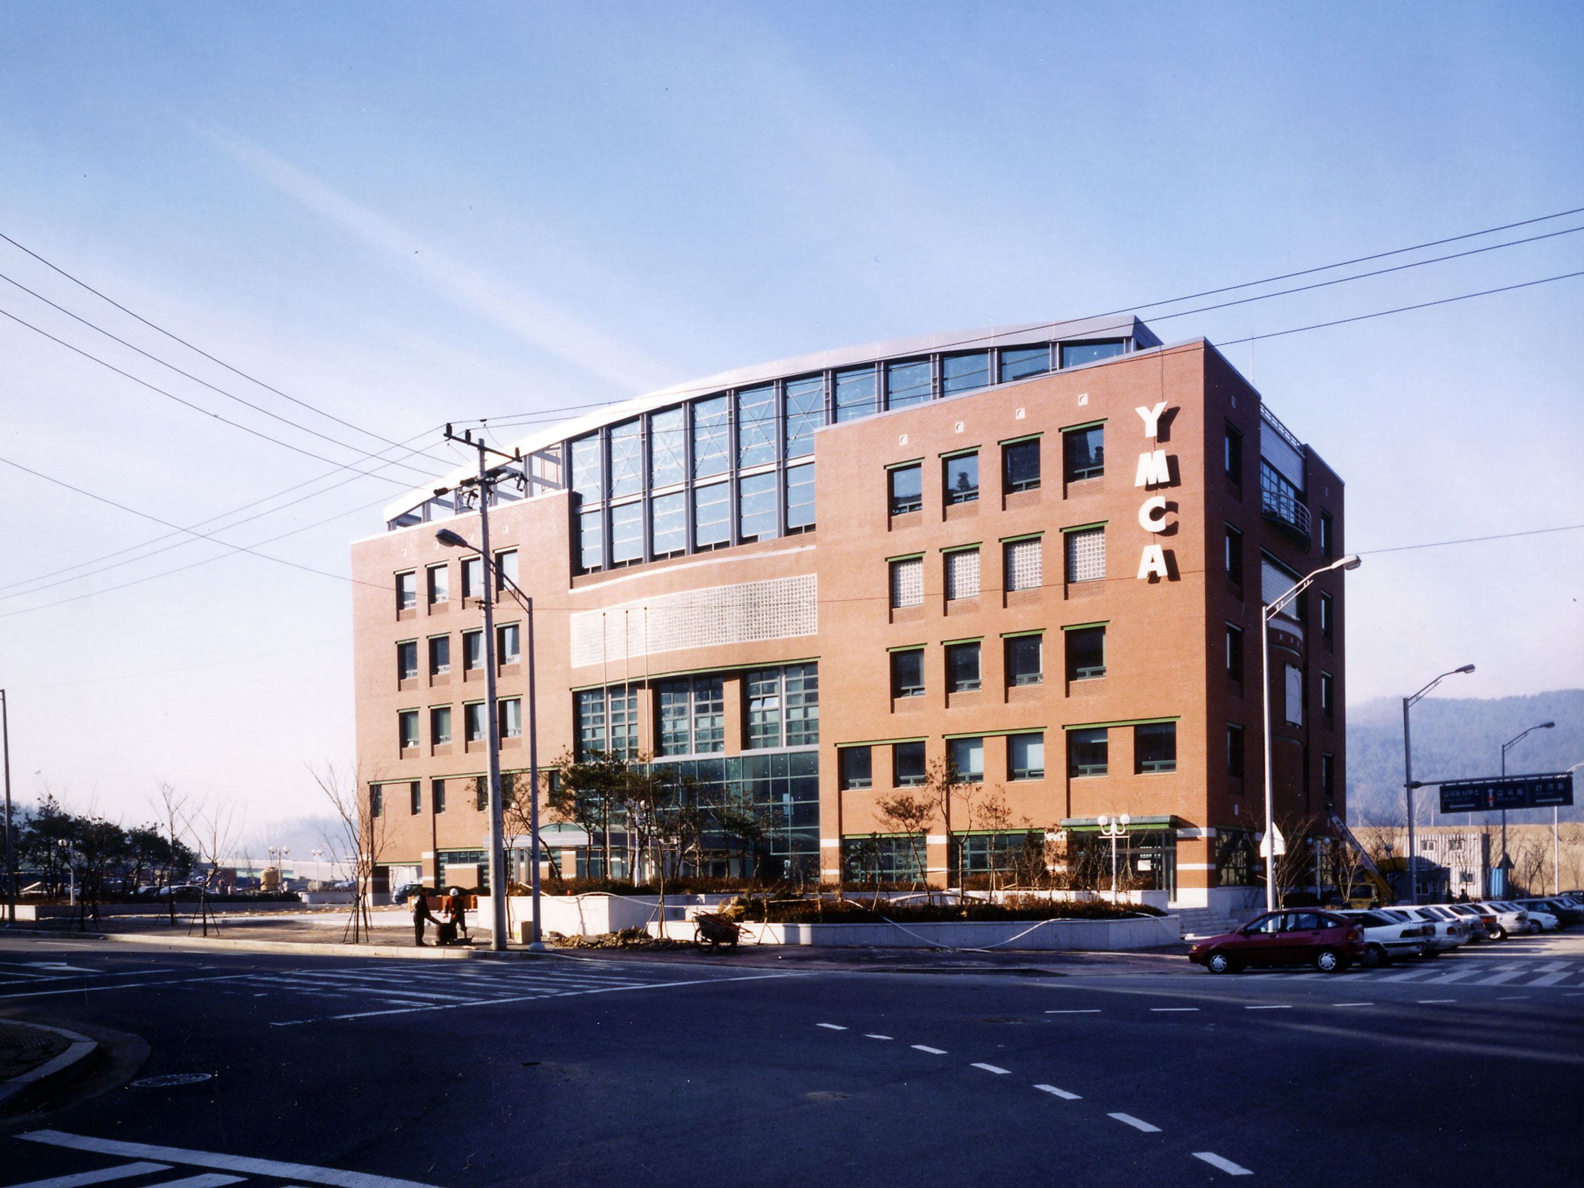
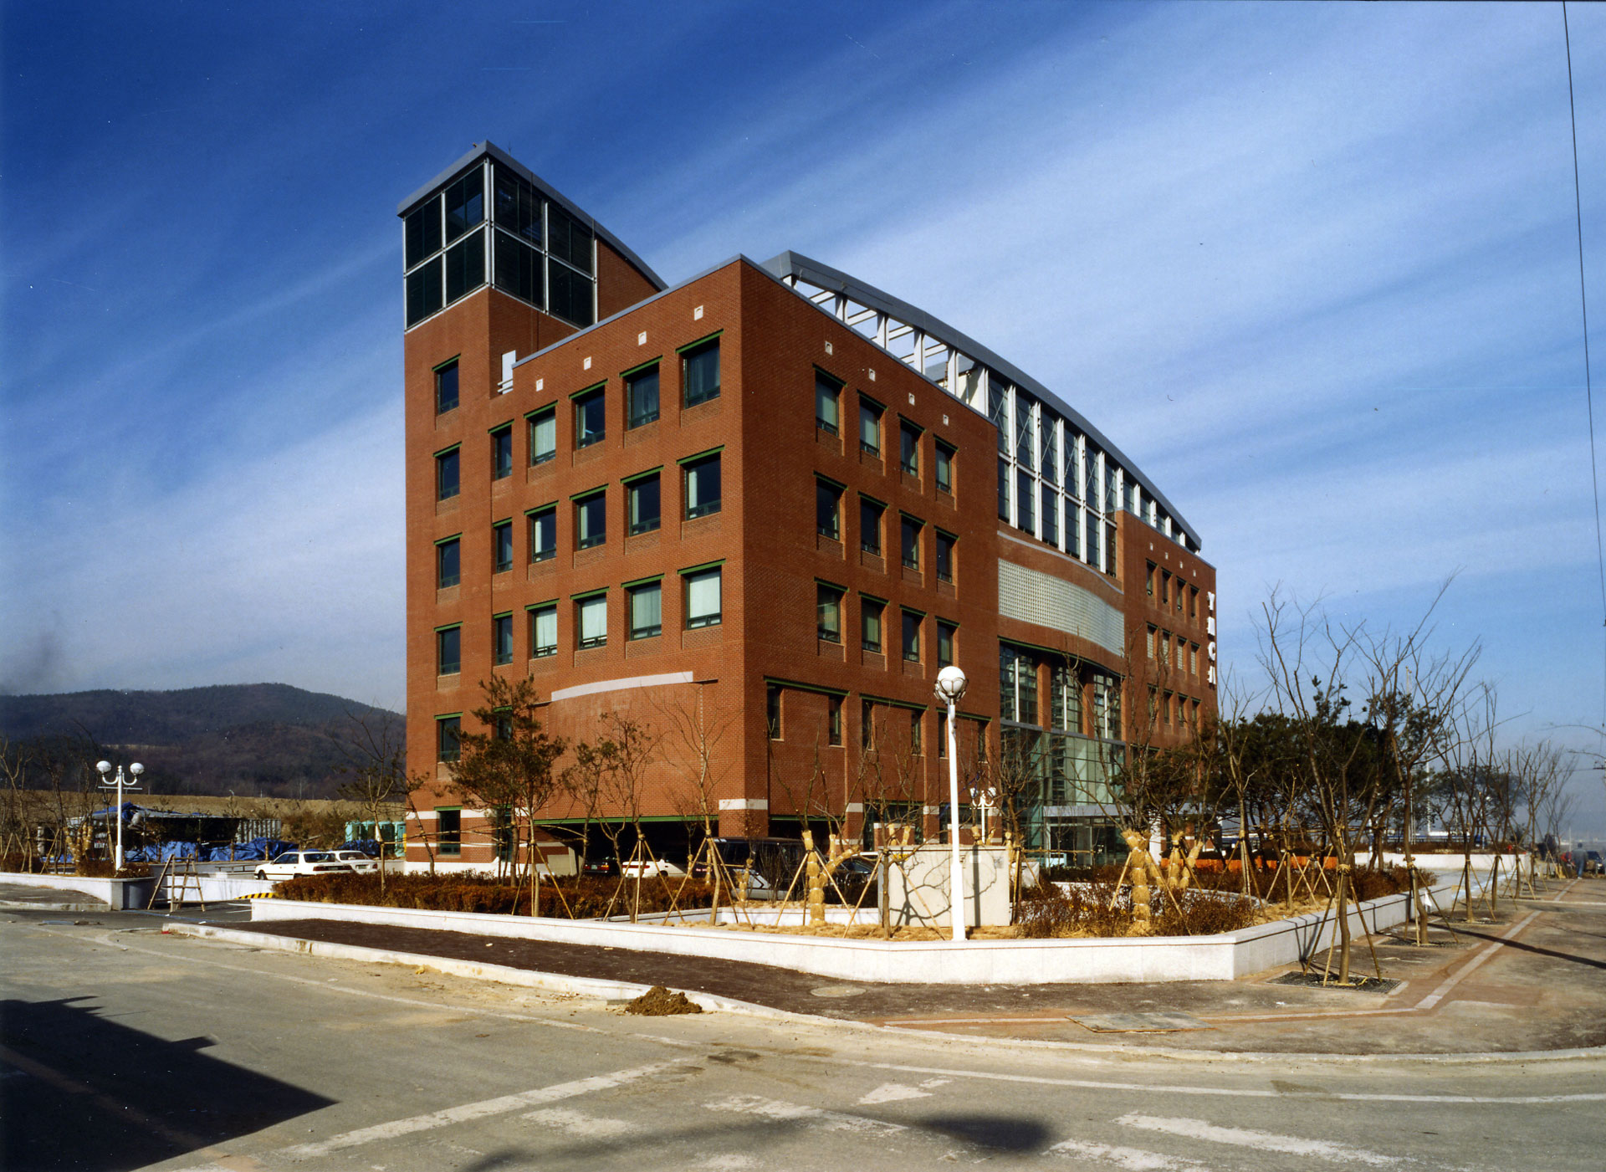
We placed great importance on the facility’s versatility and its ability to serve a diverse user base. In line with the YMCA’s core principle of humanitarianism, we decided to proceed with the project with the aim of promoting the well-being of local residents, upholding their dignity, and meeting their welfare needs through comprehensive social welfare programs.
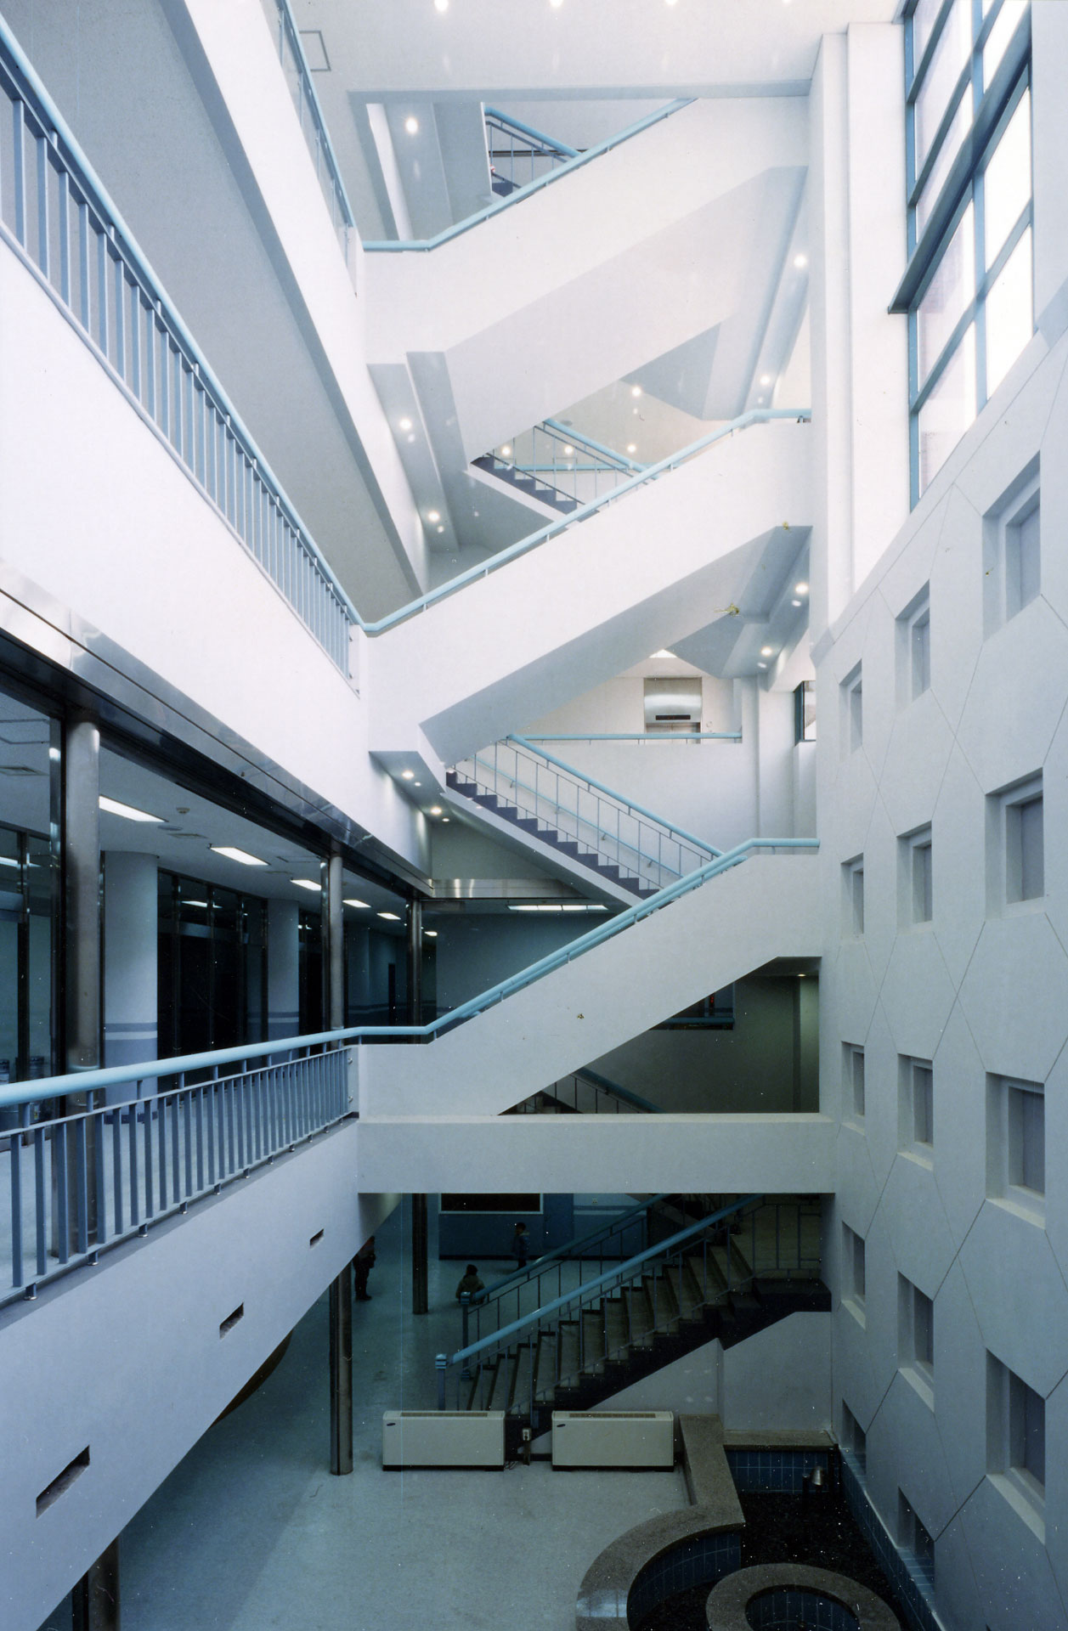
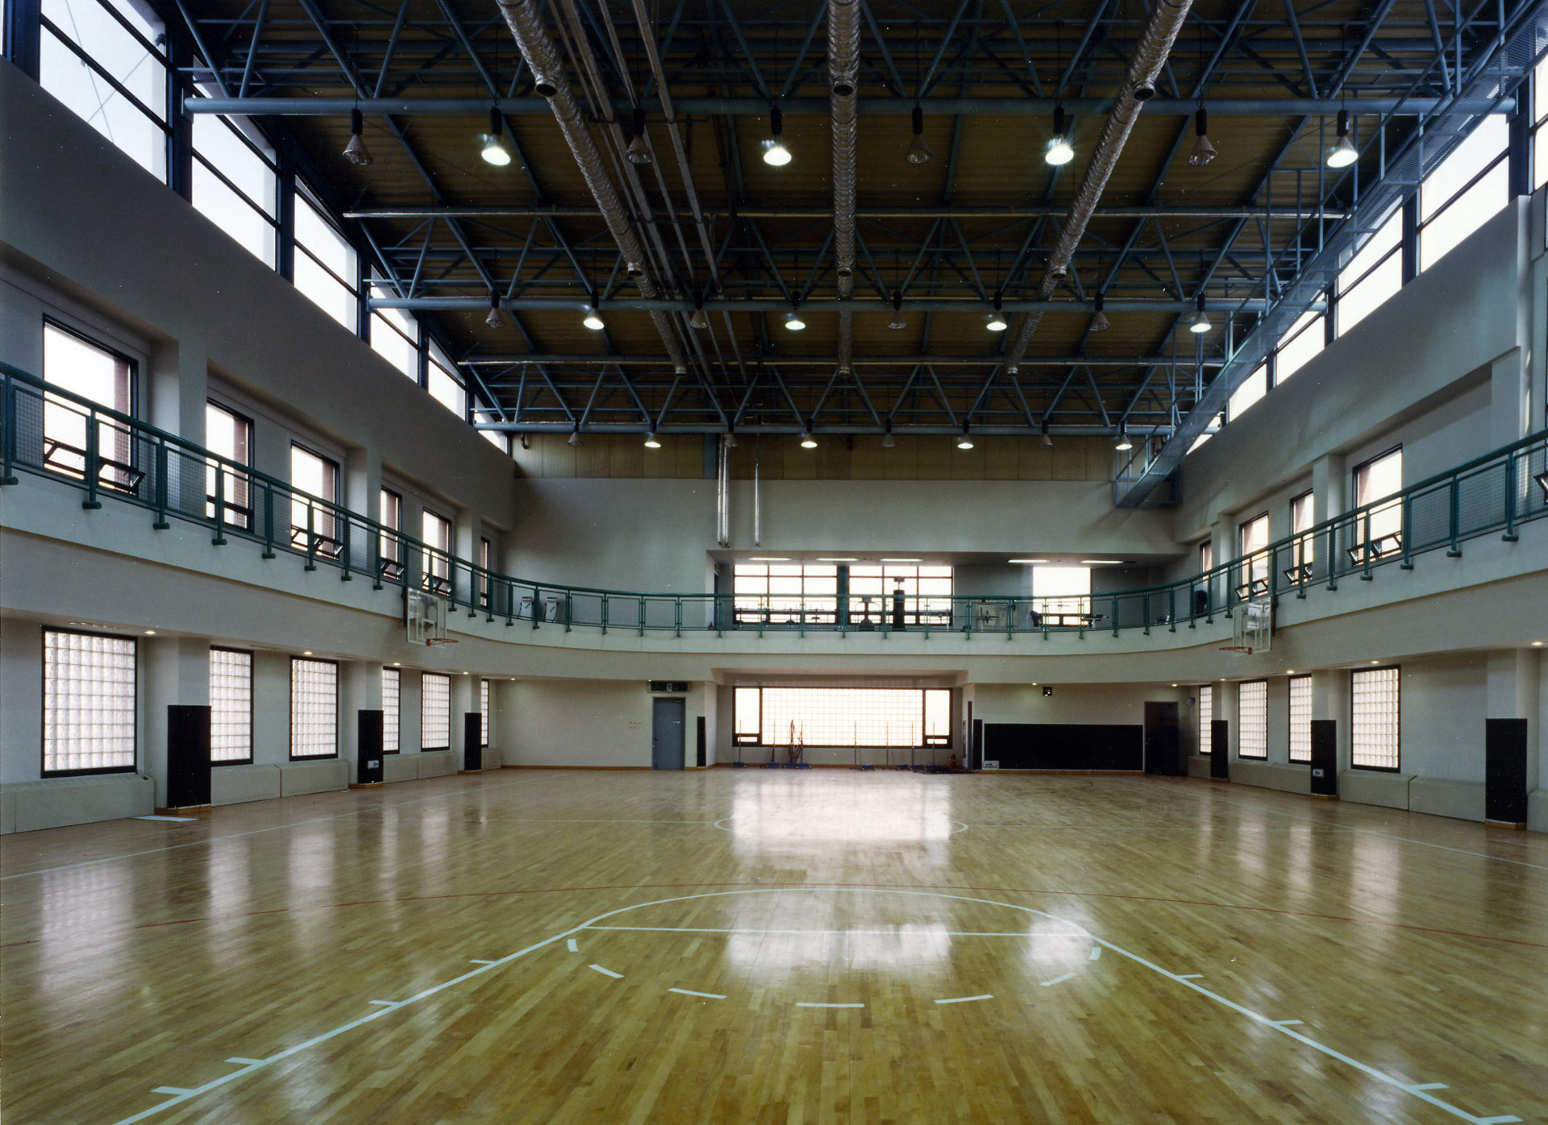
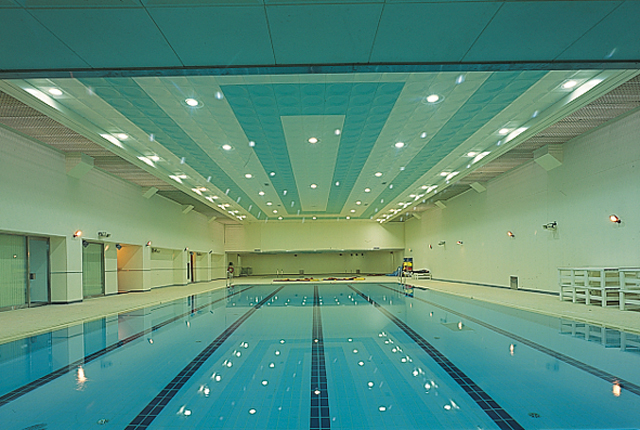
Initially, the design began with an L-shaped mass to harmonize the large spaces—such as the gymnasium and swimming pool—with the smaller spaces for social education, daycare, and early childhood facilities; however, it was ultimately resolved as a single mass. The swimming pool was planned for the second basement level, the gymnasium for the top floor, and the social education, daycare, and early childhood facilities for the second and third floors.

-
Status
Completed
-
Purpose
Office, Sports
-
Design Year
1995
-
Completion Year
1998
-
Location
Bundang-gu, Seongnam-si
-
Site area
3,600.00m2
-
Gross Floor Area
11,996.00m2
-
Building Area
1,137.65m2
-
Scale
B3, 5F
We placed great importance on the facility’s versatility and its ability to serve a diverse user base. In line with the YMCA’s core principle of humanitarianism, we decided to proceed with the project with the aim of promoting the well-being of local residents, upholding their dignity, and meeting their welfare needs through comprehensive social welfare programs.
Initially, the design began with an L-shaped mass to harmonize the large spaces—such as the gymnasium and swimming pool—with the smaller spaces for social education, daycare, and early childhood facilities; however, it was ultimately resolved as a single mass. The swimming pool was planned for the second basement level, the gymnasium for the top floor, and the social education, daycare, and early childhood facilities for the second and third floors.