Close
![Popup Image]()
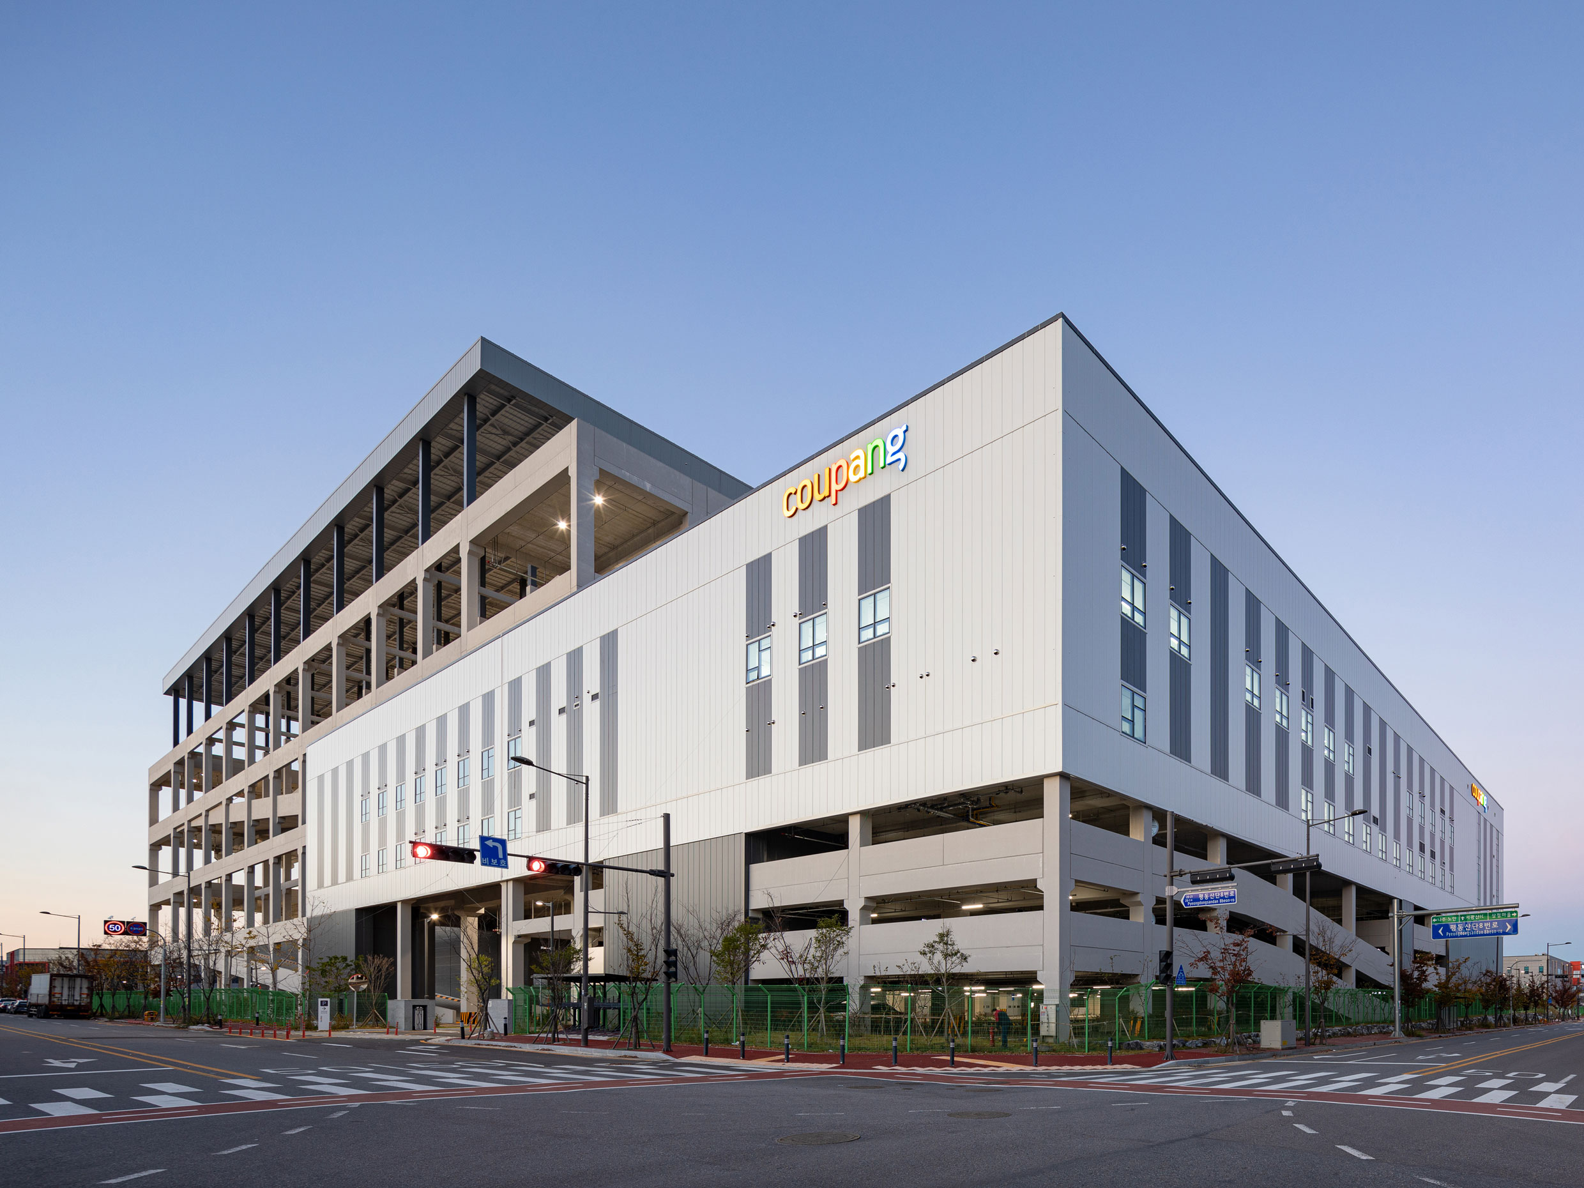
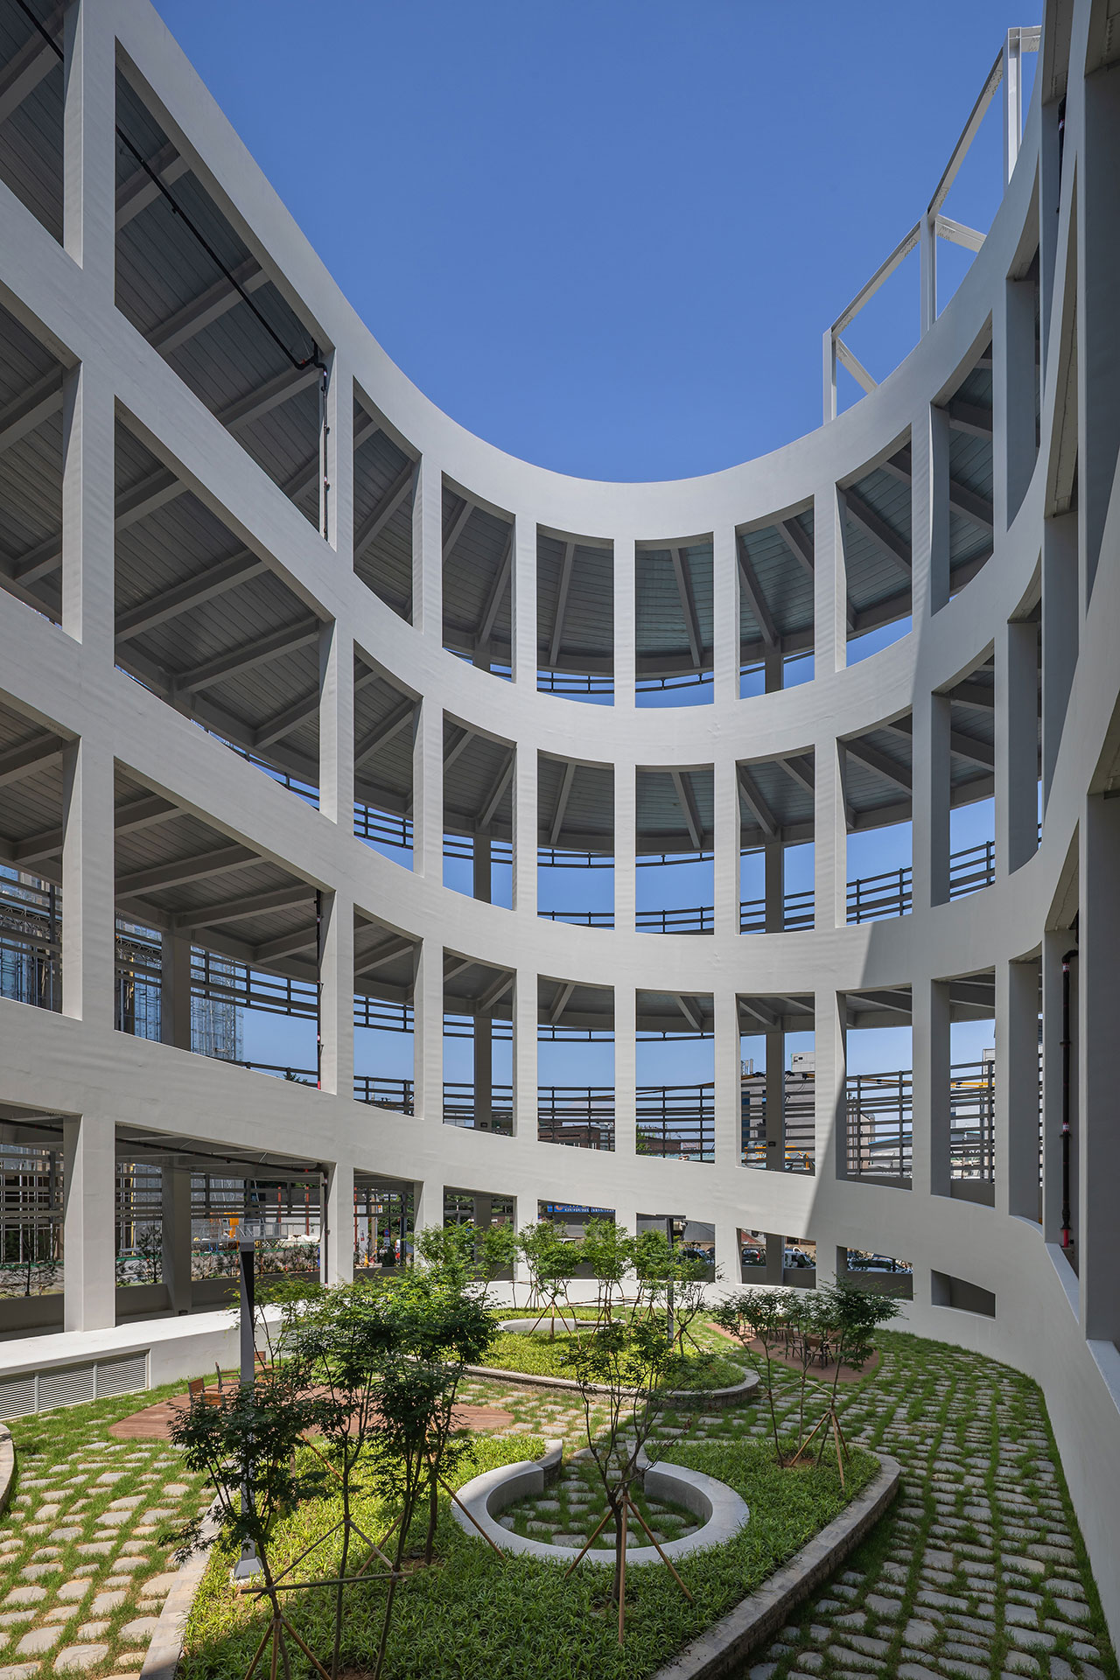
The Samjeong-dong Logistics Center in Bucheon is an urban multi-level logistics facility that introduces advanced logistics infrastructure into an aging general industrial district, improving both logistics efficiency and the working environment.
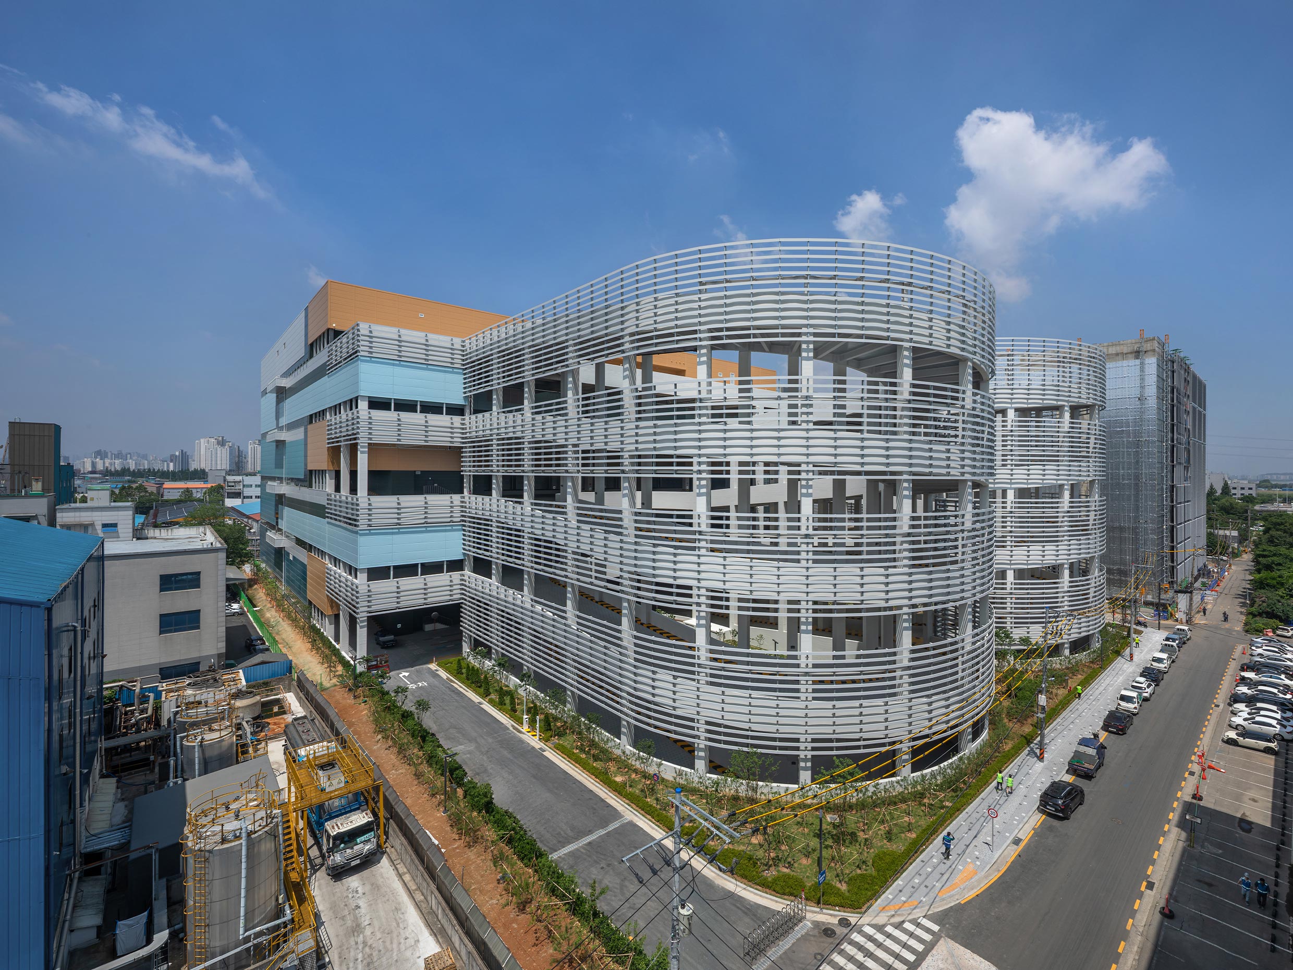
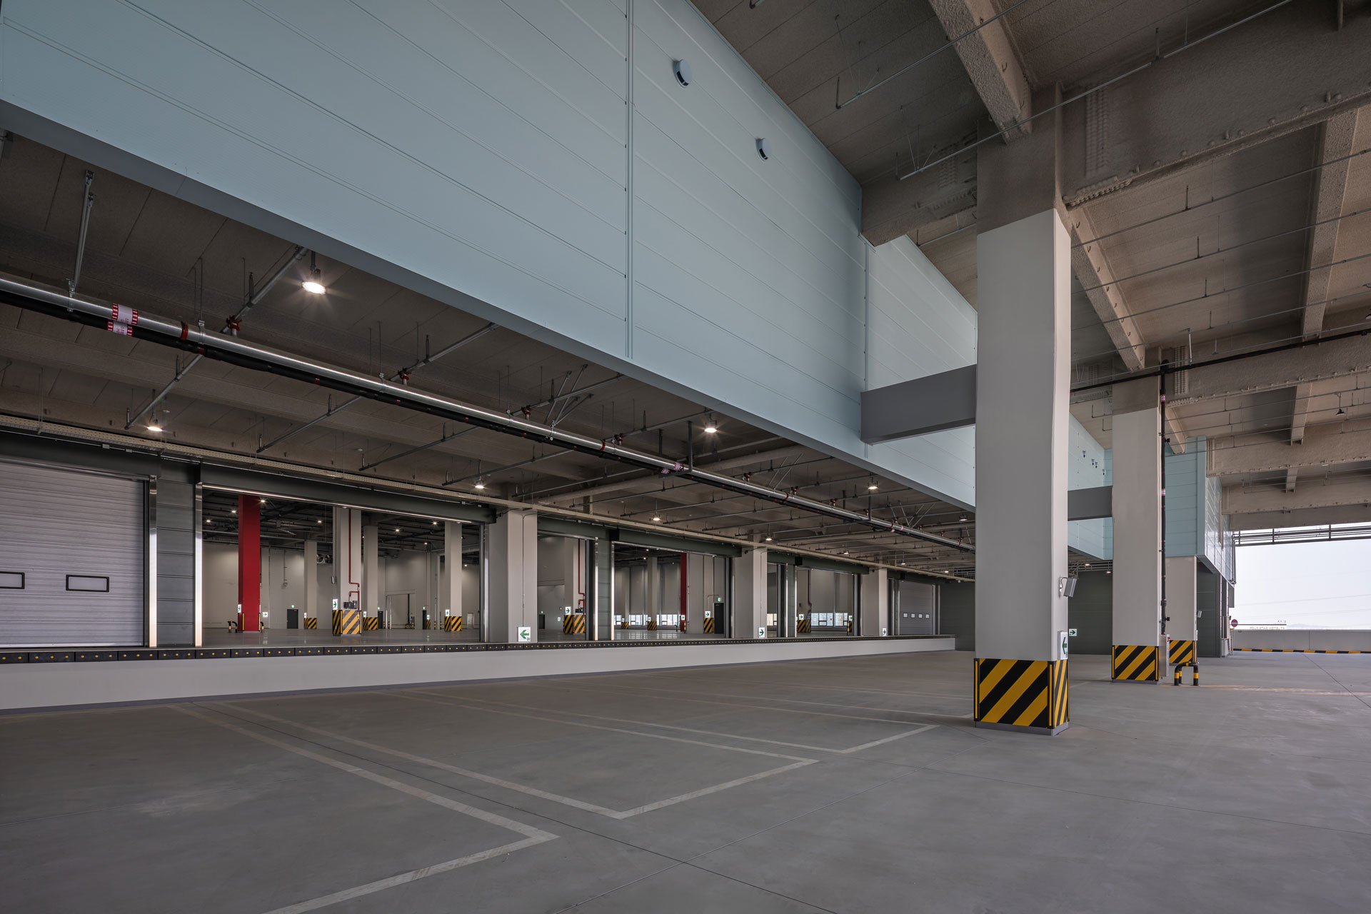
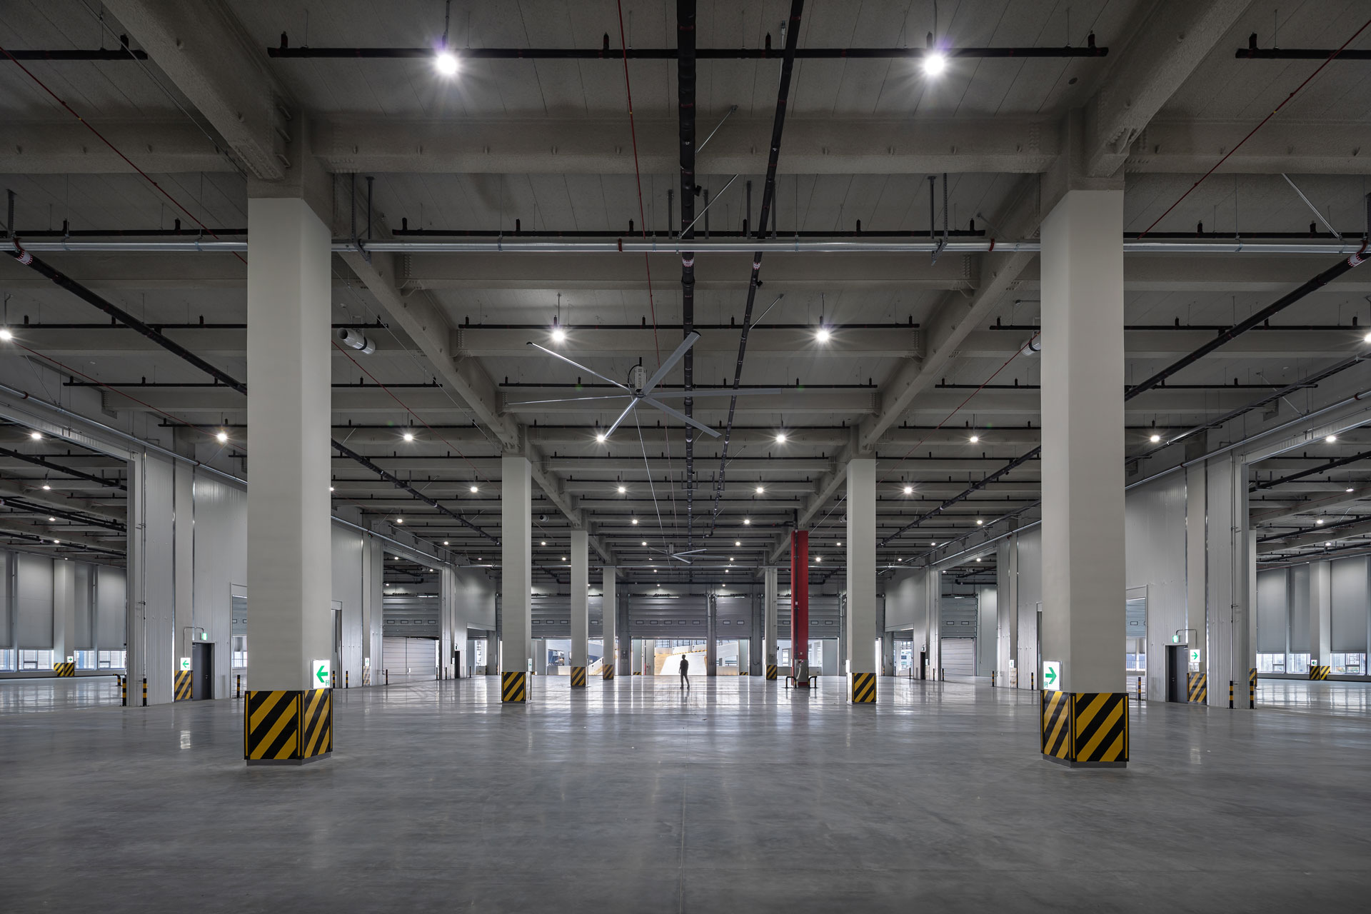
Based on an integrated plan that considers vehicle circulation, worker safety, and operational efficiency, the project applies Smart Module systems to establish a standard model for SUB terminals while maximizing spatial utilization and operational performance. All vehicles are planned to move efficiently through a one-way circulation system and large-scale ramps. A long-span structural system and drenchers were applied to secure flexible spatial use and safety.
Horizontal louvers and segmented masses reduce the perceived scale of the large logistics facility and allow it to harmonize with the surrounding urban environment. By balancing functionality with cityscape, the project proposes a new standard for urban logistics centers.




-
Status
Completed
-
Order
Bucheon Logistics Landmark PFV (Samsung SRA +CJ LOGISTICS)
-
Purpose
Logistics, Industrial
-
Design Year
2023
-
Completion Year
2026
-
Location
Bucheon-si, Gyeonggi-do
-
Site area
19,276.60m2
-
Gross Floor Area
71,228.00m2
-
Building Area
11,534.49m2
-
Scale
B2, 10F
-
Architecture
-
Participation
The Samjeong-dong Logistics Center in Bucheon is an urban multi-level logistics facility that introduces advanced logistics infrastructure into an aging general industrial district, improving both logistics efficiency and the working environment.
Based on an integrated plan that considers vehicle circulation, worker safety, and operational efficiency, the project applies Smart Module systems to establish a standard model for SUB terminals while maximizing spatial utilization and operational performance. All vehicles are planned to move efficiently through a one-way circulation system and large-scale ramps. A long-span structural system and drenchers were applied to secure flexible spatial use and safety.
Horizontal louvers and segmented masses reduce the perceived scale of the large logistics facility and allow it to harmonize with the surrounding urban environment. By balancing functionality with cityscape, the project proposes a new standard for urban logistics centers.