
Close
![Popup Image]()
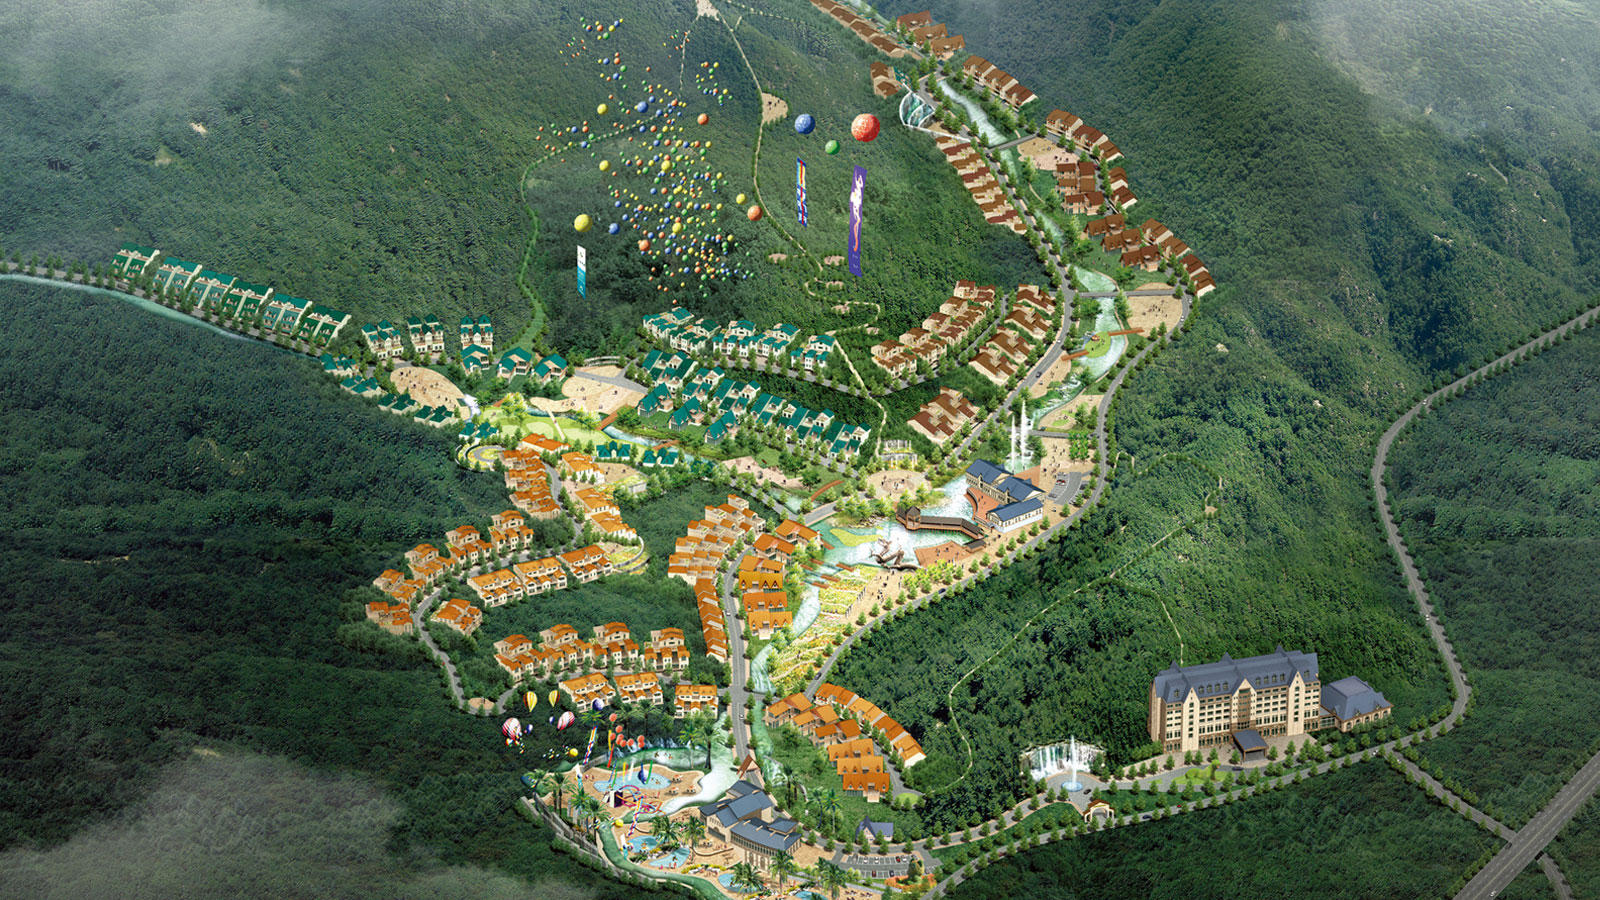
Located at the foot of Mount Yunmeng in northern Beijing, the site is a natural gem where two streams flowing down the valley converge—a location whose depth is completely hidden from the road. Designed as a villa complex with exceptional views away from the dense urban center, the project was themed as a high-end European-style resort complex in accordance with the client’s vision. The outdoor spaces were planned with consideration for the Chinese preference for man-made elements that appear more natural than nature itself. As the usable area was limited relative to the size of the site, the topography had to be utilized to the fullest to accommodate the required number of units. To achieve this, the design primarily consists of terraced houses, with townhouses arranged along the waterways. Based on the specific topography and landscape features, four distinct types—Single Type, Outlook Type, Street Type, and Cottage Type—were developed, and outdoor spaces themed around “Rest,” “Dynamic,” and “Cultural Events” were created along the valley.


-
Status
Completed
-
Purpose
Residential
-
Design Year
2006
-
Location
Beijing, China
-
Site area
157,994.00m2
-
Gross Floor Area
66,171.61m2
-
Building Area
41,614.50m2
-
Scale
3F
Located at the foot of Mount Yunmeng in northern Beijing, the site is a natural gem where two streams flowing down the valley converge—a location whose depth is completely hidden from the road. Designed as a villa complex with exceptional views away from the dense urban center, the project was themed as a high-end European-style resort complex in accordance with the client’s vision. The outdoor spaces were planned with consideration for the Chinese preference for man-made elements that appear more natural than nature itself. As the usable area was limited relative to the size of the site, the topography had to be utilized to the fullest to accommodate the required number of units. To achieve this, the design primarily consists of terraced houses, with townhouses arranged along the waterways. Based on the specific topography and landscape features, four distinct types—Single Type, Outlook Type, Street Type, and Cottage Type—were developed, and outdoor spaces themed around “Rest,” “Dynamic,” and “Cultural Events” were created along the valley.