
Close
![Popup Image]()
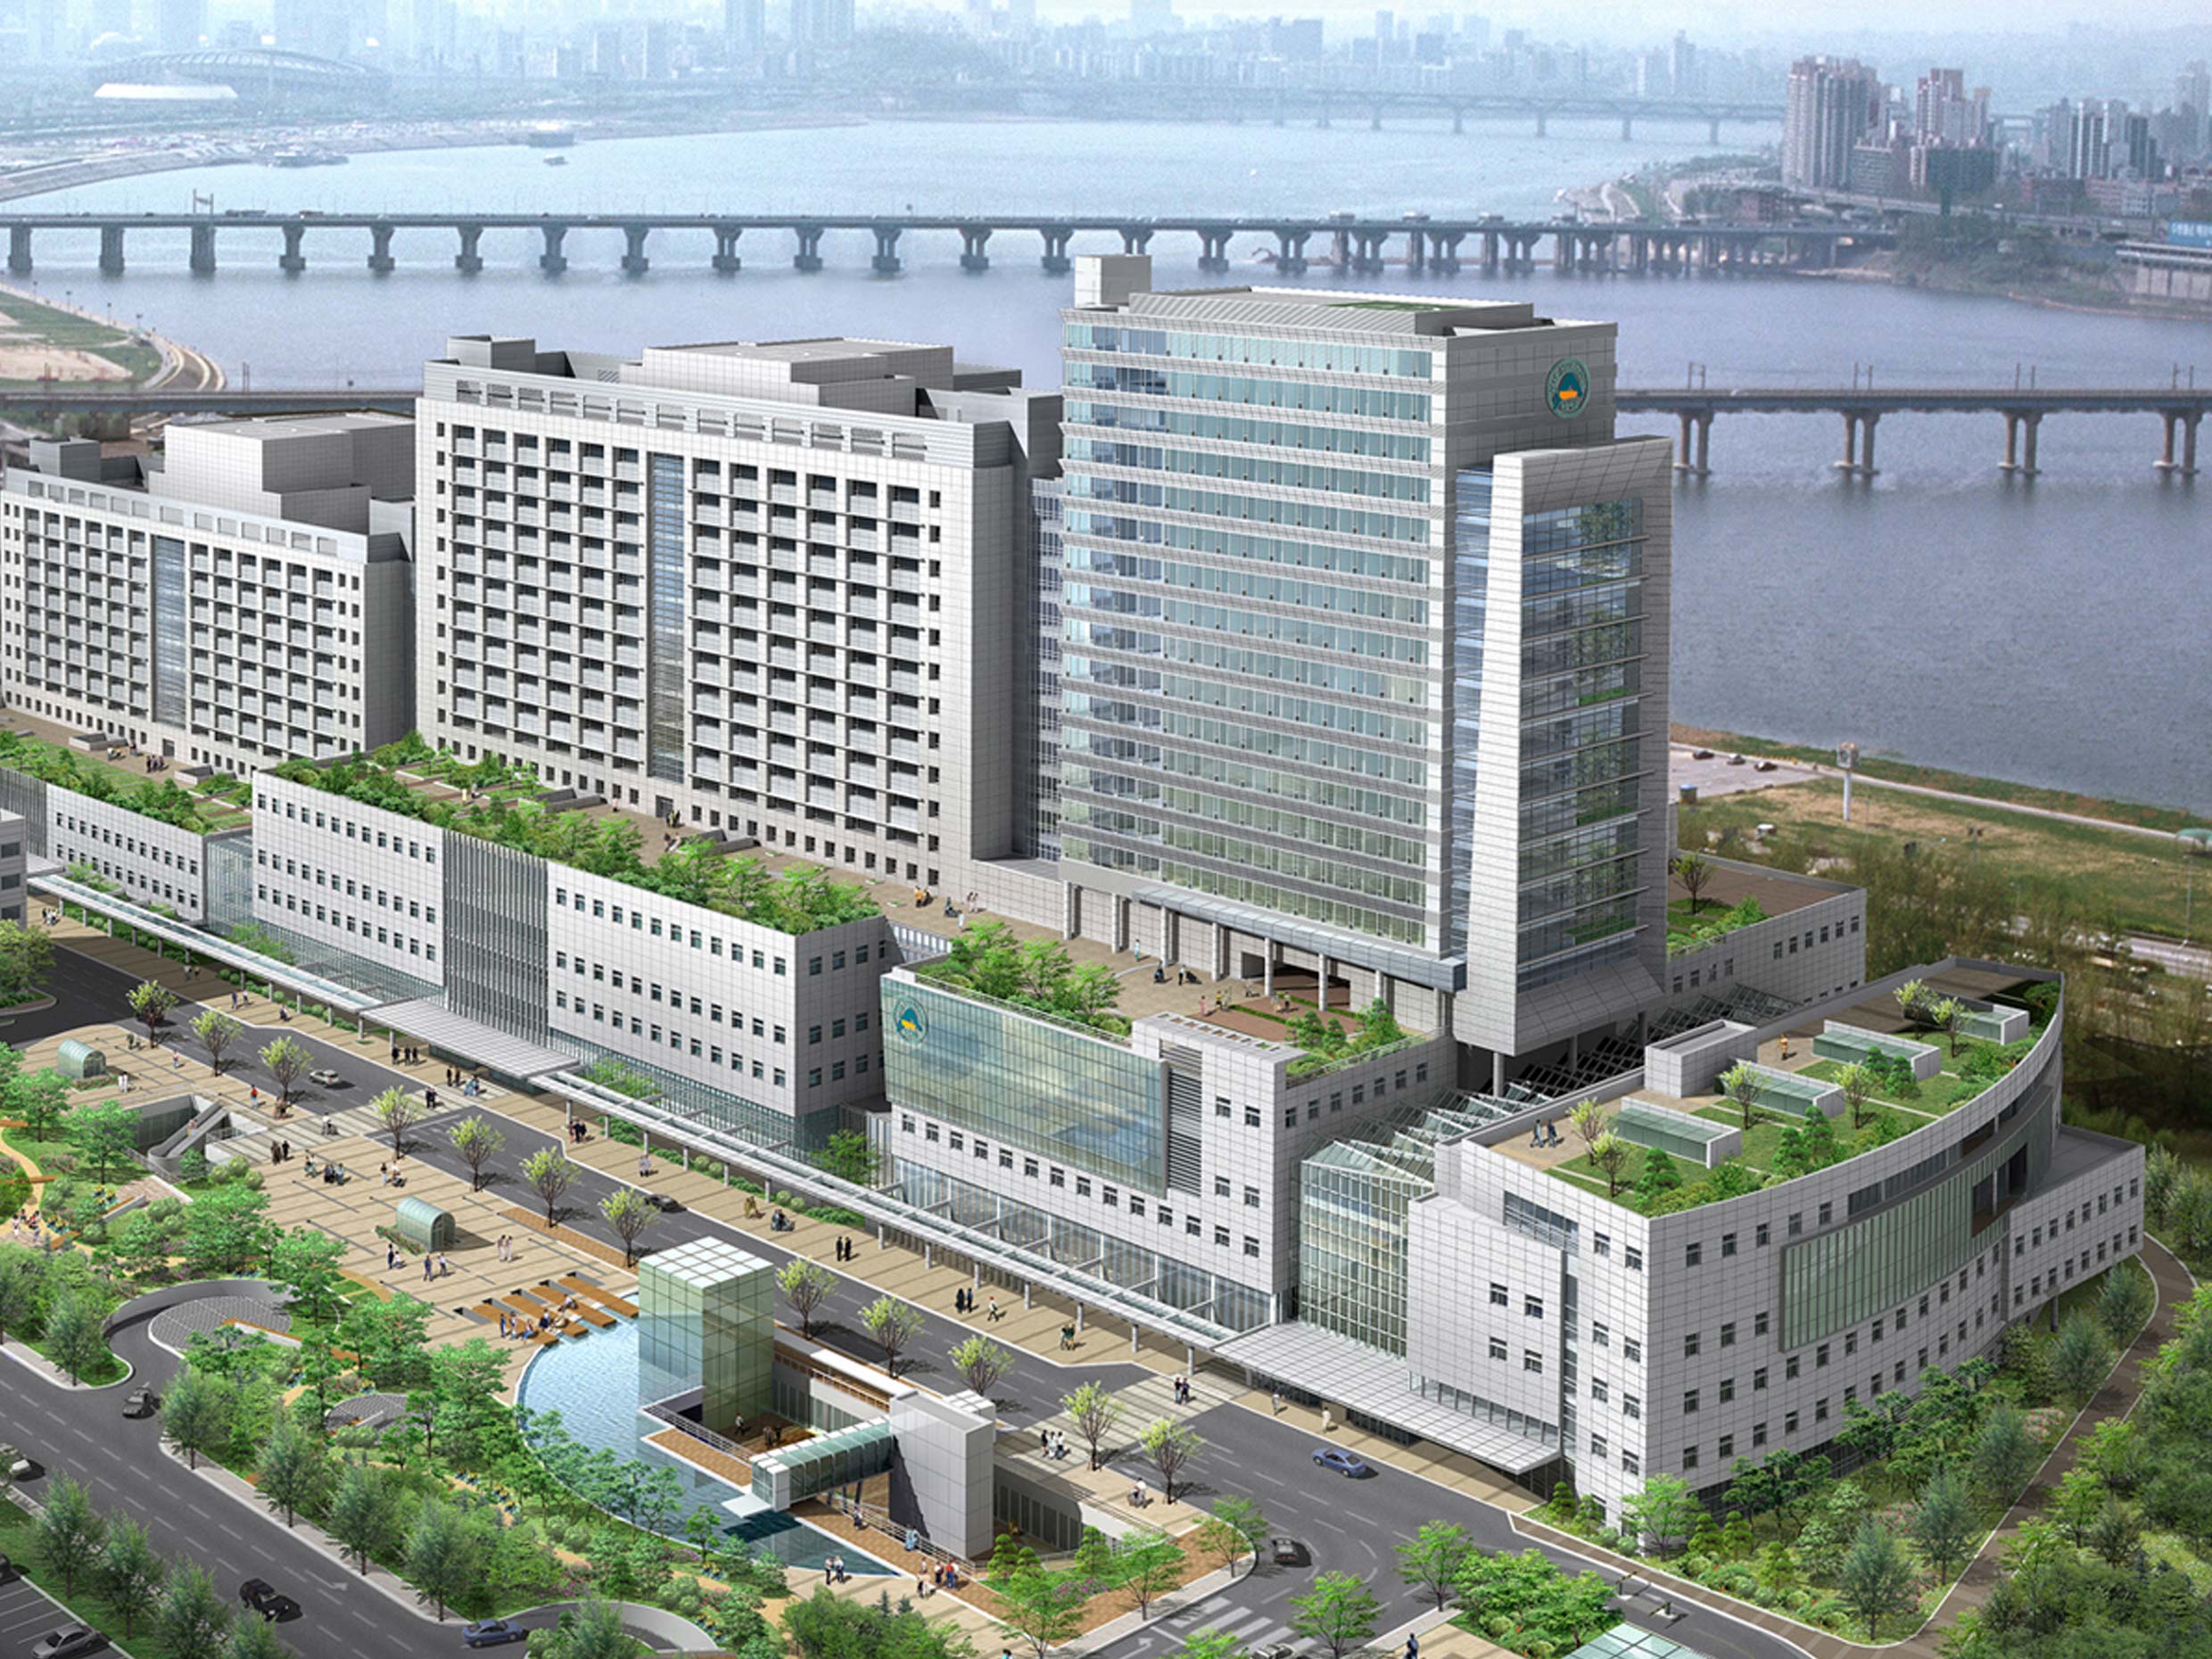
We sought to address the existing hospital’s lack of visibility and accessibility—which, cut off from the urban context, exists like an island—as well as the traffic issues caused by the complex’s inefficient vehicle circulation patterns, as follows.
First, we created a large-scale open green space to strengthen connections with the surrounding area and planned a one-way traffic system for the entire complex.
Additionally, we maximized views toward the Han River and integrated the previously disconnected existing facilities by planning a green network connecting ground-level green spaces, rooftop gardens, and an internal greenhouse.


-
Status
Unrealized
-
Purpose
Renovation, Health-Care
-
Design Year
2002
-
Location
Songpa-gu, Seoul
-
Site area
138,845.30m2
-
Gross Floor Area
113,167.00m2
-
Building Area
9,595.00m2
-
Scale
B5, 20F
We sought to address the existing hospital’s lack of visibility and accessibility—which, cut off from the urban context, exists like an island—as well as the traffic issues caused by the complex’s inefficient vehicle circulation patterns, as follows.
First, we created a large-scale open green space to strengthen connections with the surrounding area and planned a one-way traffic system for the entire complex.
Additionally, we maximized views toward the Han River and integrated the previously disconnected existing facilities by planning a green network connecting ground-level green spaces, rooftop gardens, and an internal greenhouse.