
Close
![Popup Image]()
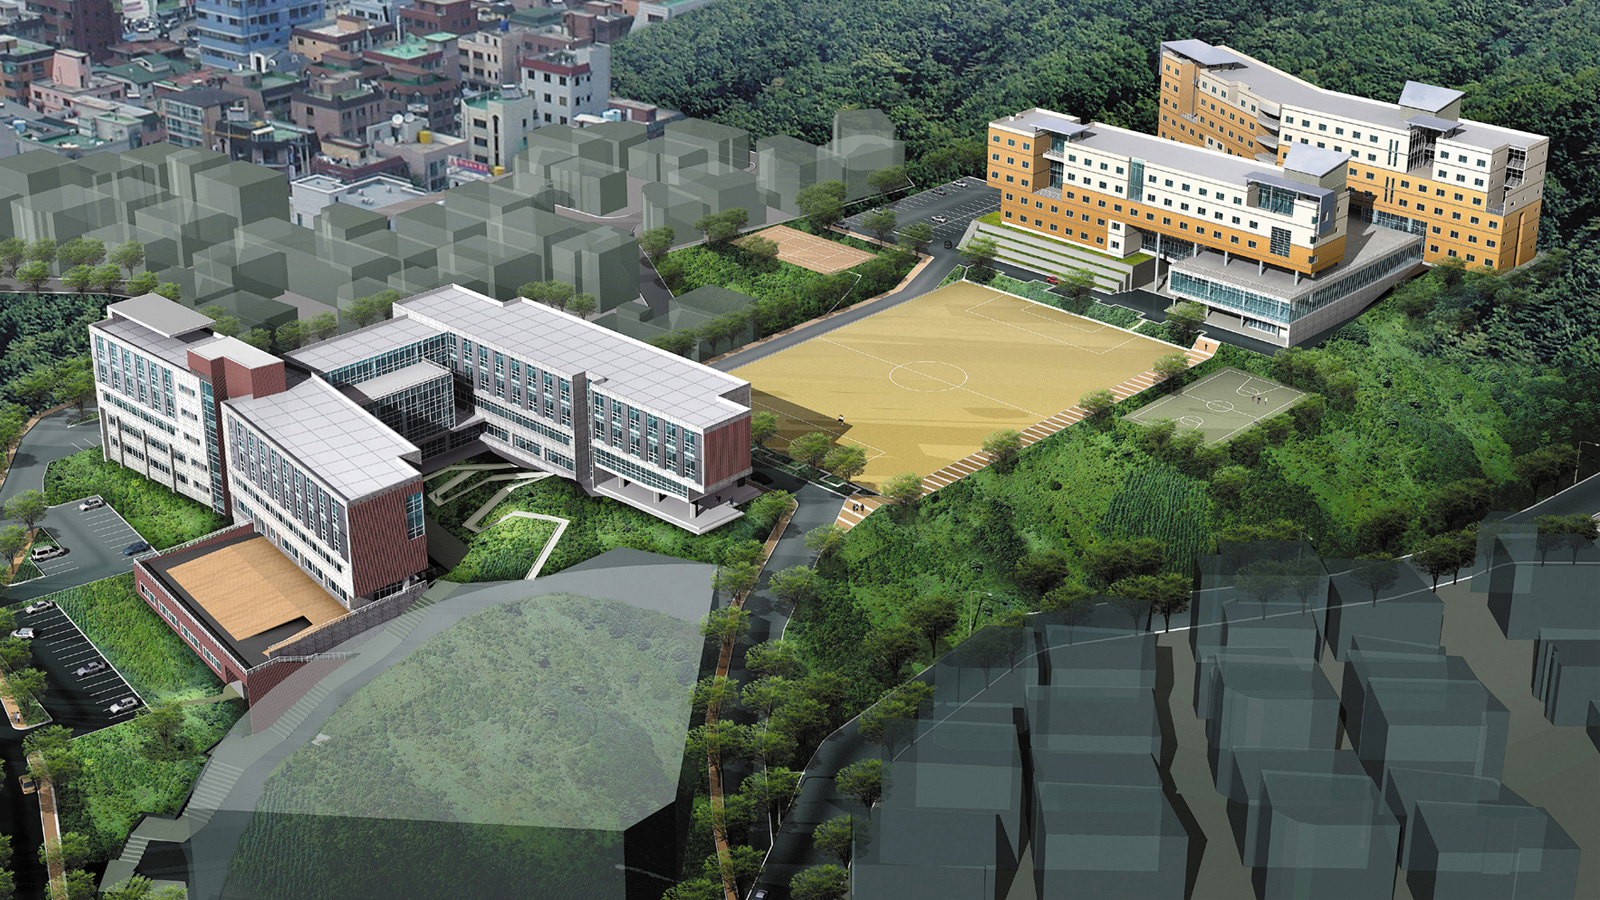
The site of Ansan Foreign Language High School is located on higher ground than the surrounding residential areas, and the natural topography has a significant influence on the design. The primary considerations during the initial layout phase were the topography, orientation, and the school’s visual presence along the main road. While working to satisfy these three conditions, the design also sought to translate the programmatic characteristics of a foreign language high school into spatial form and incorporated considerations for the dormitories where most students would live.
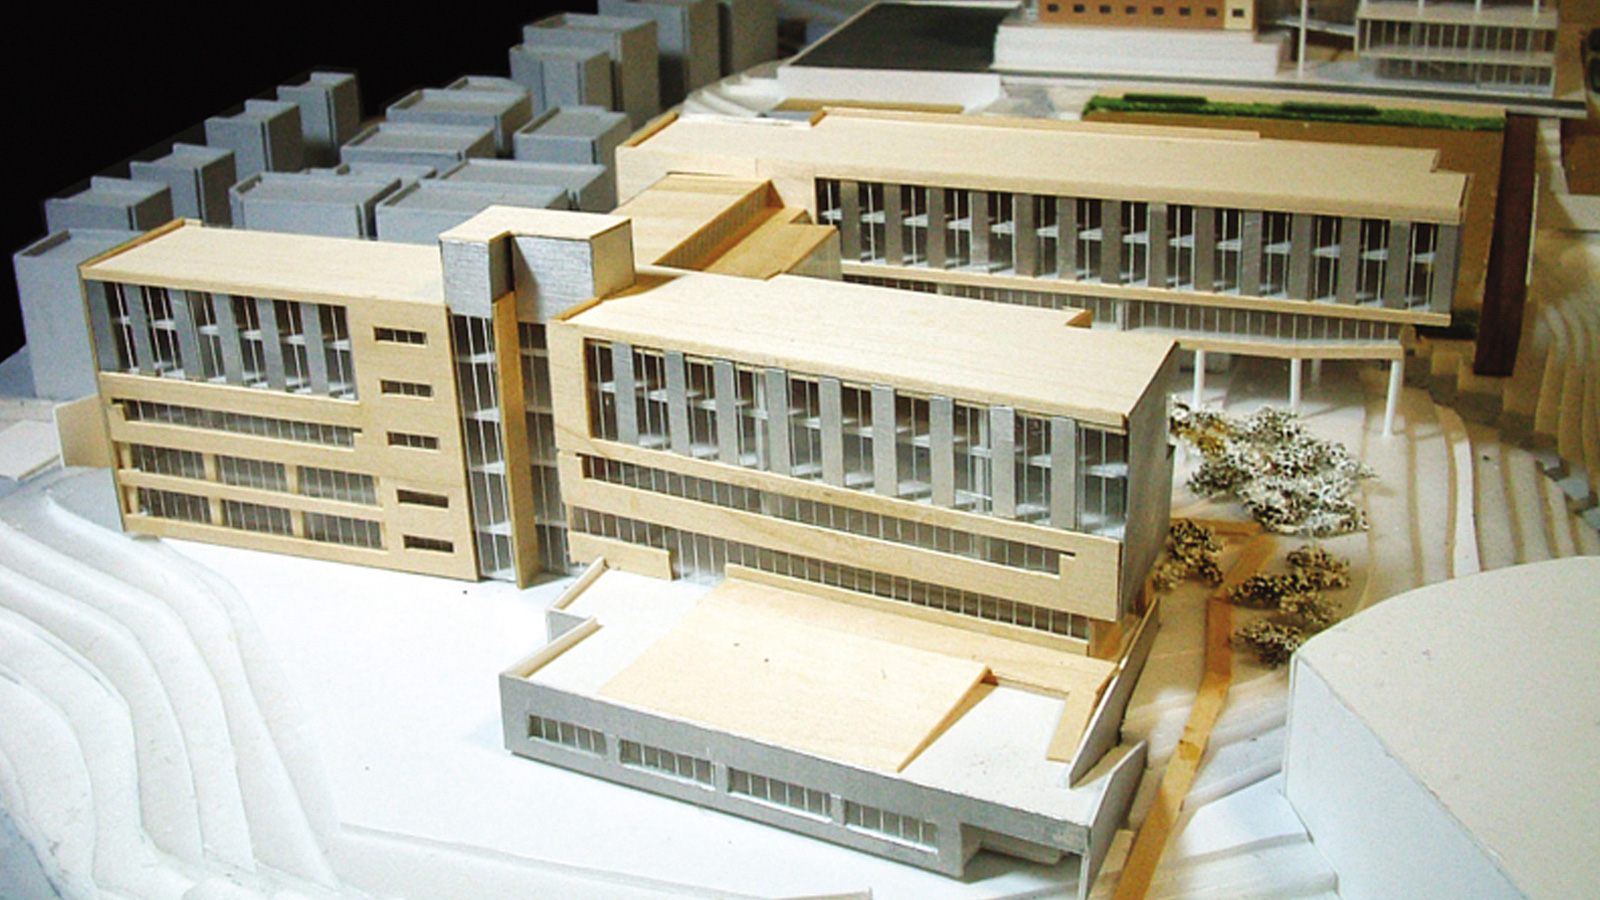
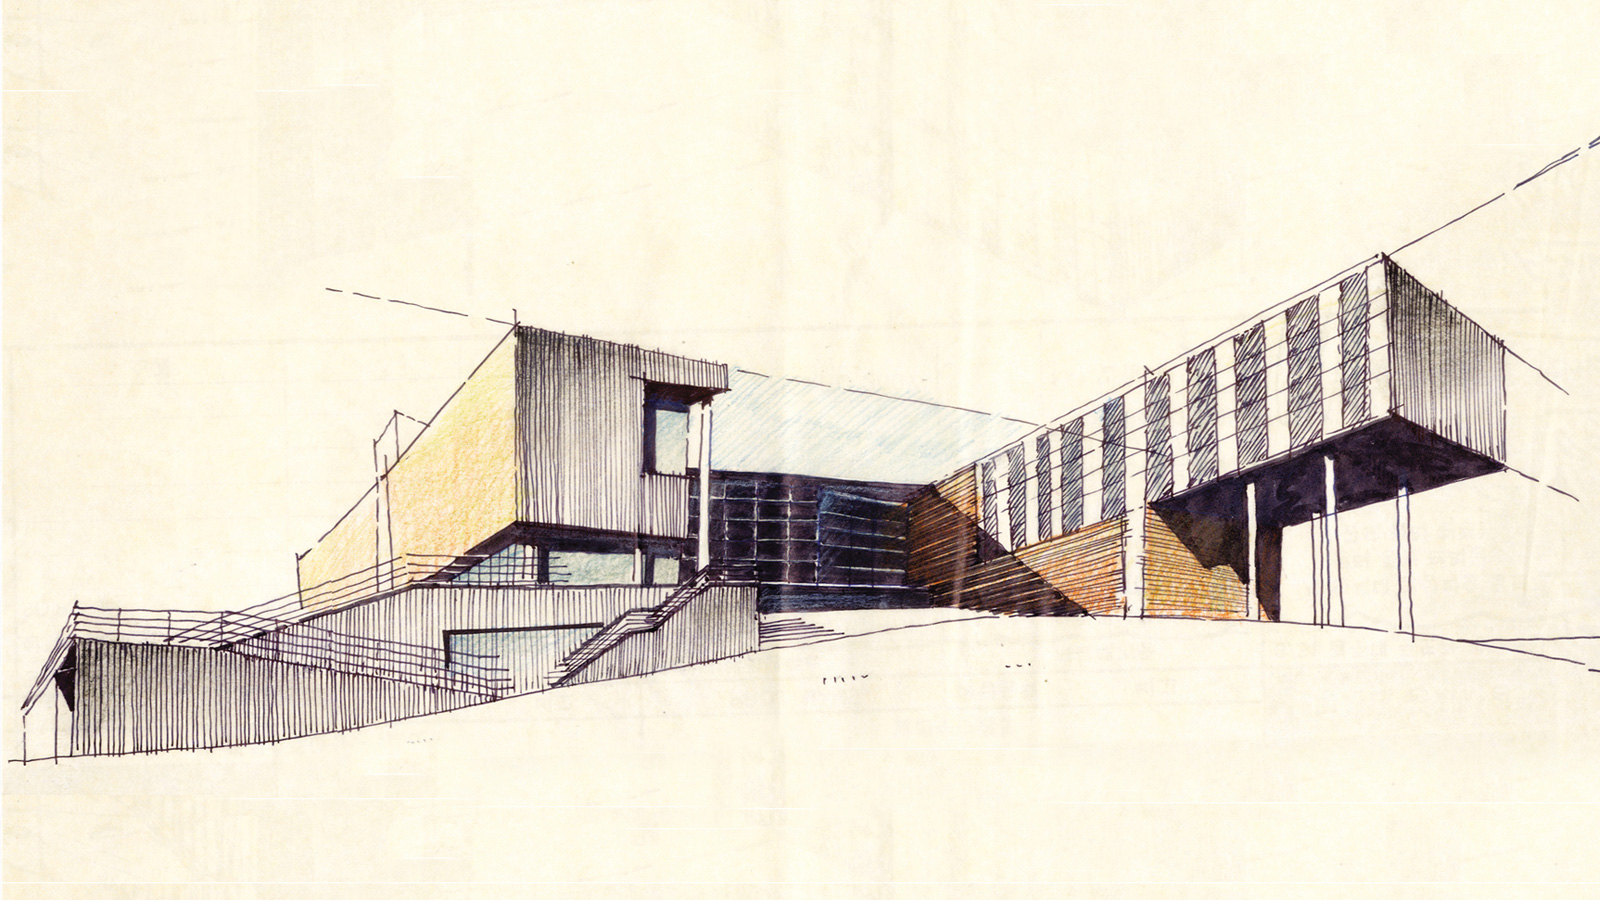
For the academic building, a hill was created in the central courtyard to highlight the characteristics of the existing topography. This space serves as the school’s symbolic outdoor area, and the design introduced an entrance via the central courtyard—a feature not typically found in conventional high schools. This outdoor space marks the beginning of a public space that extends to the three-story void space inside, the terraced lecture halls, and the rear courtyard. The central courtyard extends all the way to the athletic field area through the first-floor pilotis space of the northern mass of the academic building. Other outdoor spaces and lecture areas utilizing decks reflect the free-form learning activities characteristic of foreign language high schools.
The dormitory is the space where students spend the majority of their time—from the end of the school day until the start of the next day’s schedule—and serves as the hub for all student activities. Similar to the distinction between the central courtyard and rear courtyard in the academic building, the dormitory uses its central mass to create a central courtyard and an upper deck area that form an external public space. These spaces are also spatially and visually connected to the playground and the academic building. The common facilities within the dormitory building and the void spaces created through grouping serve as community spaces for students who are living in a dormitory for the first time away from home.

-
Status
Unrealized
-
Order
New Ansan Academy Foundation
-
Purpose
Education
-
Design Year
2004
-
Location
Ansan-si, Gyeonggi-do
-
Site area
46,616.00m2
-
Gross Floor Area
22,457.27m2
-
Building Area
6,141.28m2
The site of Ansan Foreign Language High School is located on higher ground than the surrounding residential areas, and the natural topography has a significant influence on the design. The primary considerations during the initial layout phase were the topography, orientation, and the school’s visual presence along the main road. While working to satisfy these three conditions, the design also sought to translate the programmatic characteristics of a foreign language high school into spatial form and incorporated considerations for the dormitories where most students would live.
For the academic building, a hill was created in the central courtyard to highlight the characteristics of the existing topography. This space serves as the school’s symbolic outdoor area, and the design introduced an entrance via the central courtyard—a feature not typically found in conventional high schools. This outdoor space marks the beginning of a public space that extends to the three-story void space inside, the terraced lecture halls, and the rear courtyard. The central courtyard extends all the way to the athletic field area through the first-floor pilotis space of the northern mass of the academic building. Other outdoor spaces and lecture areas utilizing decks reflect the free-form learning activities characteristic of foreign language high schools.
The dormitory is the space where students spend the majority of their time—from the end of the school day until the start of the next day’s schedule—and serves as the hub for all student activities. Similar to the distinction between the central courtyard and rear courtyard in the academic building, the dormitory uses its central mass to create a central courtyard and an upper deck area that form an external public space. These spaces are also spatially and visually connected to the playground and the academic building. The common facilities within the dormitory building and the void spaces created through grouping serve as community spaces for students who are living in a dormitory for the first time away from home.