

Close
![Popup Image]()
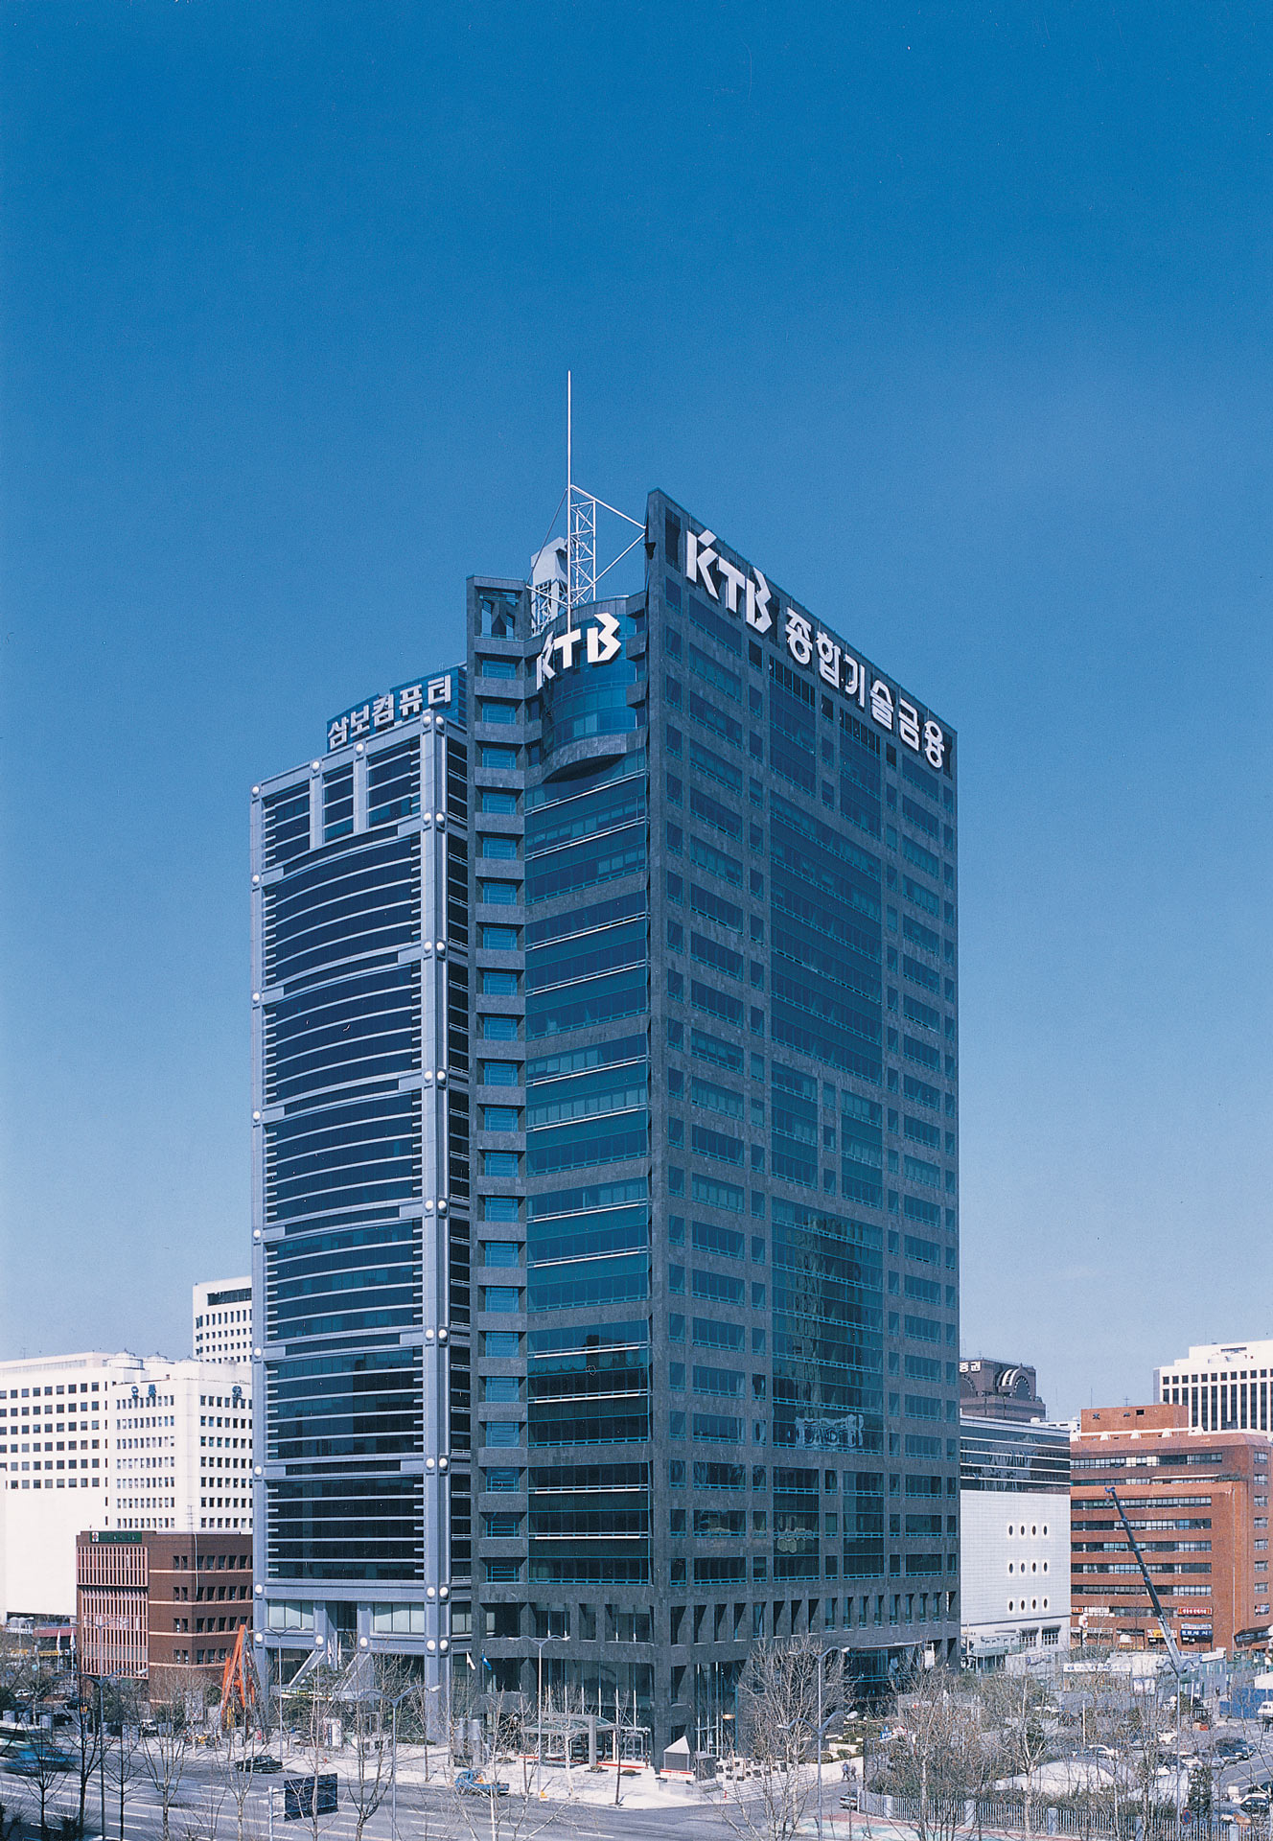
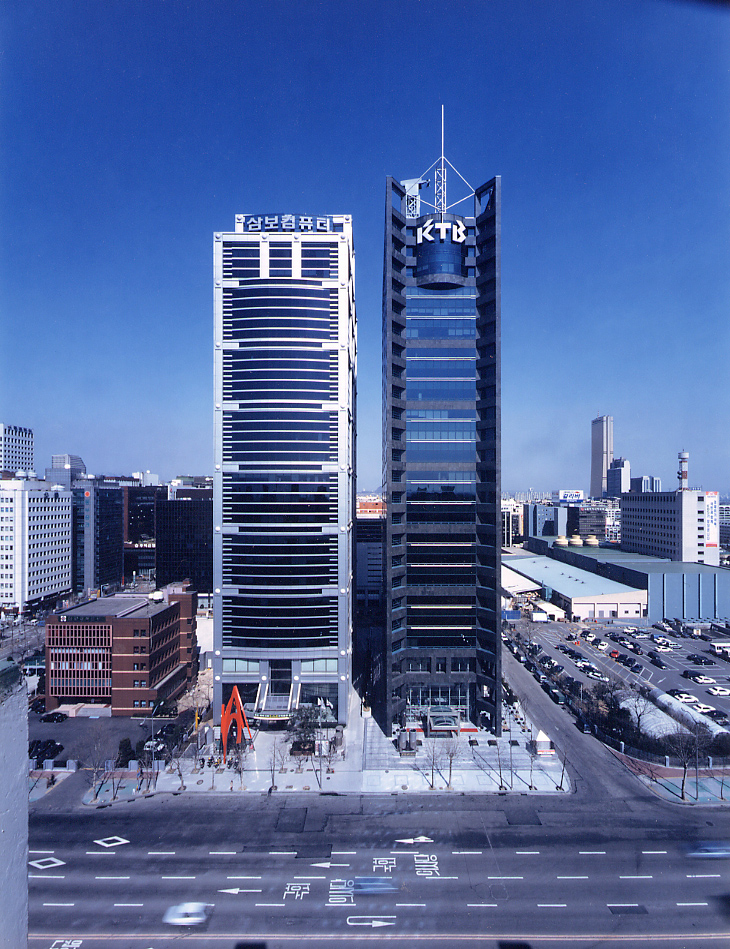
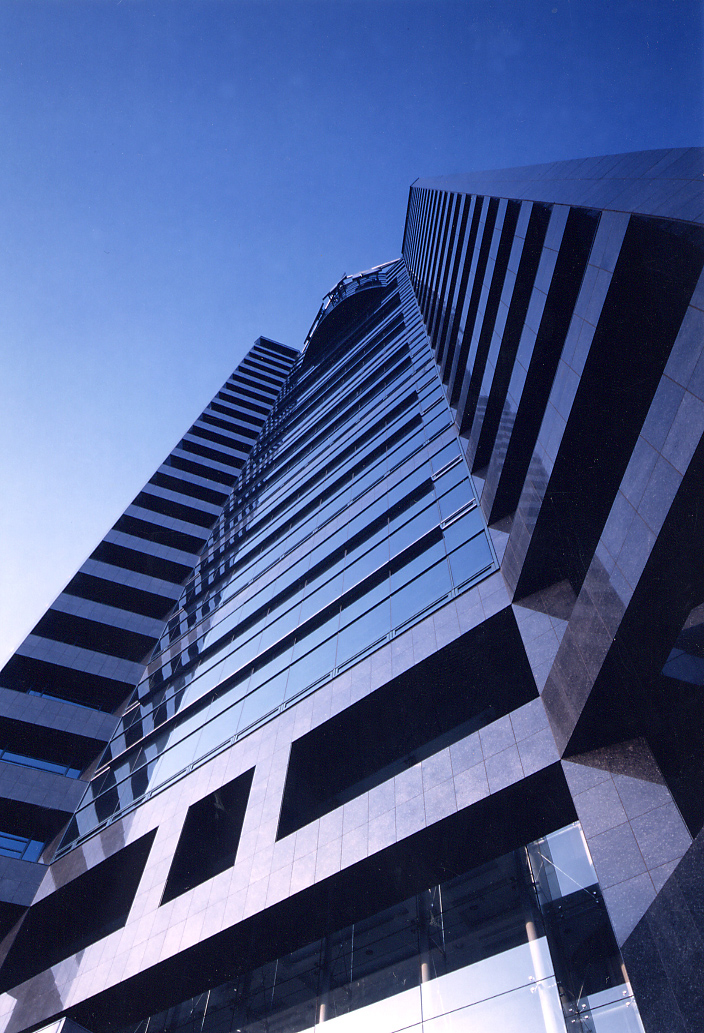
The exterior of the (former) Korea Comprehensive Technology Finance Building was designed to convey the dynamic and progressive corporate image of “technology banking,” which supports technological development. The side facades incorporate patterns inspired by traditional Korean windows, arranged to reflect a sense of urban scale.

The horizontal bands, emphasized every three floors, serve as organic connecting strips within the urban space, designed with the Sambo Computer building in mind, while the open-plan lower floors and outdoor spaces were conceived to accommodate the new urban environment of southeastern Yeouido.

-
Status
Completed
-
Purpose
Office
-
Design Year
1991
-
Completion Year
1997
-
Location
Yeongdeungpo-gu, Seoul
-
Site area
2,558.00m2
-
Gross Floor Area
39,635.52m2
-
Building Area
1,165.97m2
-
Scale
B8, 25F
The exterior of the (former) Korea Comprehensive Technology Finance Building was designed to convey the dynamic and progressive corporate image of “technology banking,” which supports technological development. The side facades incorporate patterns inspired by traditional Korean windows, arranged to reflect a sense of urban scale.
The horizontal bands, emphasized every three floors, serve as organic connecting strips within the urban space, designed with the Sambo Computer building in mind, while the open-plan lower floors and outdoor spaces were conceived to accommodate the new urban environment of southeastern Yeouido.