

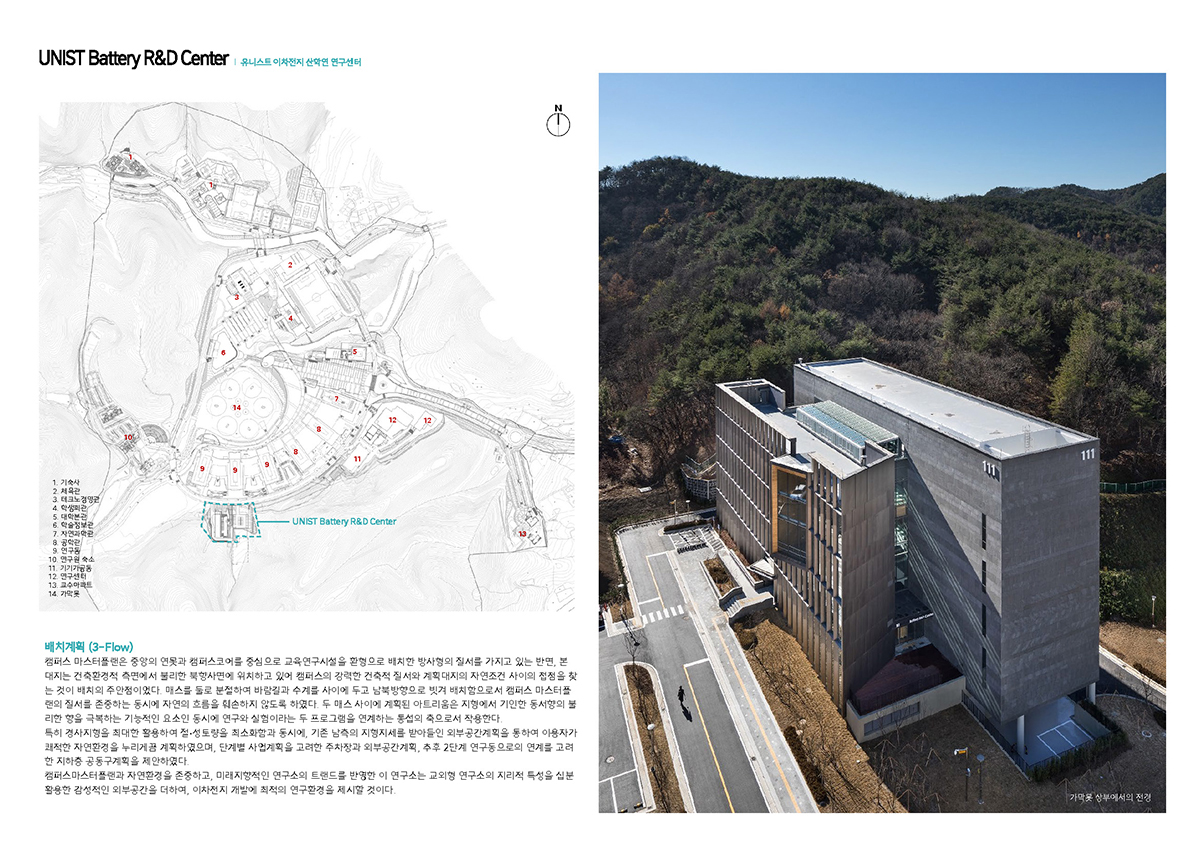
Site Plan (3-Flow)
While the campus master plan features a radial layout with educational and research facilities arranged in a ring around a central pond and the campus core, the site in question is located on a north-facing slope—a location that is disadvantageous from an architectural and environmental perspective. Therefore, the primary focus of the site plan was to find a balance between the campus’s strong architectural order and the natural conditions of the site. By dividing the building mass into two sections and offsetting them in a north-south direction with wind corridors and waterways in between, the design respects the order of the campus master plan while ensuring that the natural flow of the landscape remains undisturbed. The atrium planned between the two masses serves as a functional element that overcomes the unfavorable east-west orientation caused by the topography, while also acting as an integrative axis linking the two programs of research and experimentation.
In particular, by making maximum use of the sloping topography to minimize earthwork, and through an outdoor space plan that incorporates the existing topography on the south side, the design ensures users can enjoy a pleasant natural environment. The proposal also includes parking and outdoor space plans that account for phased development, as well as a plan for a shared utility tunnel in the basement level to facilitate future integration with the Phase 2 research building.
Respecting the campus master plan and the natural environment, and reflecting future-oriented trends in research institutes, this facility will provide an optimal research environment for secondary battery development by incorporating an evocative outdoor space that fully capitalizes on the geographical characteristics of a suburban research institute.
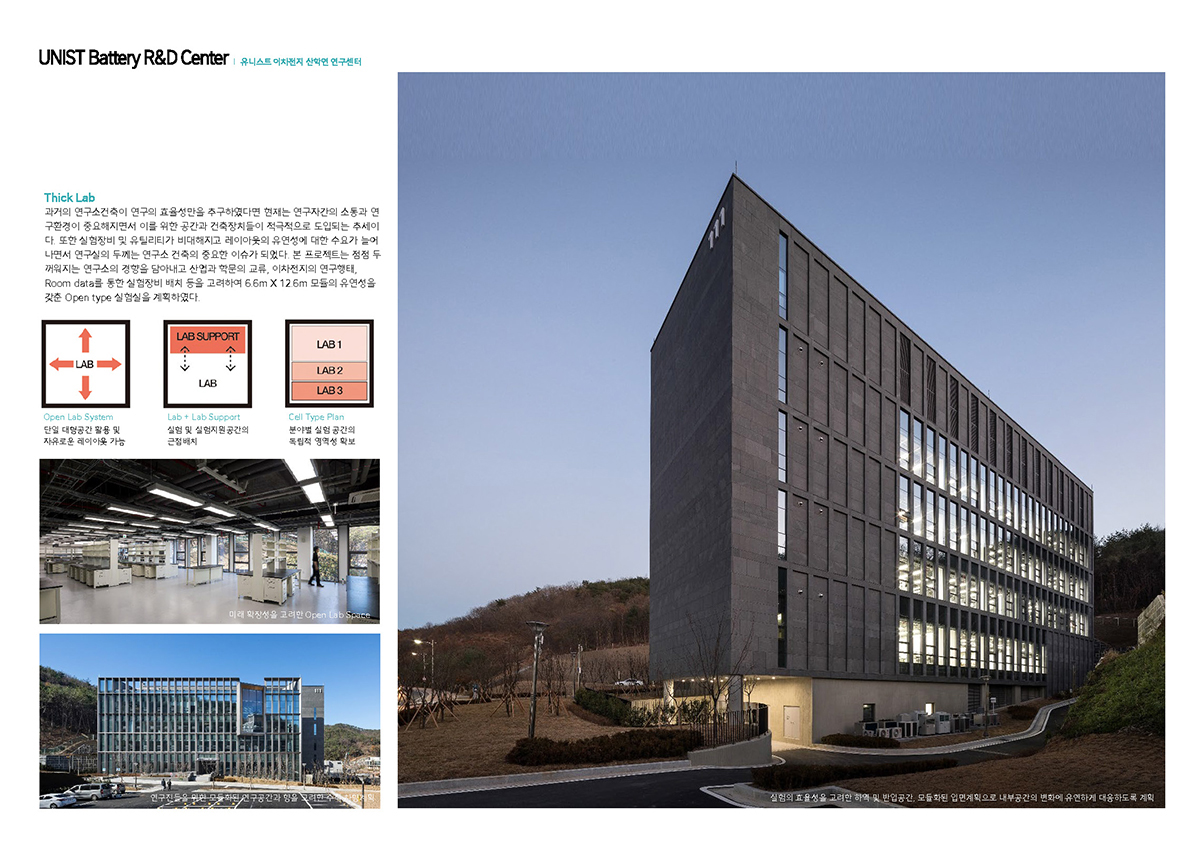
Thick Lab
While past research facility architecture focused solely on research efficiency, the current trend emphasizes communication among researchers and the research environment, leading to the active incorporation of spaces and architectural features designed to support these goals. Furthermore, as laboratory equipment and utilities have become more bulky and the demand for layout flexibility has increased, the “thickness” of laboratories has emerged as a critical issue in research facility architecture. This project embodies the trend toward increasingly “thick” research facilities. It incorporates considerations such as industry-academia collaboration, secondary battery research practices, and the placement of laboratory equipment based on room data to design an open-type laboratory featuring the flexibility of a 6.6 m × 12.6 m module.
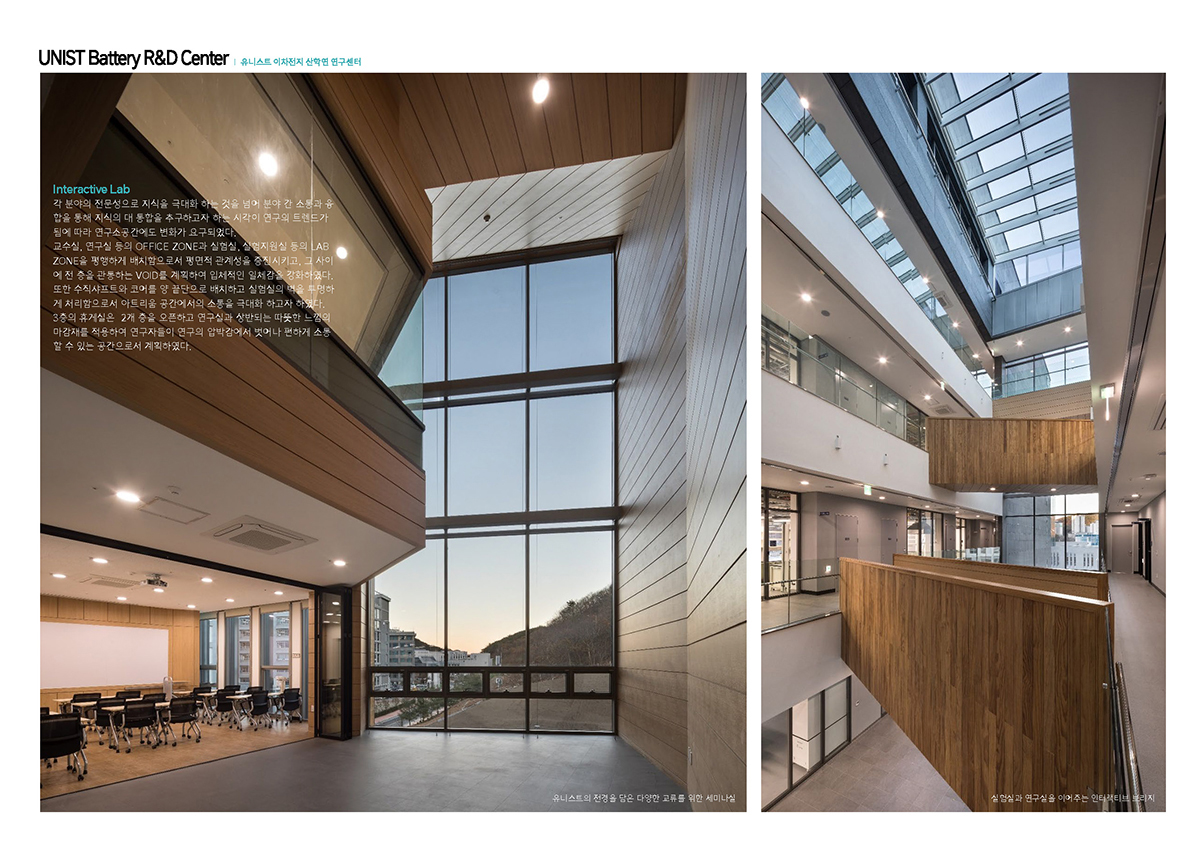
Interactive Lab
As the research trend has shifted toward pursuing a grand synthesis of knowledge through interdisciplinary communication and convergence—going beyond simply maximizing knowledge through expertise in individual fields—changes in research facility spaces have become necessary.
By arranging the OFFICE ZONE—comprising professors’ offices and research offices—and the LAB ZONE—comprising laboratories and experimental support rooms—in parallel, we enhanced the spatial relationship on the floor plan. We also planned a VOID that runs through the entire floor between these zones to strengthen a sense of three-dimensional unity. Additionally, by positioning the vertical shafts and cores at both ends and using transparent walls in the laboratories, we aimed to maximize communication within the atrium space.
The lounge on the third floor was designed to span two floors and features warm finishes that contrast with the research labs, creating a space where researchers can relax, escape the pressures of their work, and communicate comfortably.
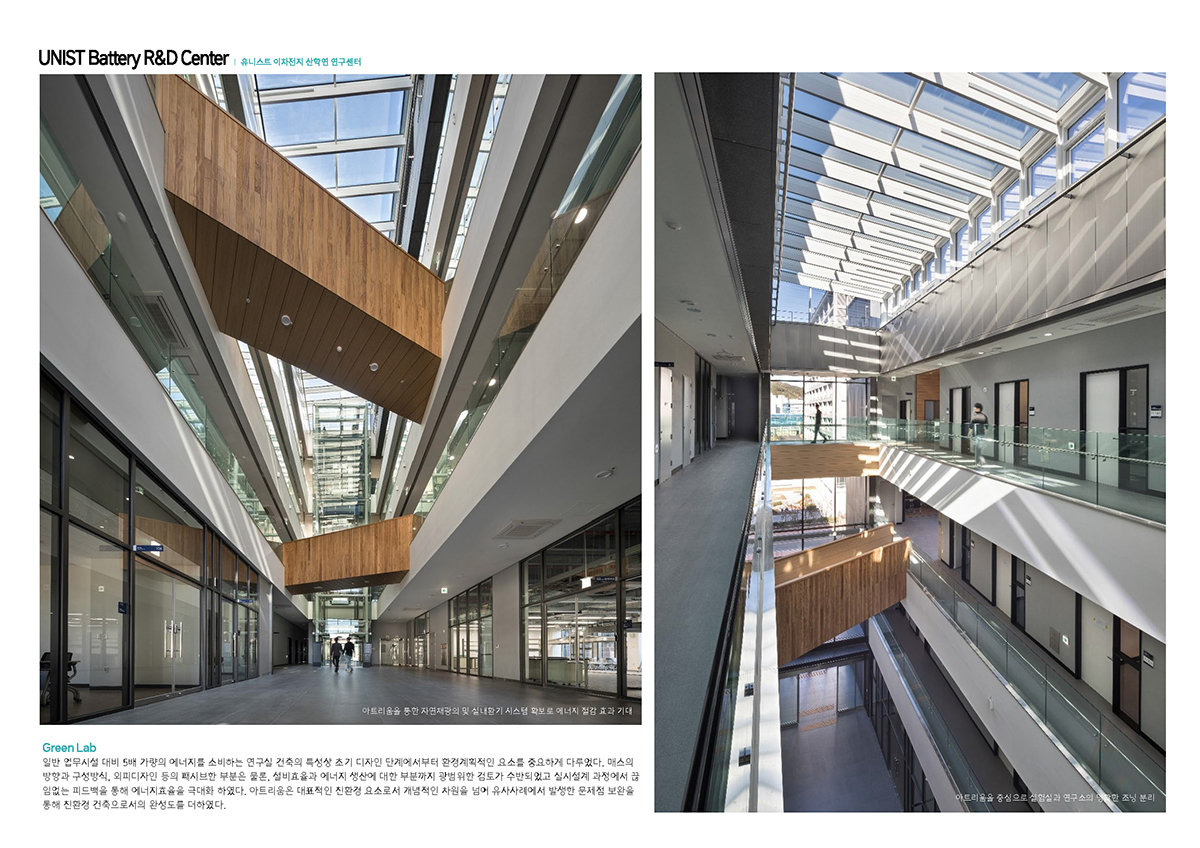
Green Lab
Given that research facilities consume approximately five times more energy than typical office buildings, environmental planning elements were prioritized from the initial design stage. A comprehensive review was conducted, covering not only passive aspects such as the orientation and composition of the building mass and the design of the building envelope, but also equipment efficiency and energy production. Energy efficiency was maximized through continuous feedback during the detailed design process. The atrium, as a key eco-friendly element, went beyond a conceptual level; by addressing issues encountered in similar projects, it enhanced the building’s overall quality as an eco-friendly structure.
Client: UNIST (Ulsan National Institute of Science and Technology)
Contractor: Seongji Construction
Architect: JUNGLIM Architecture
Project Team: Design Group 2
<In the Press>
Ulsan City Architecture Awards: No Grand Prize Winner This Year; Three Projects Selected as Best of the Year
