
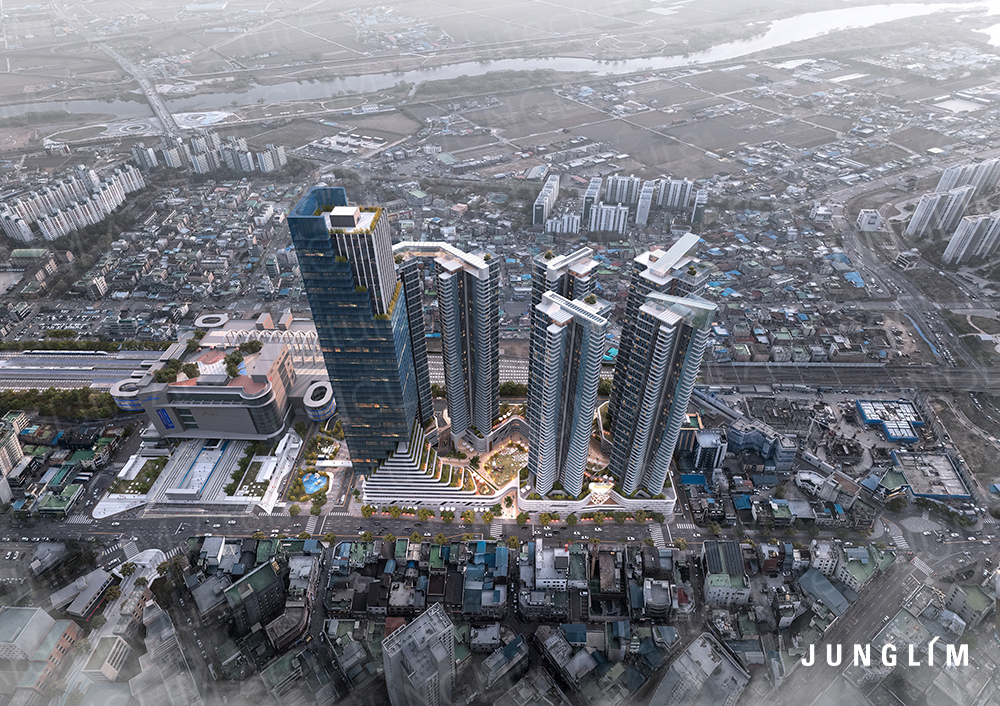
- Location: 76 Pyeongtaek-dong, Pyeongtaek-si, Gyeonggi-do
- Use: Residential complex (with community amenities), office space, cultural facilities, lodging facilities, retail space
- Site Area: 22,534.00 ㎡ (6,816.54 pyeong)
- Building Footprint: 17,820.00 ㎡ (5,390.55 pyeong)
- Total Floor Area: 387,074.55 ㎡ (117,090.05 pyeong)
- Scale: 6 basement levels, 49 above-ground floors
Project Team
Design Group 1 / Total Habitat BU + Urban Regeneration BU
