
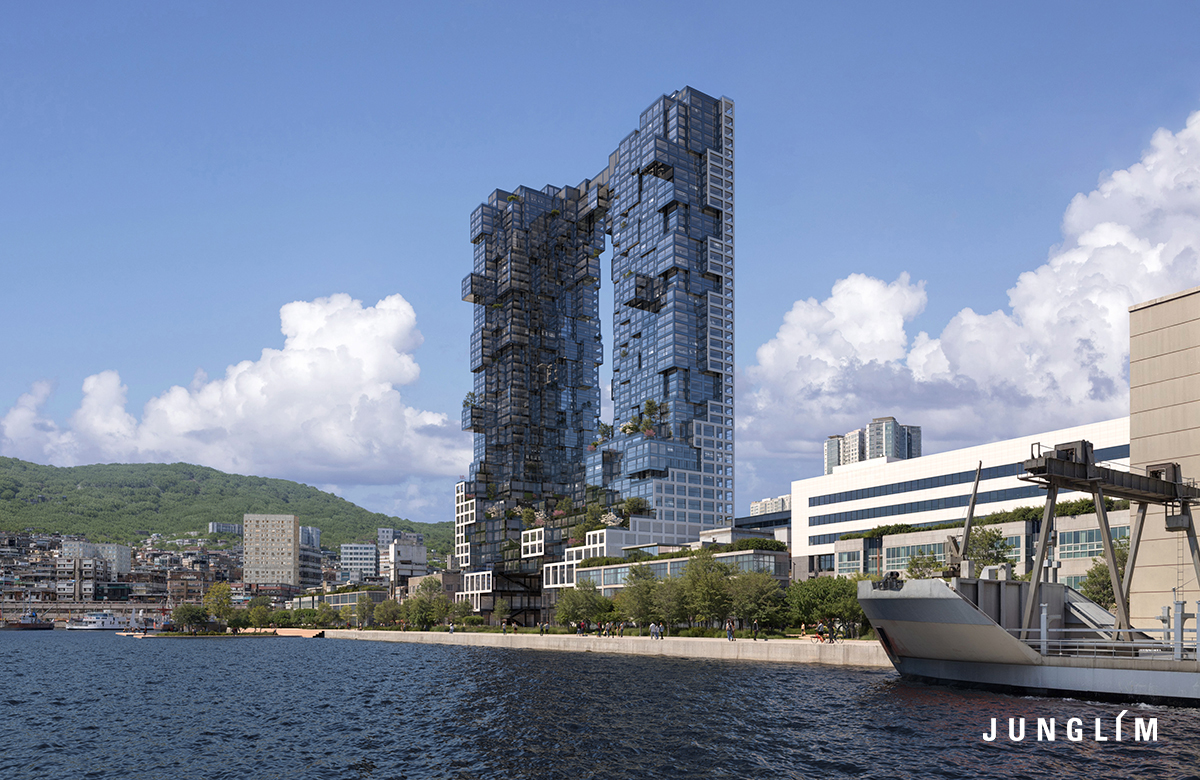
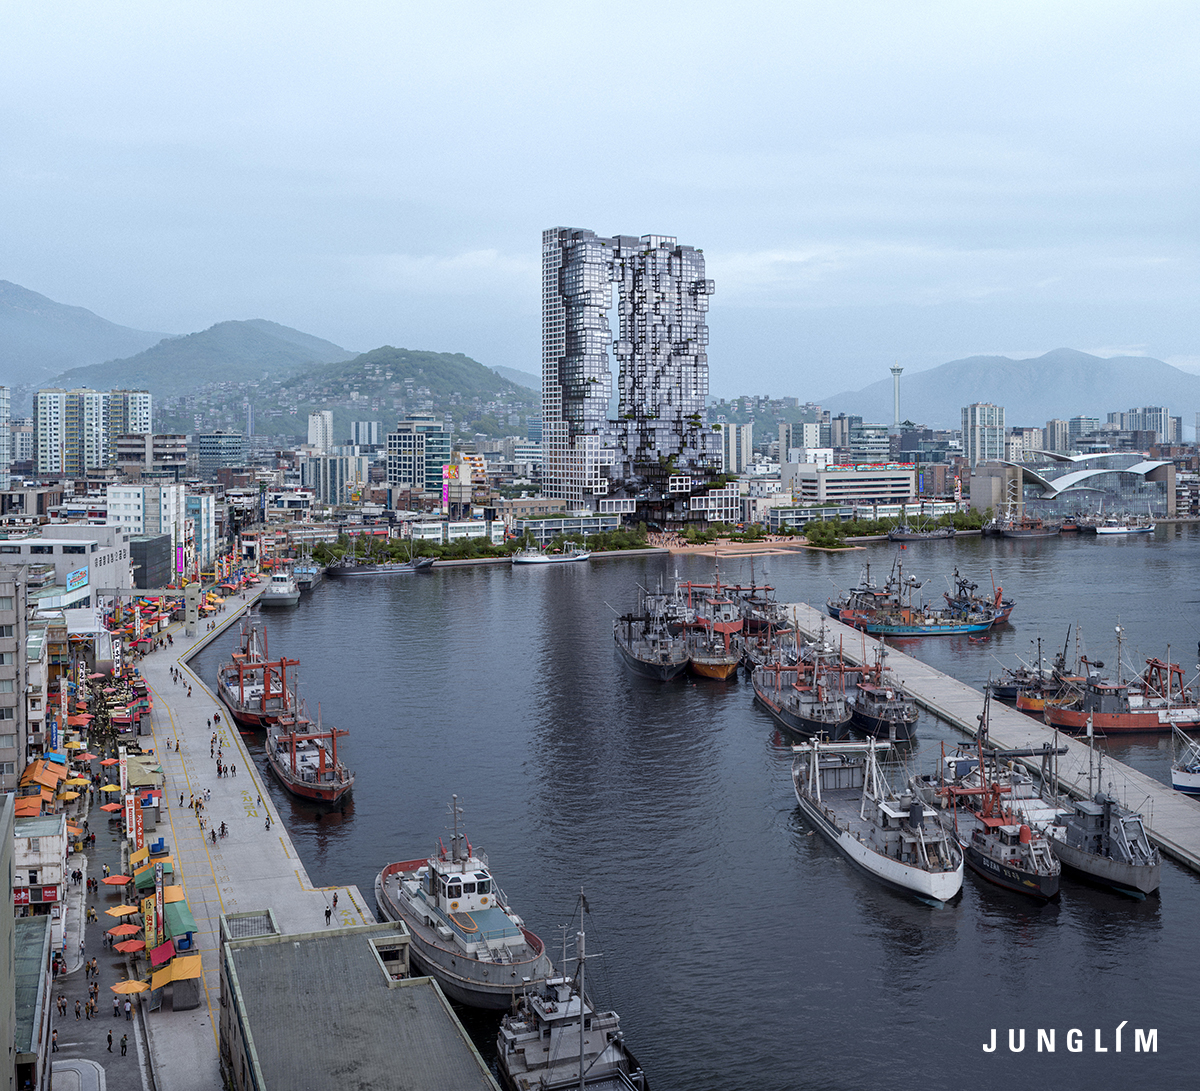
Project Information
- Location: 10 Nampo-dong 6-ga, Jung-gu, Busan Metropolitan City, and 9 other lots
- Use: Multi-family housing, lodging facilities, neighborhood commercial facilities
- Site Area: 4,376.80 ㎡ (1,323.98 pyeong)
- Building Footprint 3,773.77 ㎡ (1,141.57 pyeong)
- Total Floor Area 85,636.26 ㎡ (25,904.97 pyeong)
- Scale 6 basement levels, 45 above-ground floors
Project Team
Residential Complex BU (Design Group 4)
Partner: MVRDV
In the Press
