
Close
![Popup Image]()
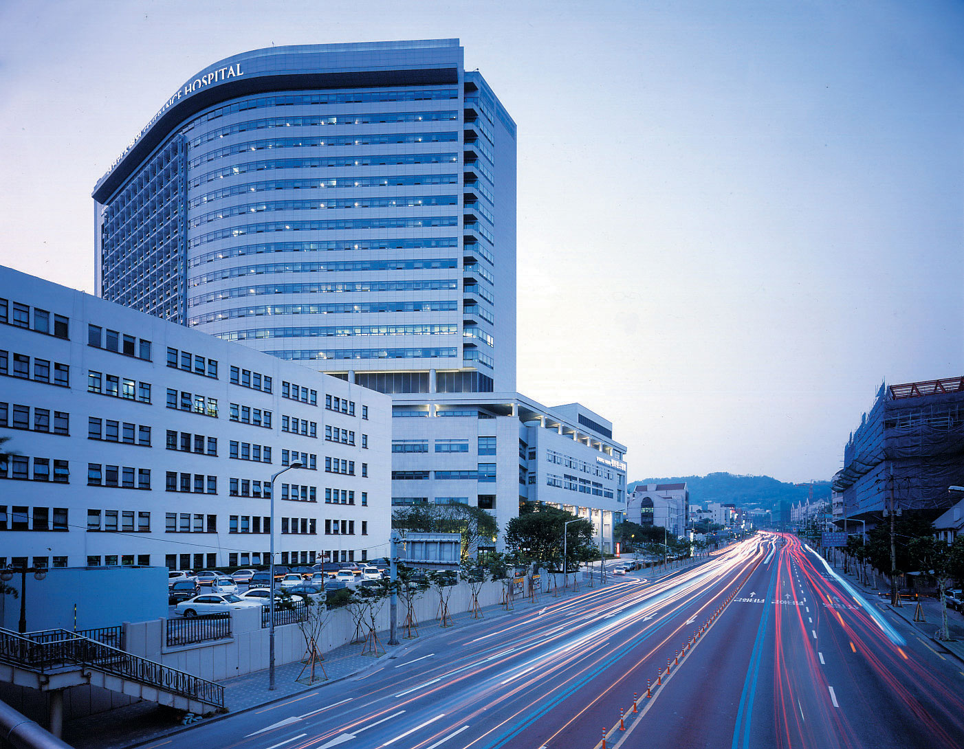
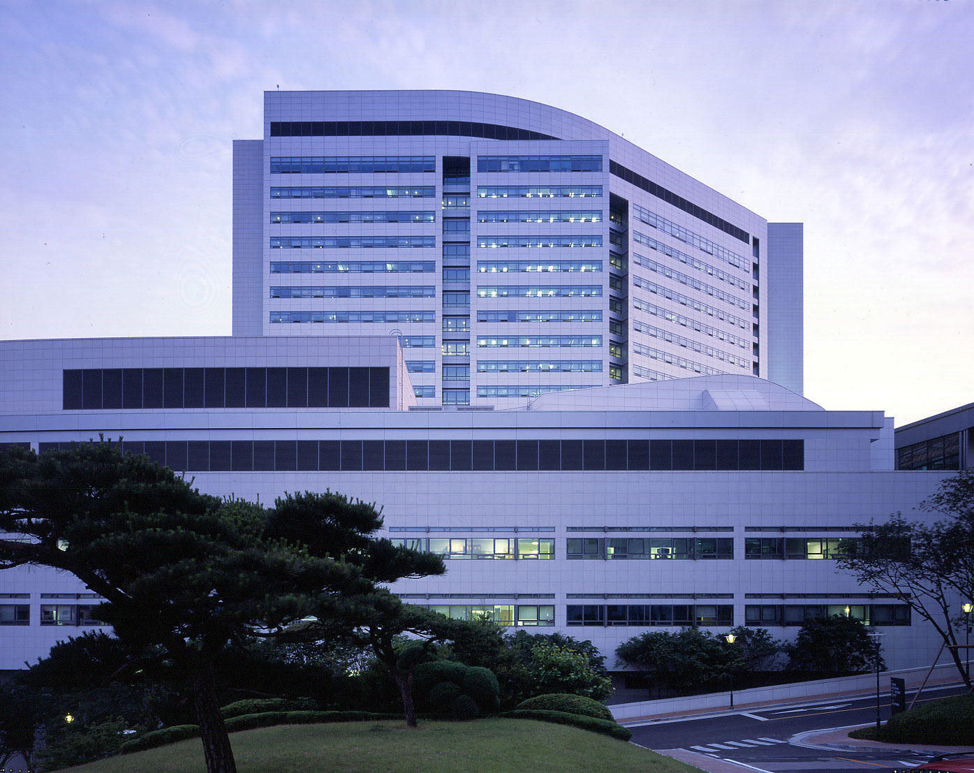
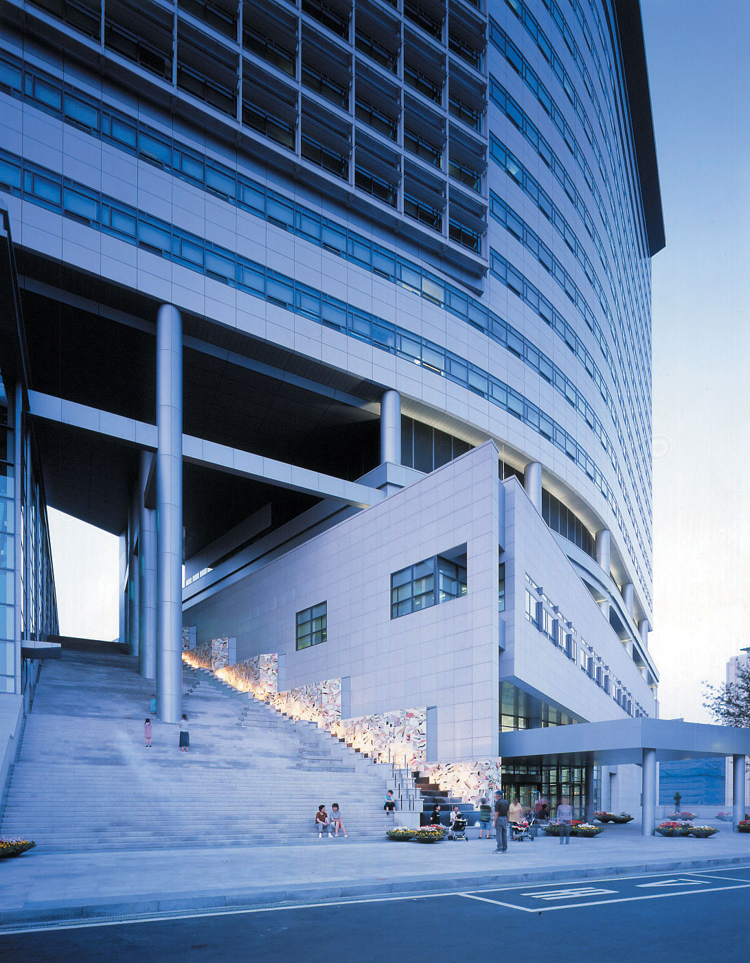
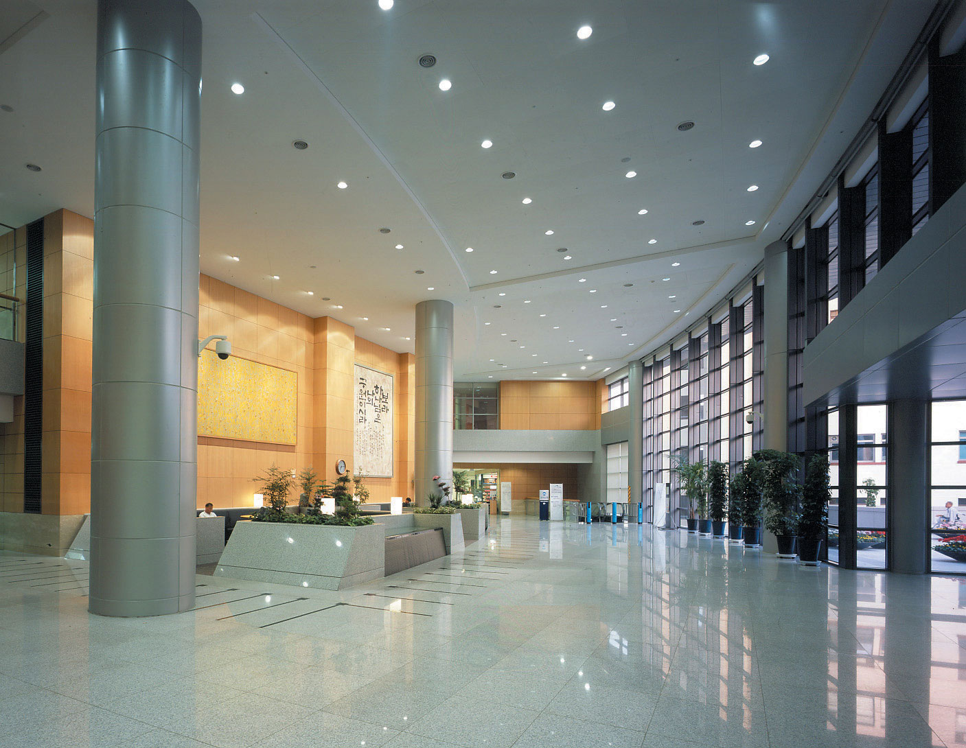
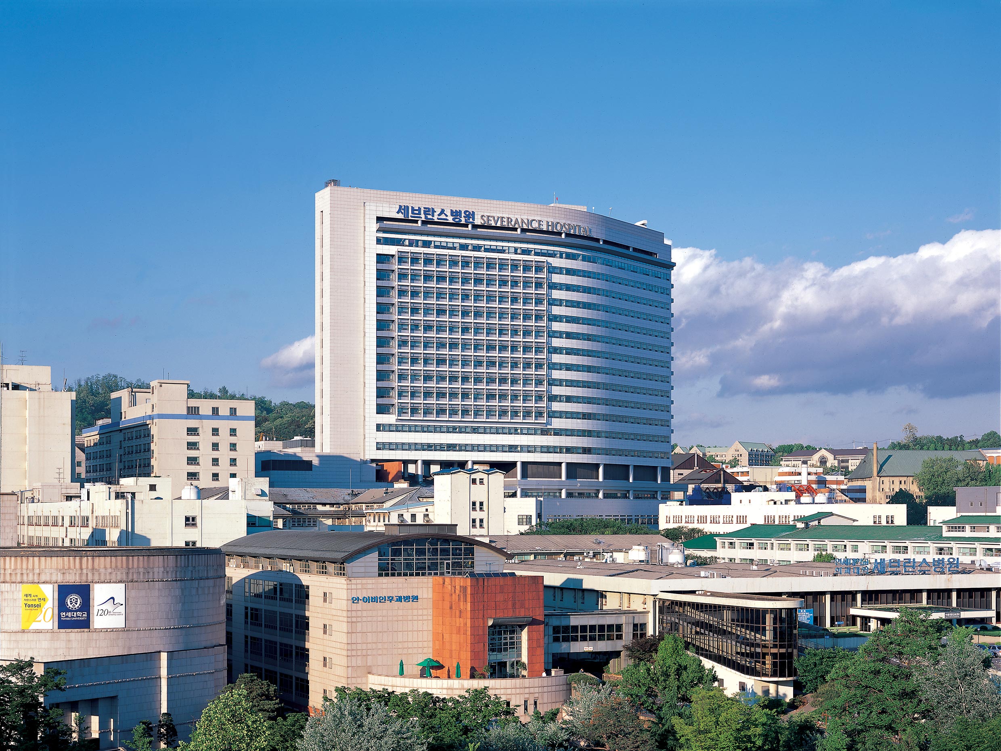
Yonsei University Severance New Hospital is a large-scale building containing a thousand patient beds, and is the 21st-century model of Gwanghyewon (Widespread Relief House), which began at the end of the 19th century during Korea early modernization process. With a floor area of 54,000 pyeong and 21-stories, the building scale provides a patientcentered healing environment, and the graceful, curved Façade functions as an impressive landmark. Among the components of the project, the outpatient clinic adjacent to the road accounts for the largest share in all aspects, symbolizing the central concept of modern medicine as prevention and treatment for outpatients.

-
Customer
Yonsei University
-
Purpose
Health-Care
-
Location
Seodaemun-gu, Seoul
-
planned schedule
2001-12-10 ~ 2005-02-09
-
Completion Year
2005
-
Architecture
Junglim Architecture
-
Construction
Junglim CM Architectural
-
Site area
30,936.00m2
-
Building Area
14,318.41m2
-
Gross Floor Area
163,418.79m2
-
Scale
B3 , 21F
Yonsei University Severance New Hospital is a large-scale building containing a thousand patient beds, and is the 21st-century model of Gwanghyewon (Widespread Relief House), which began at the end of the 19th century during Korea early modernization process. With a floor area of 54,000 pyeong and 21-stories, the building scale provides a patientcentered healing environment, and the graceful, curved Façade functions as an impressive landmark. Among the components of the project, the outpatient clinic adjacent to the road accounts for the largest share in all aspects, symbolizing the central concept of modern medicine as prevention and treatment for outpatients.