
Close
![Popup Image]()
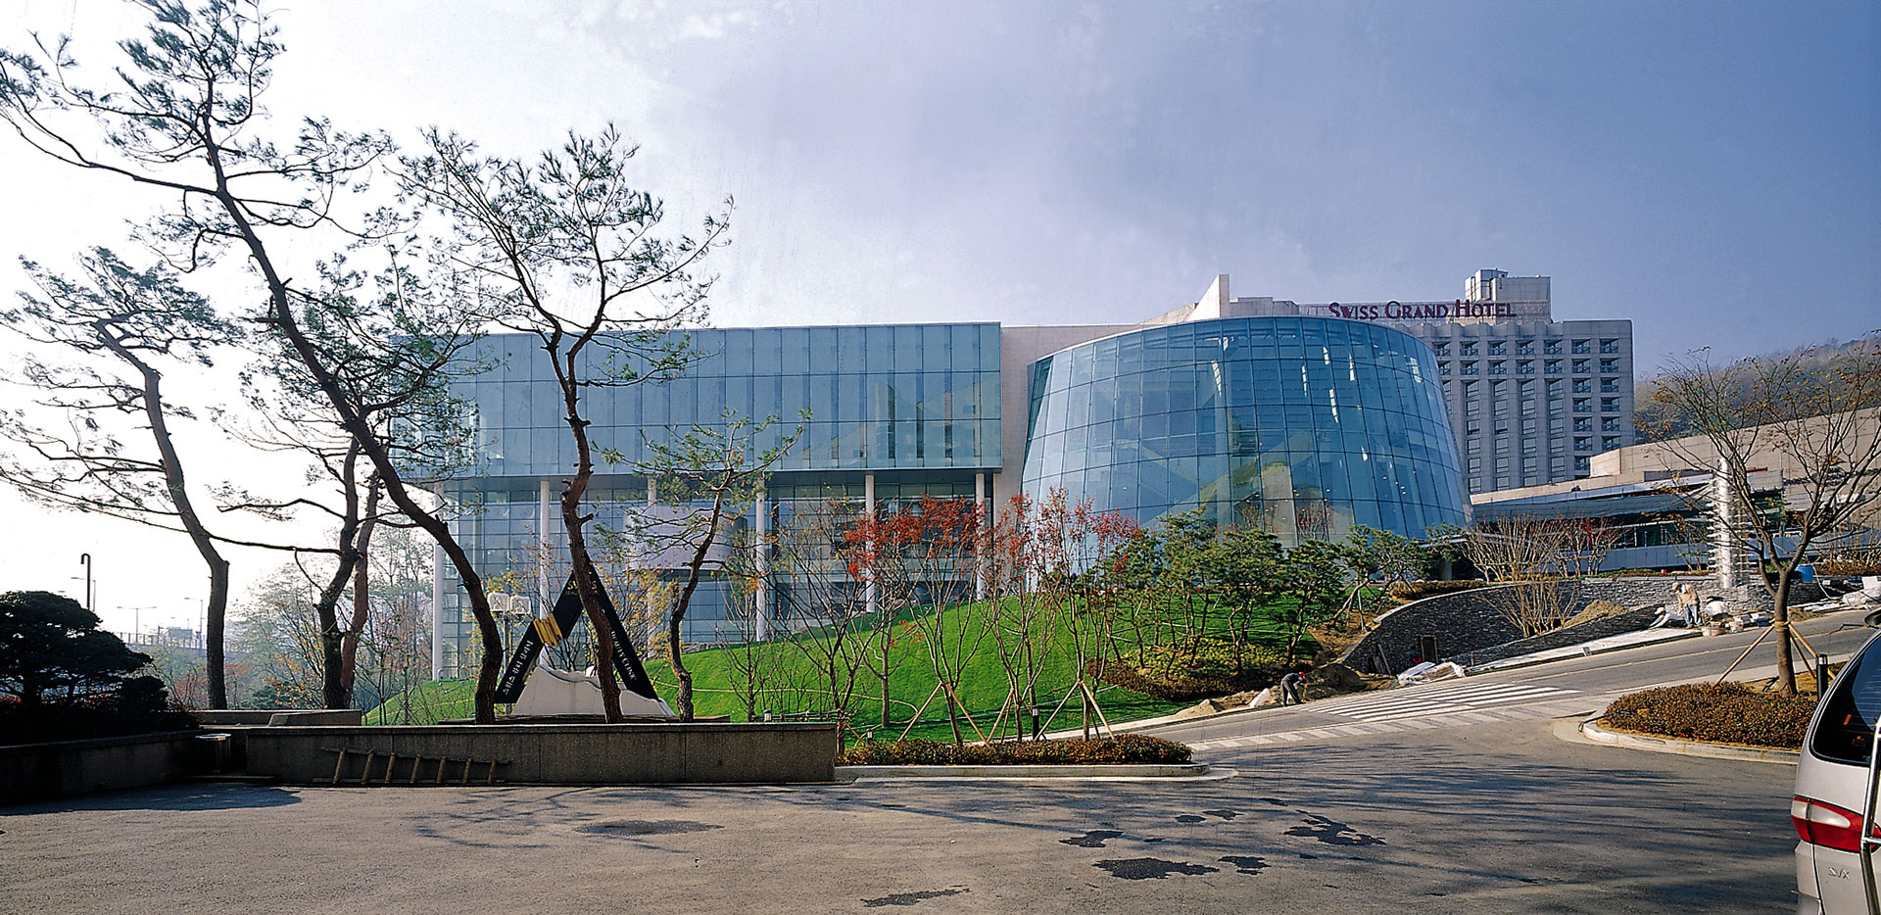
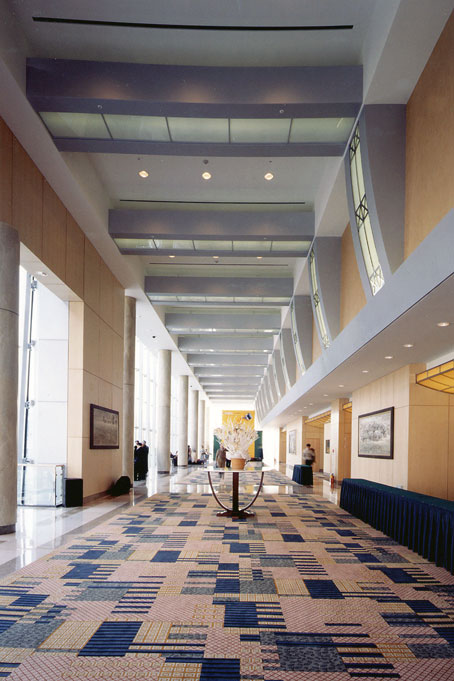

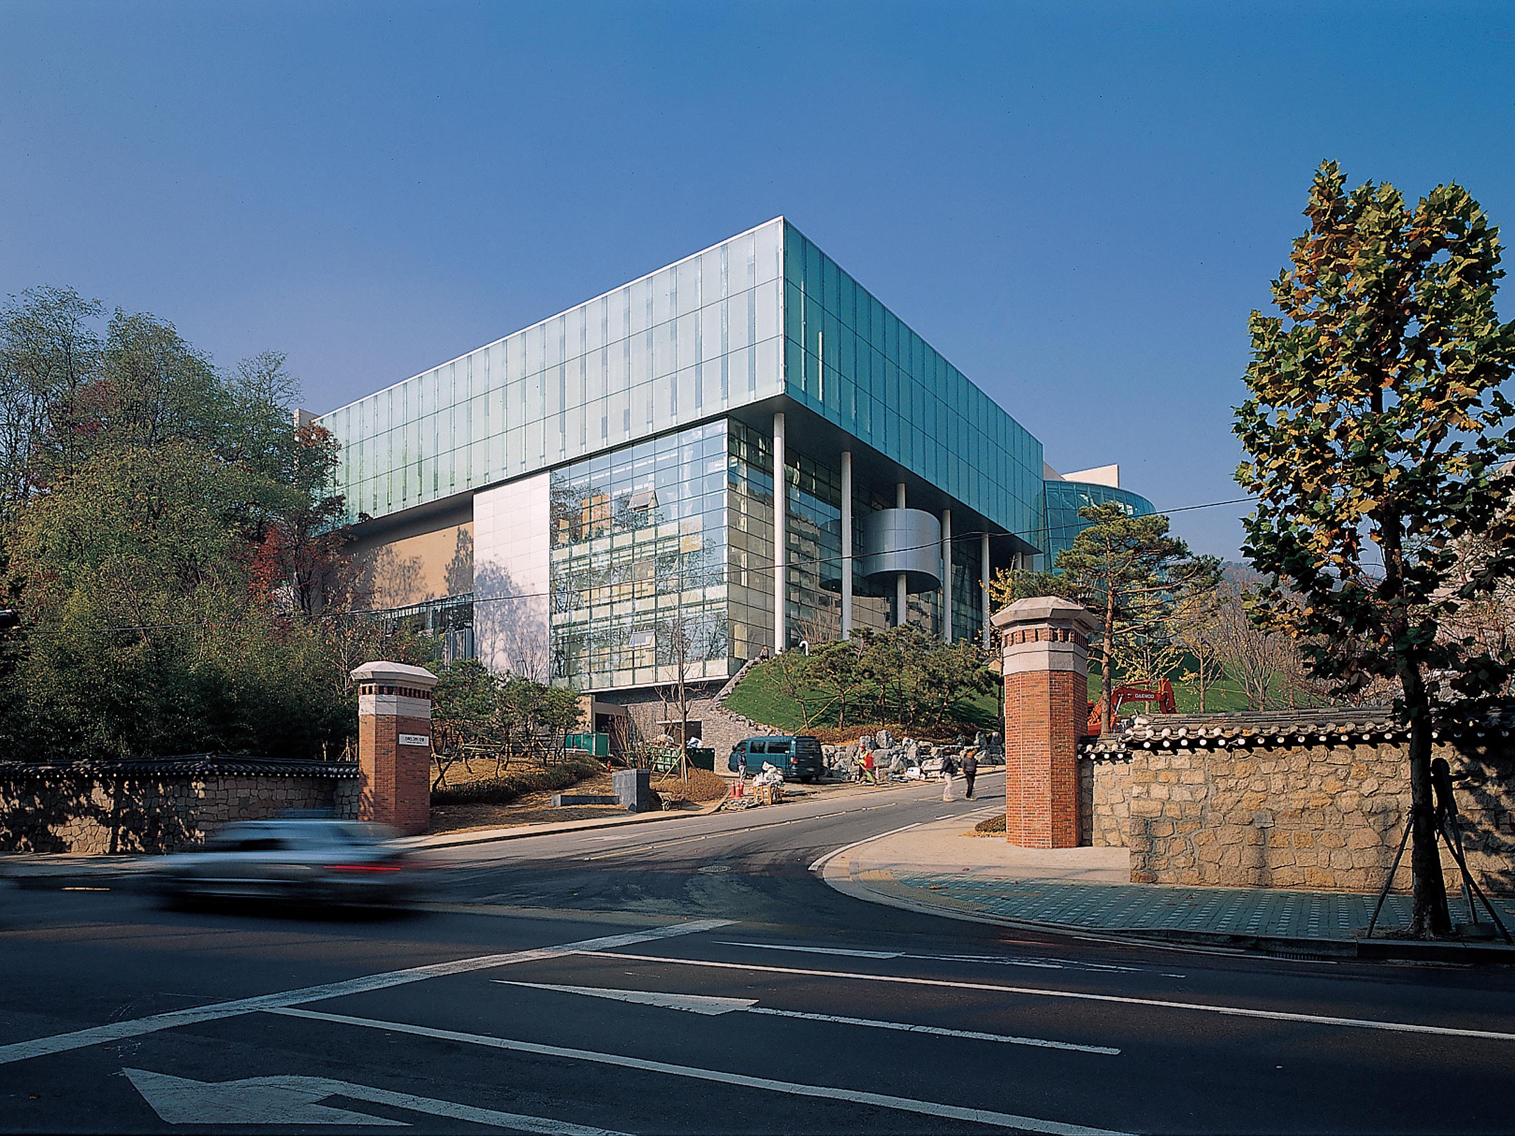
This project focuses on the construction of a building that can create a smooth and strong synergy effect through association with existing hotels and which is full of new ideas while properly harmonizing the land, buildings, and neighboring conditions. The building is located so as to be able to be expanded as a multi-purpose complex building hosting an international banquet hall, multi-purpose banquet hall, and arcade for local community development.

-
Customer
Swiss Grand Hotel Seoul
-
Purpose
hospitality
-
Location
Seodaemun-gu, Seoul
-
planned schedule
2000-01-04 ~ 2001-12-31
-
Completion Year
2001
-
Architecture
Junglim Architecture
-
Construction
Junglim CM Architectural
-
Site area
39,101.00m2
-
Building Area
4,942.14m2
-
Gross Floor Area
27,755.00m2
-
Scale
B4, 4F
This project focuses on the construction of a building that can create a smooth and strong synergy effect through association with existing hotels and which is full of new ideas while properly harmonizing the land, buildings, and neighboring conditions. The building is located so as to be able to be expanded as a multi-purpose complex building hosting an international banquet hall, multi-purpose banquet hall, and arcade for local community development.