
Close
![Popup Image]()
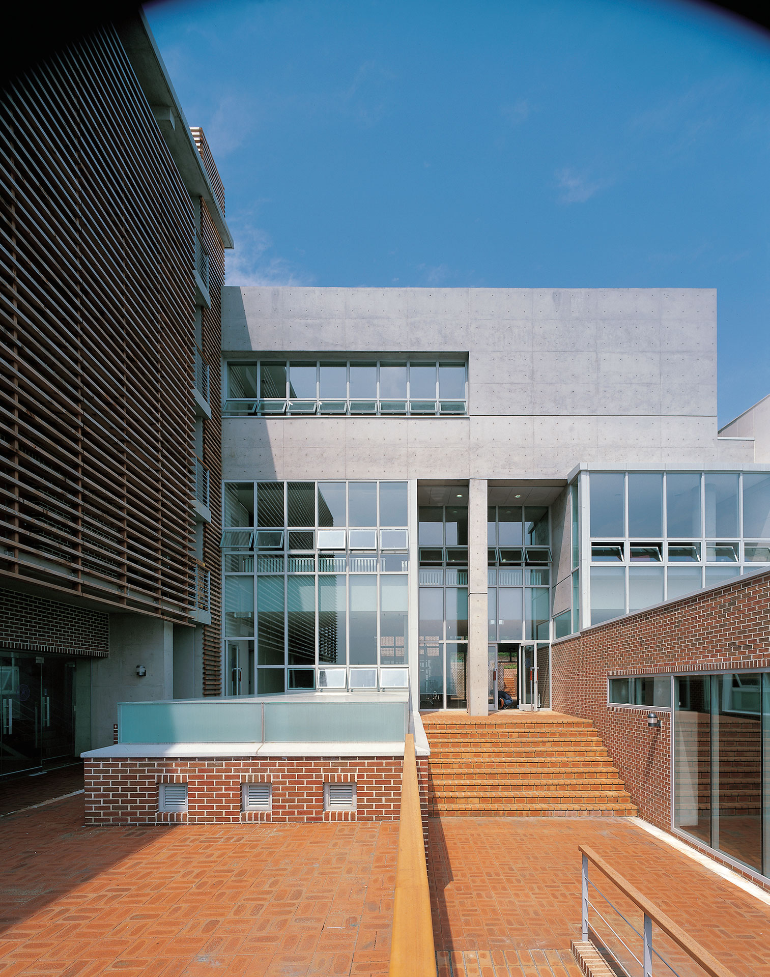
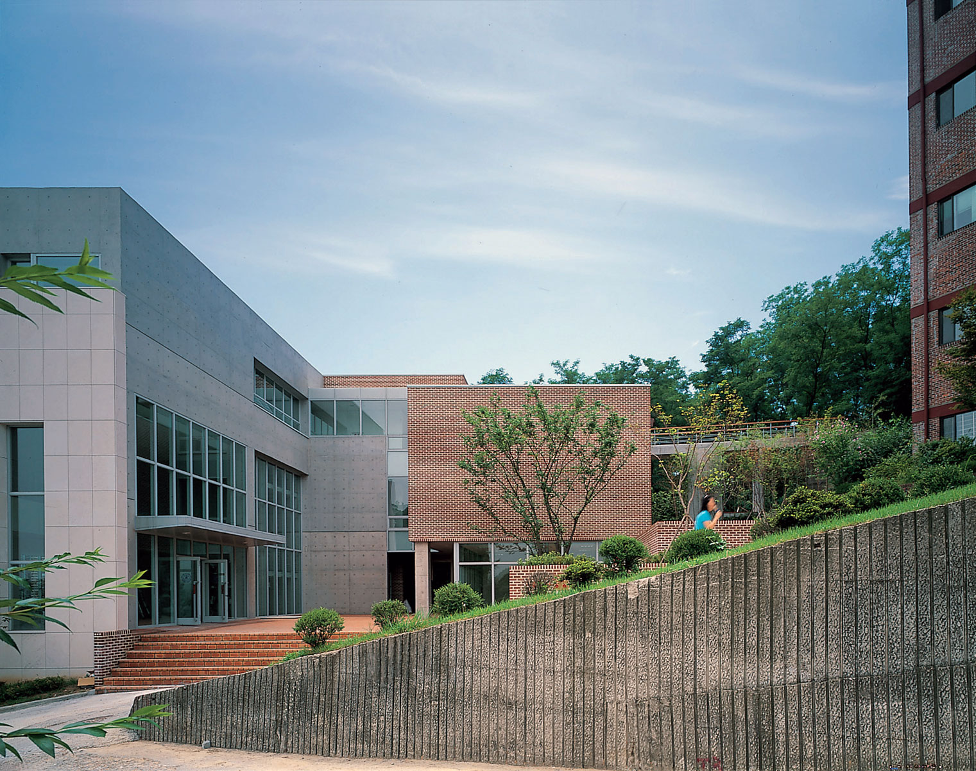
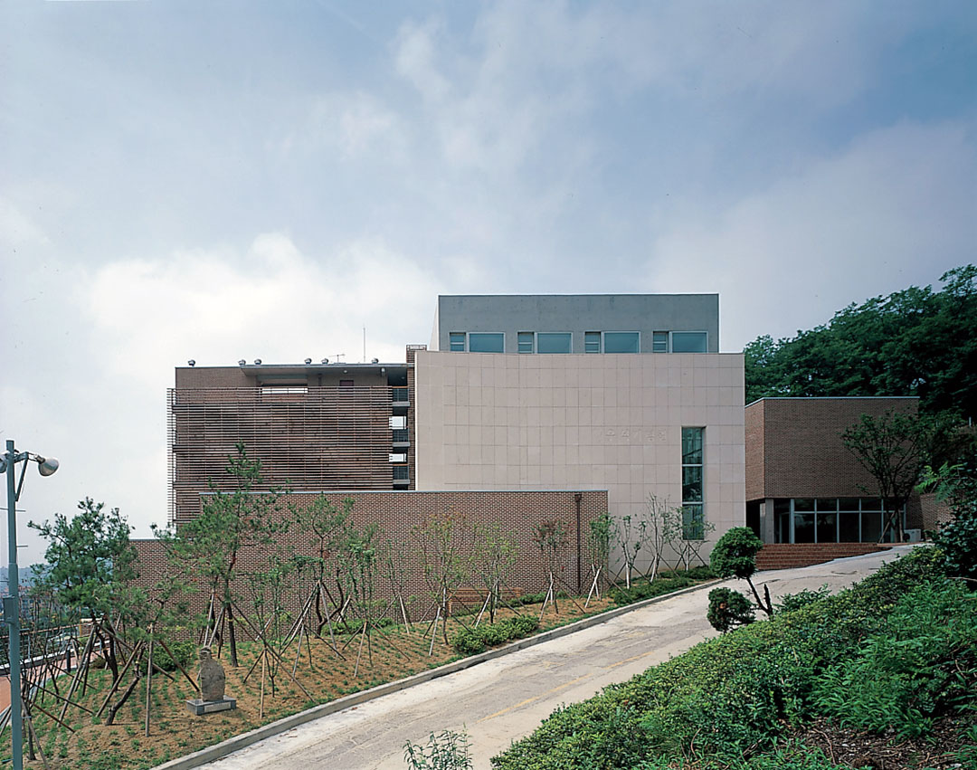
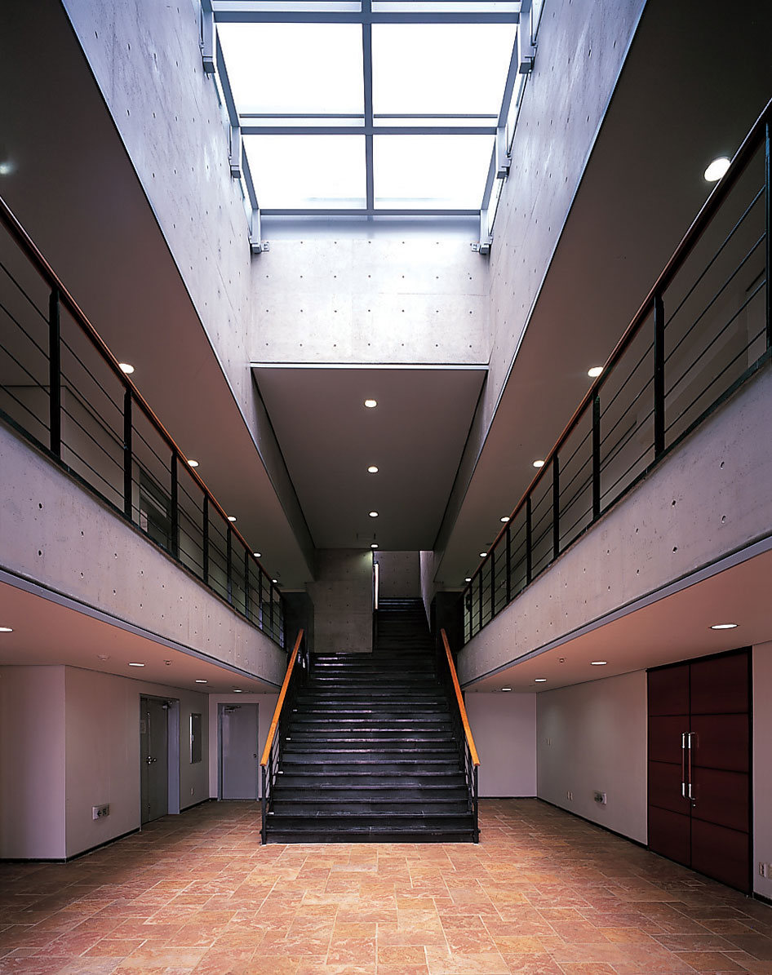
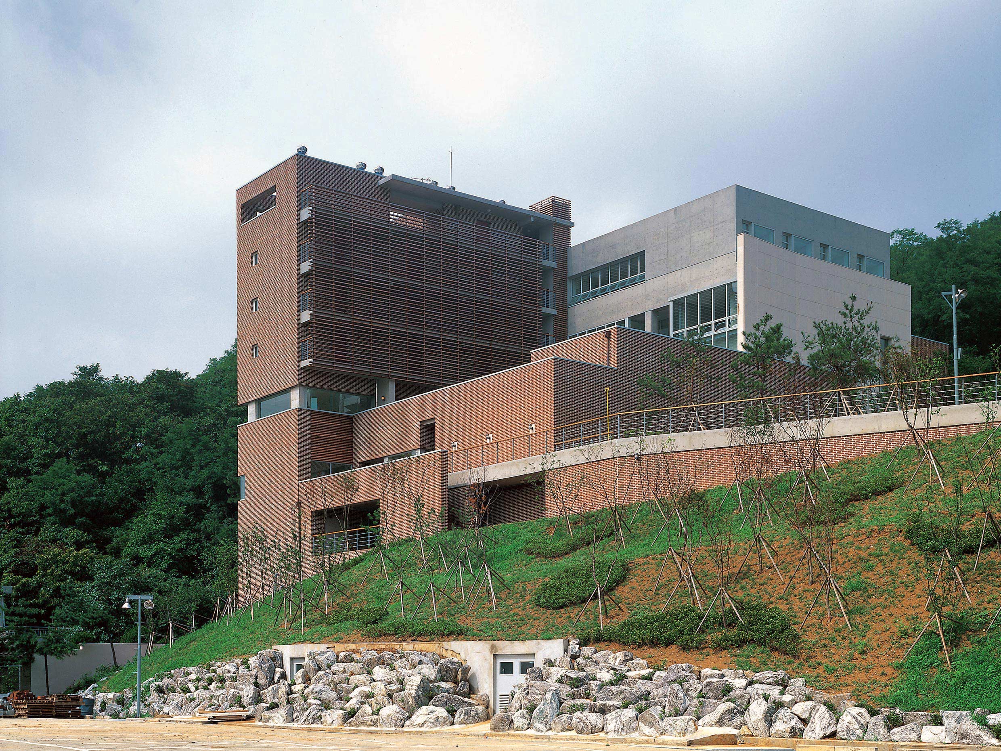
The concept of Woosuk Memorial Hall began with the event of students, focusing on the landscape and putting the students space of communication and rendezvous at the various levels on the sloped site. Between such different programs as dwelling, teachers office, and lecture space, connection or blocking of circulation occurs every moment on the open yard, which is the main core of this building, the venue for socializing, and the place to accept various activities.

-
Customer
Seoul Theological University
-
Purpose
Education
-
Location
Bucheon-si, Gyeonggi-do
-
planned schedule
2001-04-20 - 2002-04-05
-
Completion Year
2002
-
Architecture
Junglim Architecture
-
Construction
Junglim CM Architectural
-
Site area
9,947.51m2
-
Building Area
28,089.83m2
-
Gross Floor Area
32,037.91m2
-
Scale
B2, 6F
The concept of Woosuk Memorial Hall began with the event of students, focusing on the landscape and putting the students space of communication and rendezvous at the various levels on the sloped site. Between such different programs as dwelling, teachers office, and lecture space, connection or blocking of circulation occurs every moment on the open yard, which is the main core of this building, the venue for socializing, and the place to accept various activities.