
Close
![Popup Image]()
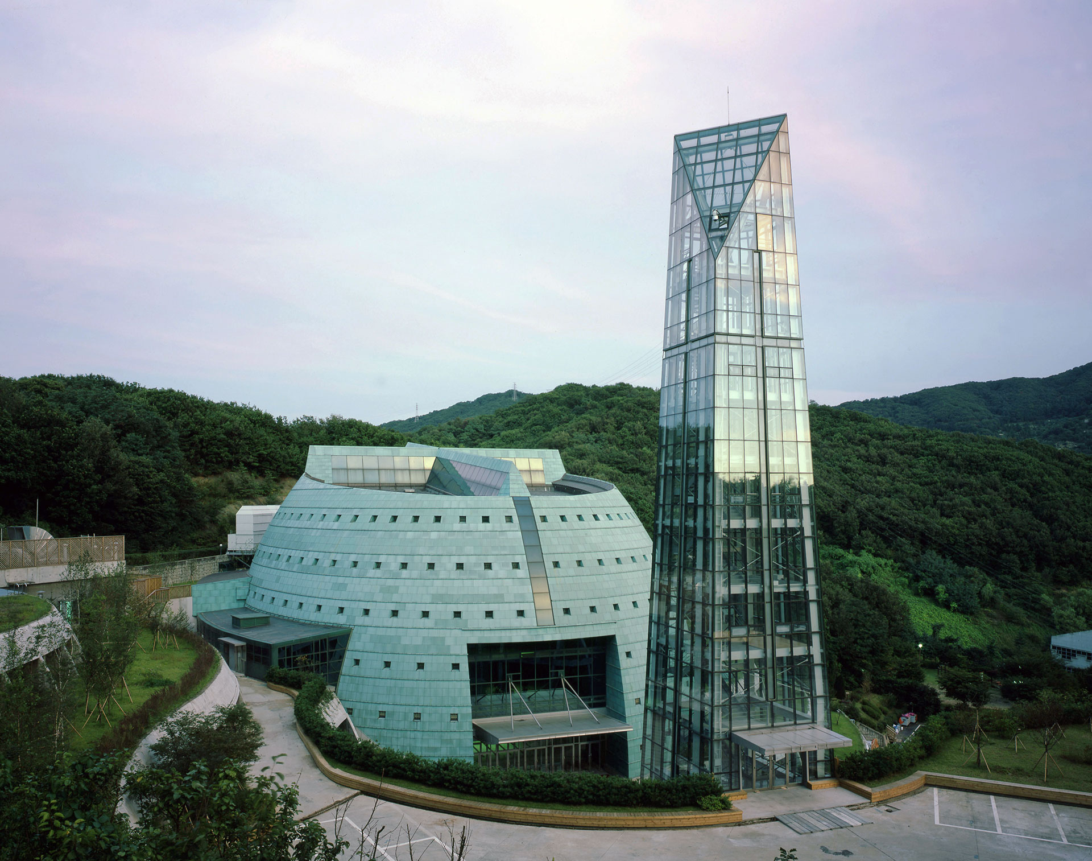
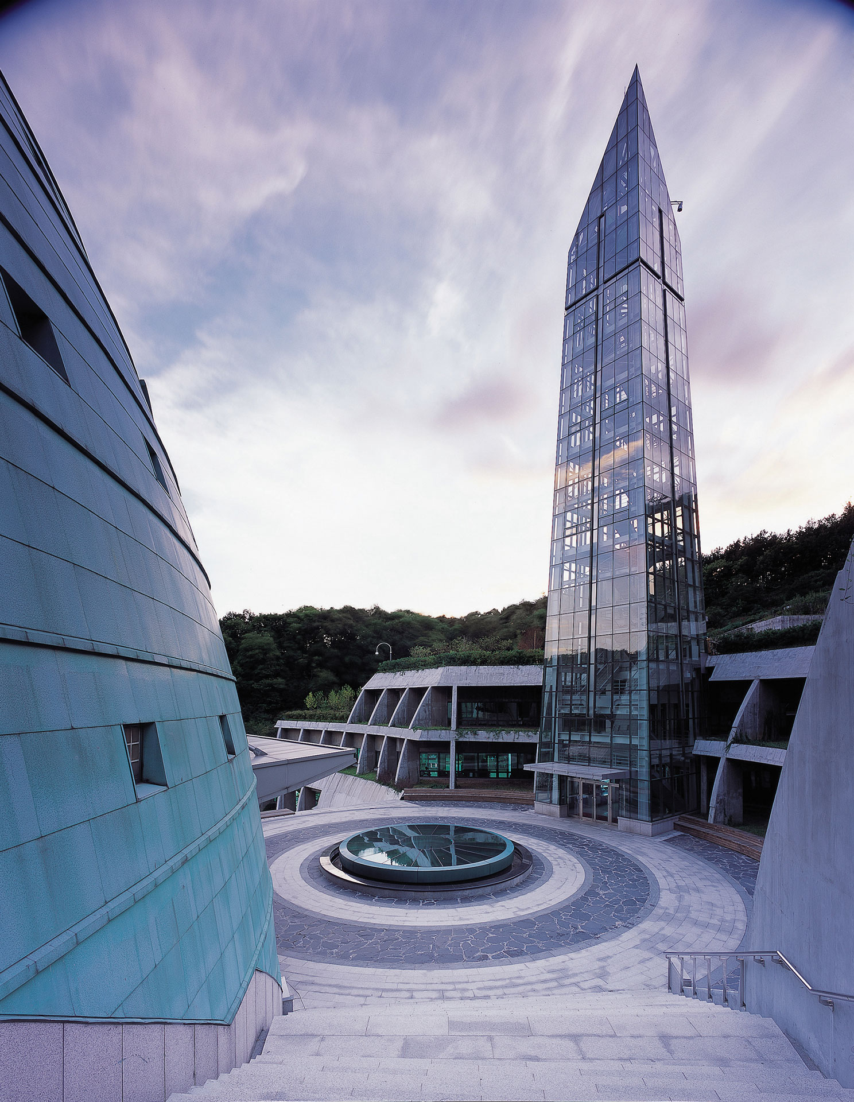
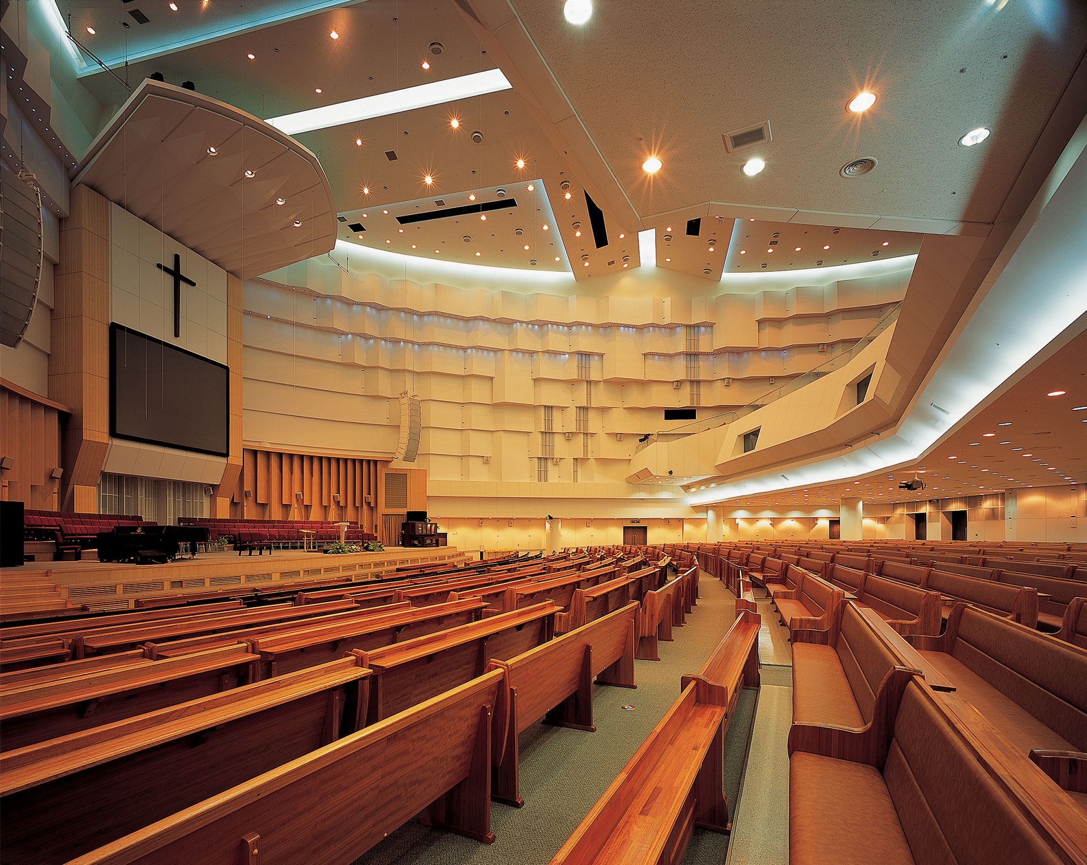
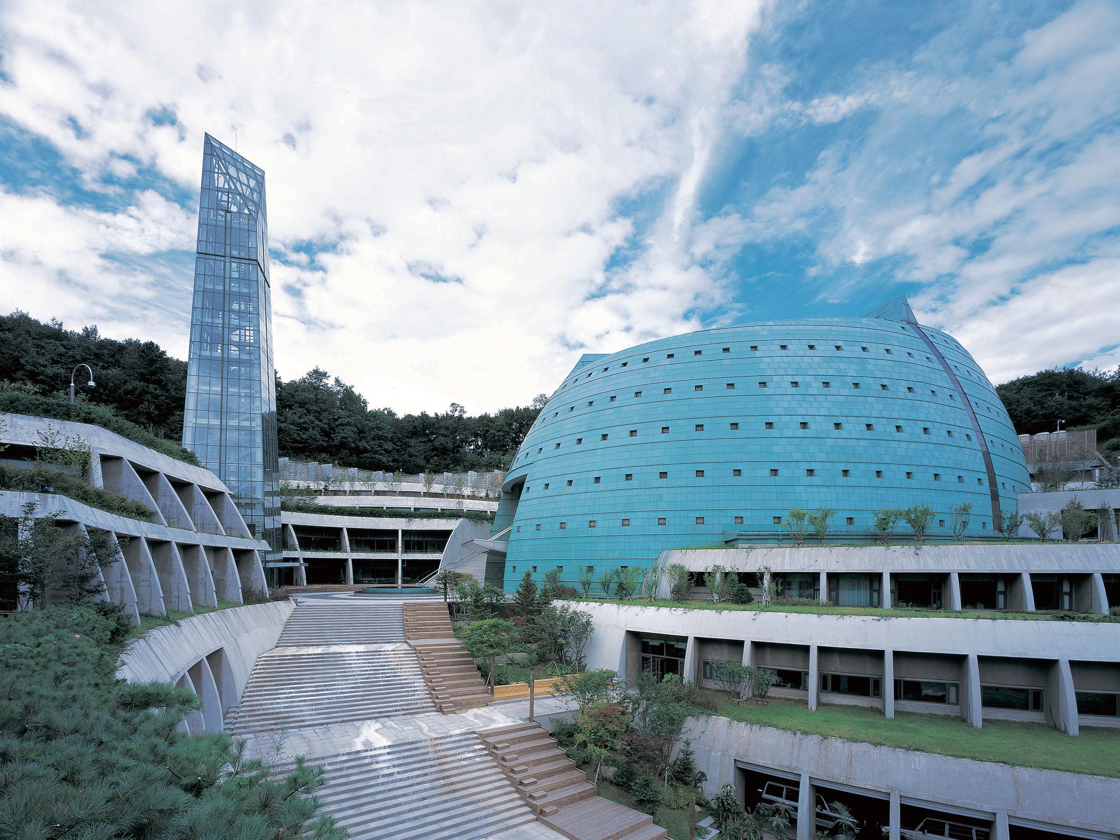
Halleluyah Christian Church is a project that aimed to solve the new task of accommodating 10,000 people at the same time. The gradual increase in church attendance following the modernization of Korea in the 20th century sparked a demand for multi-functional religious facilities beyond the traditional worship-affiliated spaces. In this context, Junglim proposed a model for a modern church that performs complex functions as a mission, culture, youth, and family center, which reflected the open attitude of Junglim, a firm that presents systematic architectural design proposals that artfully responds to changes in society, rather than those that belong to the realm of formal expression.

-
Customer
Christian Hallelujah Missionary Institut
-
Purpose
Religious
-
Location
Seongnam-si, Gyeonggi-do
-
planned schedule
2002-12-01 - 2004-11-30
-
Architecture
Junglim Architecture
-
Construction
Junglim CM Architectural
-
Site area
12,686.00m2
-
Building Area
2,506.00m2
-
Gross Floor Area
59,824.83m2
-
Scale
B9, 4F
Halleluyah Christian Church is a project that aimed to solve the new task of accommodating 10,000 people at the same time. The gradual increase in church attendance following the modernization of Korea in the 20th century sparked a demand for multi-functional religious facilities beyond the traditional worship-affiliated spaces. In this context, Junglim proposed a model for a modern church that performs complex functions as a mission, culture, youth, and family center, which reflected the open attitude of Junglim, a firm that presents systematic architectural design proposals that artfully responds to changes in society, rather than those that belong to the realm of formal expression.